

Address
105 W Stevens Avenue, EUSTIS, FL
Price
$ 249,500
Property Attributes
- MLS#G5110660
- TypeSingle Family
- Listing Status Active
- CountyLake
- CityEUSTIS
- AreaEustis
- NeighborhoodEUSTIS
- Zip32726
- StyleSingle Family Residence
- Year Built1957
- Taxes$ 3175
- Price$ 249,500
- Bedrooms3
- Full Bathrooms2
- Half Bathrooms0
- Sqr Footage1292
- Lot Size0.2 Acres
Data Source:
Stellar MLS
Property Description
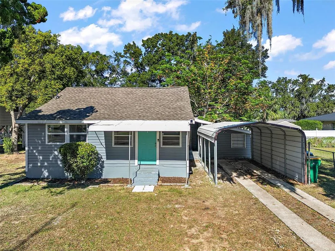
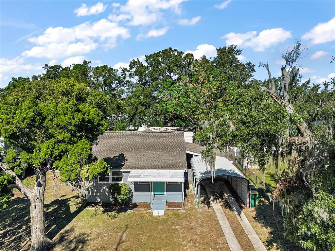
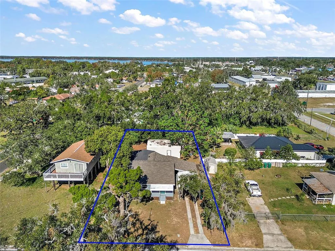
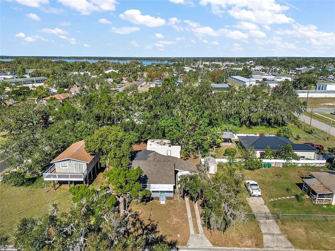
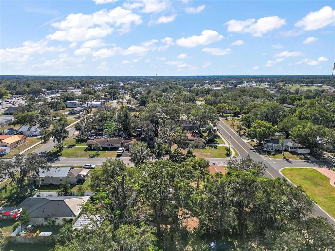
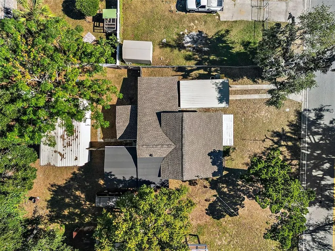
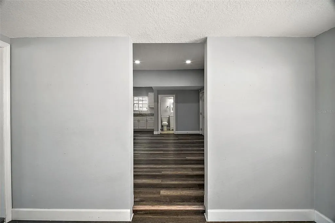
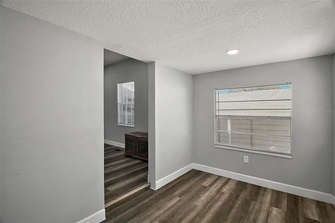
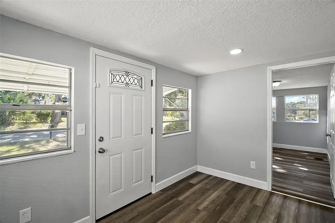
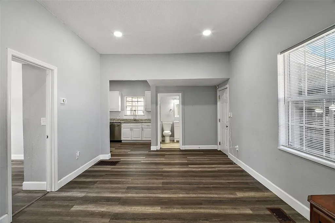
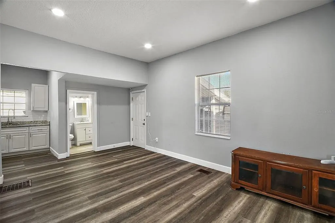
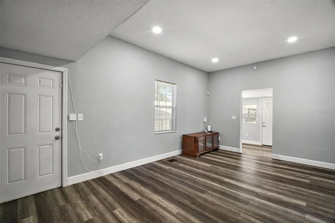
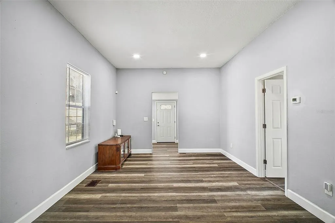
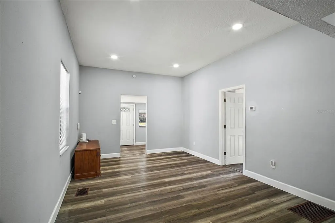
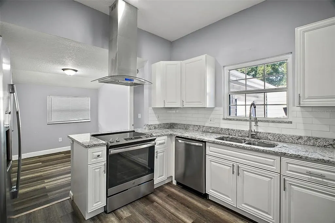
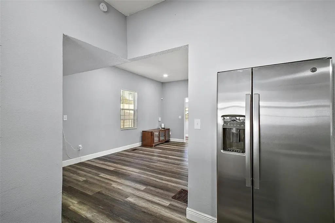
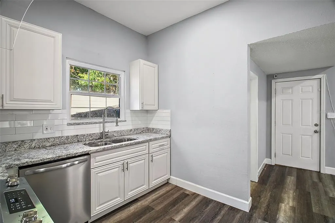
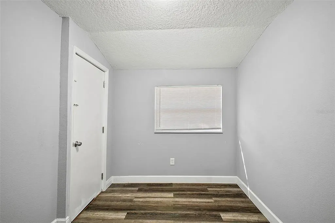
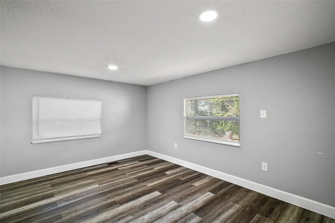
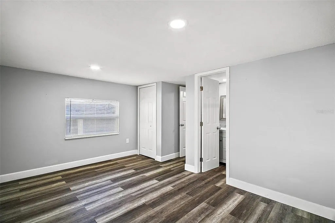
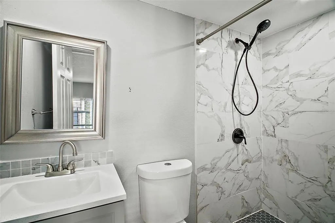
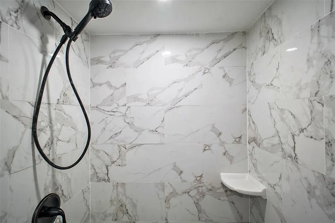
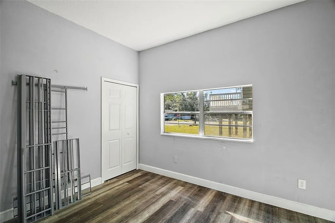
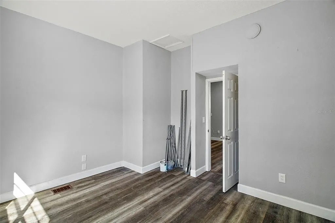
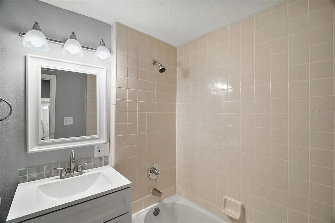
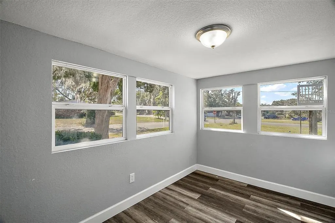
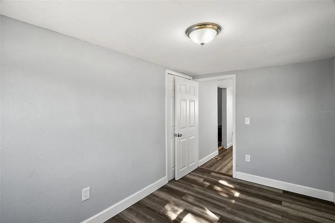
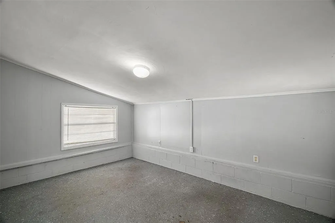
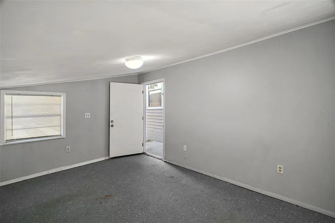
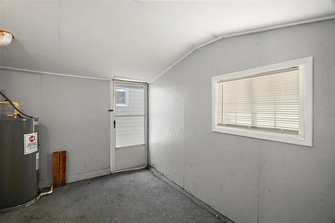
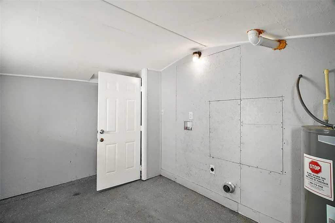
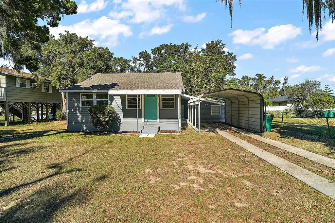
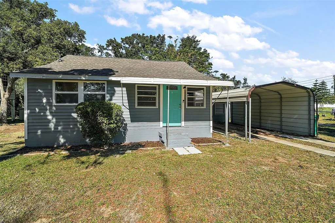
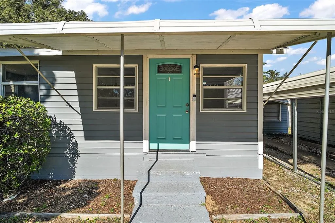
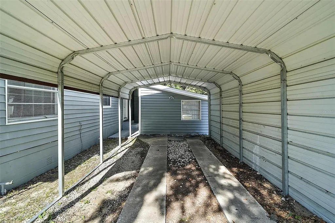
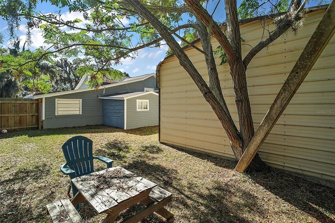
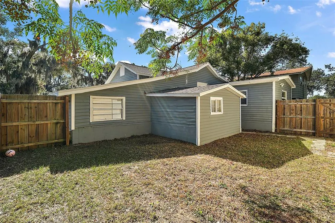
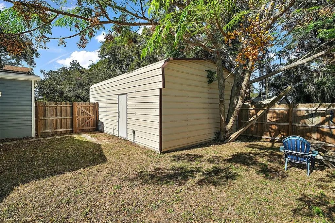
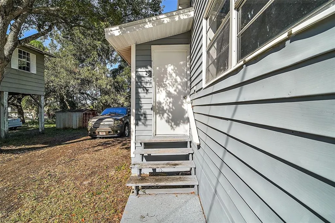
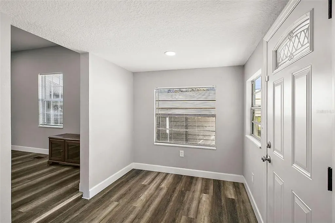
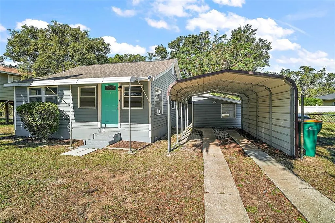
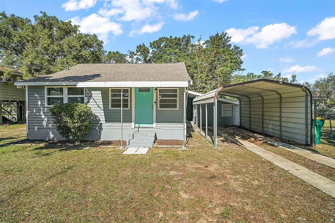
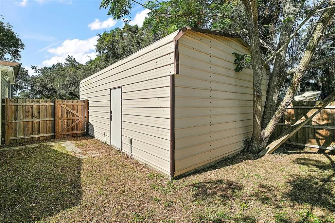
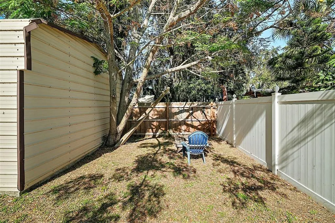
This charming 3-bedroom, 2-bathroom home offers a comfortable layout with the added flexibility of a versatile bonus room that can easily serve as a home office, game room, craft space, or private retreat. Thoughtfully updated in 2021, the home features a modern kitchen with new cabinetry, granite countertops, and stainless steel appliances, creating a functional and stylish space for everyday living. Both bathrooms were also remodeled, adding a fresh, updated feel throughout the home. The property provides excellent storage and workspace options with a spacious detached two-car garage that can double as a workshop. In addition, a covered carport and a backyard utility shed offer even more room for vehicles, tools, and equipment. The partially fenced yard allows for outdoor enjoyment while keeping pets and loved ones within sight, making it both practical and inviting. Located in a well-established area, this home offers convenient access to nearby shopping, dining, schools, and major roadways, making daily commutes and errands simple. The surrounding community provides a balance of residential charm and accessibility, allowing you to enjoy a relaxed lifestyle while staying close to everything you need.
| Elementary School | Middle School | High School |
|---|---|---|
| Eustis Elem Elementary School | Eustis Middle Middle School | Eustis High School High School |
| Price History | |
|---|---|
| 4/7/2026 | Listed $285,000 |
| 5/6/2026 | 4$275,000 |
| 7/14/2026 | 4$265,000 |
| 8/7/2026 | 4$255,000 |
| 9/2/2026 | 2$249,500 |
General Features
| Sewer | Public Sewer |
|---|---|
| Heating | Central |
| Cooling | Central Air |
| Utilities | BB/HS Internet Available,Cable Connected,Electricity Connected,Public |
| Roof | Shingle |
| Appliances | Cooktop,Dishwasher,Disposal,Electric Water Heater,Range,Refrigerator |
| Zoning | RT |
| Garage Spaces | 2 |
| Construction Materials | Block |
| Year Built | 1957 |
| Levels | One |
| Property Subtype | Single Family Residence |
| Tax Year | 2025 |
| Ownership | Fee Simple |
| County | Lake |
| New Construction | false |
| Property Type | Residential |
| Attached Garage | false |
| Subdivision Name | EUSTIS |
| Facing Direction | East |
| Garage Y/N | true |
| Total Rooms | 4 |
| Full Baths | 2 |
| Status | Active |
| Directions | From Mount Dora US 4415 right onto S Bay St and turn left on W Stevens house on right. Head west on E 7th Ave toward N Donnelly St. Turn left at the 1st cross street onto N Donnelly St. Turn right onto W 5th Ave. Continue onto W Old US Hwy 441. Continue onto County Rd 19A S. Continue onto S Bay St. Turn left onto W Stevens Ave. From US-27 N and FL-19 N to Mt Homer Rd in Tavares Use the right 2 lanes to turn right onto US-441 S/W Burleigh Blvd Continue on Mt Homer Rd. Take David Walker Dr to W Stevens Ave in Eustis Turn left onto Mt Homer Rd. Turn left onto David Walker Dr. Turn left onto Kurt St. Continue onto W Lakeview Ave. Turn left onto Titcomb St. Turn right at the 2nd cross street onto W Stevens Ave |
| High School | Eustis High School |
| City | EUSTIS |
| Senior Community Y/N | false |
| MLS Area | 32726 - Eustis |
| Lot Size Units | Square Feet |
| Lot Size Square Feet | 8712 |
| Carport Spaces | 1 |
| Carport Y/N | true |
| Elementary School | Eustis Elem |
| Land Lease Y/N | false |
| Tax Annual Amount | 3175.04 |
| Middle/Junior High School | Eustis Middle |
| Additional Parcels Y/N | false |
| Lease Considered Y/N | true |
| Virtual Tour | https://wise-real-estate-photography.aryeo.com/sites/xapxaln/unbranded |
| Building Area Units | Square Feet |
| Living Area Units | Square Feet |
| Standard Status | Active |
| Occupancy Type | Vacant |
| Tax Lot | 5 |
| Legal Description | EUSTIS E 66 FT OF W 132 FT OF S 132 FT BLK 129 PB 1 PG 79 ORB 5892 PG 1999 |
| Minimum Lease | No Minimum |
| Water Access Y/N | false |
| Water View Y/N | false |
| Flood Zone Code | X |
| In Law Suite YN | false |
| Flood Zone Code X | Yes |
| DockY/N | false |
Interior Features
| Interior Amenities | Ceiling Fan(s),Eating Space In Kitchen,Kitchen/Family Room Combo |
|---|---|
| Flooring | Laminate |
| Furnished Y/N | Unfurnished |
| Total Stories | 1 |
| Air Conditioning Y/N | true |
| Heating Y/N | true |
| Fireplace Y/N | false |
| Laundry Features | Laundry Room |
| Total Bedrooms | 3 |
| LivingAreaSource | Public Records |
| Total Baths | 2 |
Exterior Features
| Exterior Amenities | Courtyard |
|---|---|
| Water Source | Public |
| Lot Size Area | 8712 |
| Foundation Details | Crawlspace |
| Building Area Total | 1292 |
| Lot Dimensions | 66 x 132 |
| Lot Size Acres | 0.2 |
| Road Surface Type | Asphalt |
| Private Pool | false |
| Waterfront Y/N | false |
| Covered Spaces | 3 |
Amenities
- Foreclosure
- Views
- Short Sale
- New Construction
- Adult 55+
- Lease To Own
- No HOA Fees
- Furnished
- Primary On Main
- Air Conditioning
- Seller Finance
- Green
- Fixer Upper
- Horse
- Golf
- Fireplace
- Deck
- Garage
- Basement
- Pool
Property vs Single Family Average in 32726
Price
Taxes
Year Built
 Copyright © MFRMLS.com All information deemed reliable but not guaranteed. All properties are subject to prior sale, change or withdrawal. Neither listing broker(s) or information provider(s) shall be responsible for any typographical errors, misinformation, misprints and shall be held totally harmless. Listing(s) information is provided for consumers personal, non-commercial use and may not be used for any purpose other than to identify prospective properties consumers may be interested in purchasing. Information on this site was last updated Last updated on September 13, 2026 4:37 PM UTC The listing information on this page last changed on Last updated on September 13, 2026 4:37 PM UTCd. The data relating to real estate for sale on this website comes in part from the Internet Data Exchange program of MFR MLS.
All information deemed reliable but not guaranteed. All properties are subject to prior sale, change or withdrawal. Neither listing broker(s) or information provider(s) shall be responsible for any typographical errors, misinformation, misprints and shall be held totally harmless. Listing(s) information is provided for consumers personal, non-commercial use and may not be used for any purpose other than to identify prospective properties consumers may be interested in purchasing.
Updated on September 13, 2026 4:37 PM UTC
Copyright © MFRMLS.com All information deemed reliable but not guaranteed. All properties are subject to prior sale, change or withdrawal. Neither listing broker(s) or information provider(s) shall be responsible for any typographical errors, misinformation, misprints and shall be held totally harmless. Listing(s) information is provided for consumers personal, non-commercial use and may not be used for any purpose other than to identify prospective properties consumers may be interested in purchasing. Information on this site was last updated Last updated on September 13, 2026 4:37 PM UTC The listing information on this page last changed on Last updated on September 13, 2026 4:37 PM UTCd. The data relating to real estate for sale on this website comes in part from the Internet Data Exchange program of MFR MLS.
All information deemed reliable but not guaranteed. All properties are subject to prior sale, change or withdrawal. Neither listing broker(s) or information provider(s) shall be responsible for any typographical errors, misinformation, misprints and shall be held totally harmless. Listing(s) information is provided for consumers personal, non-commercial use and may not be used for any purpose other than to identify prospective properties consumers may be interested in purchasing.
Updated on September 13, 2026 4:37 PM UTC
