
Address
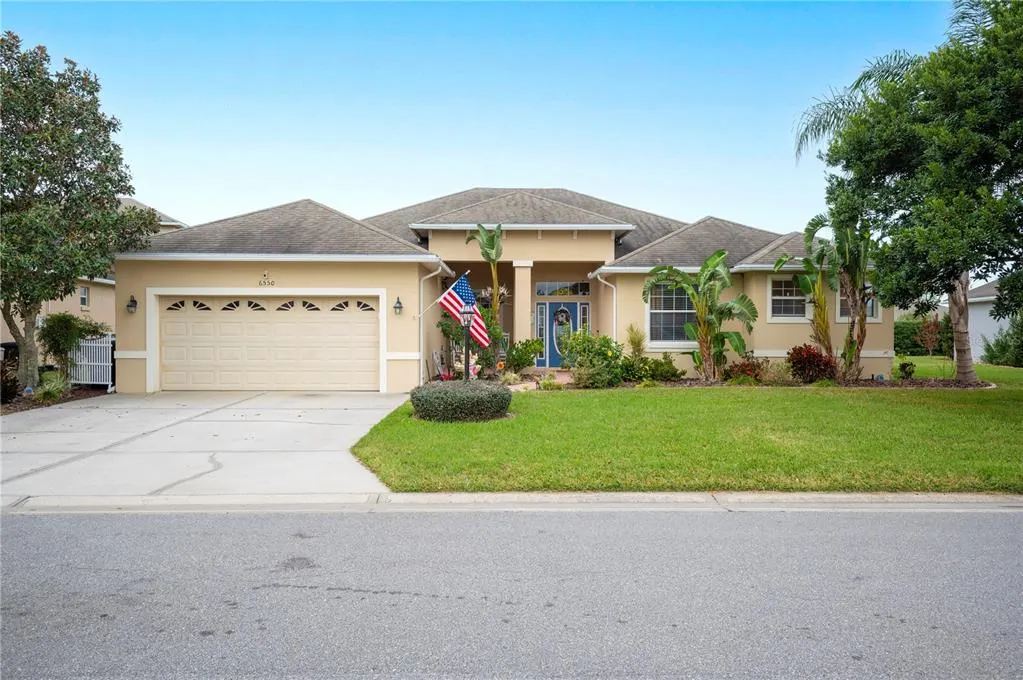
6550 Evergreen Park Drive, LAKELAND, FL
Price
$ 579,000
Property Attributes
- MLS#L4950192
- TypeSingle Family
- Listing Status Active
- CountyPolk
- CityLAKELAND
- AreaLakeland
- NeighborhoodHALLAM PRESERVE EAST
- Zip33813
- StyleSingle Family Residence
- Year Built2009
- Taxes$ 4009
- Price$ 579,000
- Bedrooms4
- Full Bathrooms3
- Half Bathrooms1
- Sqr Footage2934
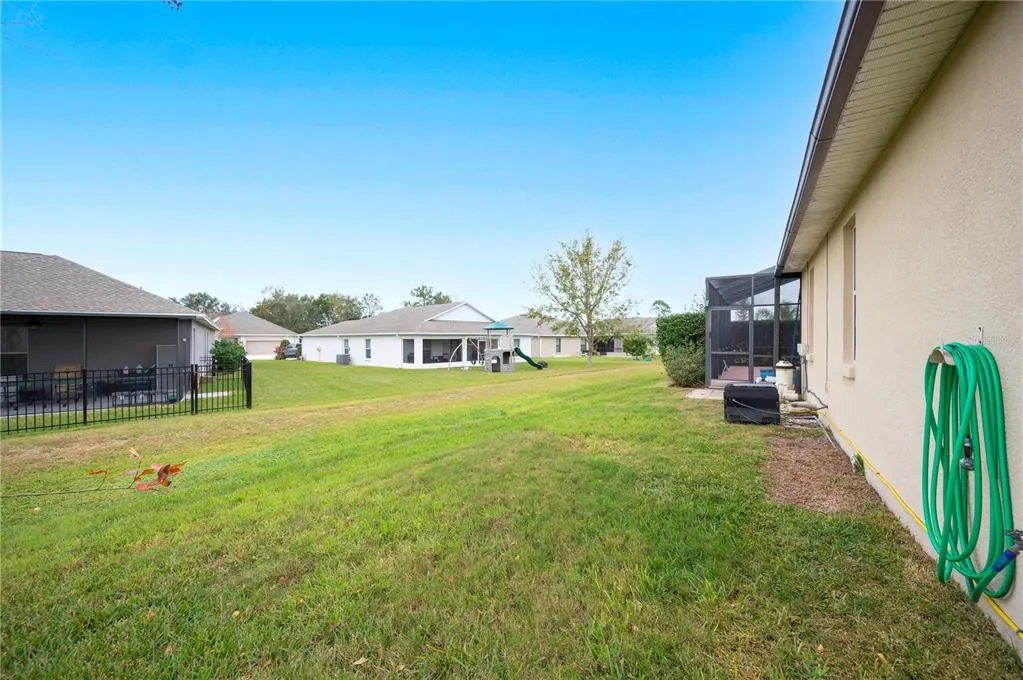
- Lot Size0.22 Acres
Data Source:
Stellar MLS
Property Description
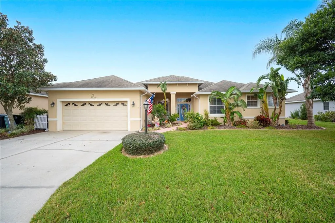
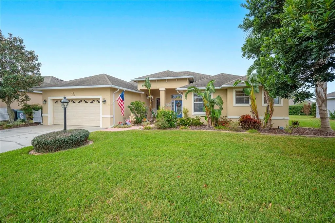
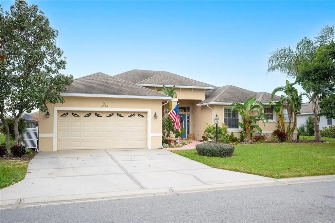
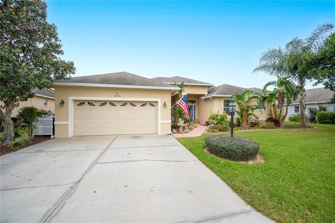
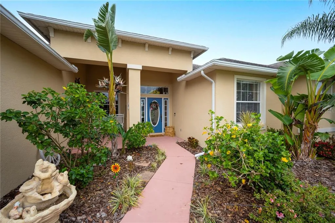
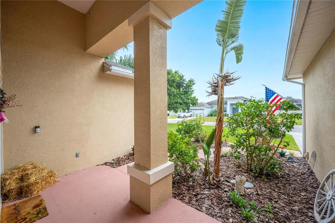
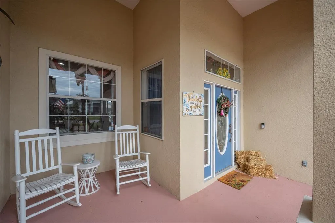
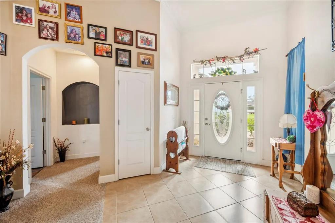
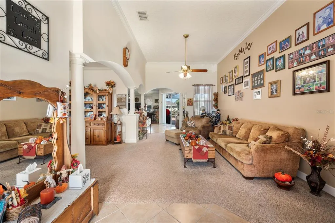
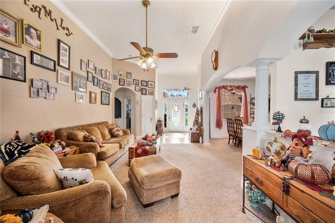
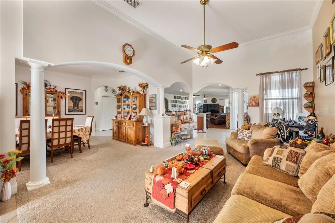
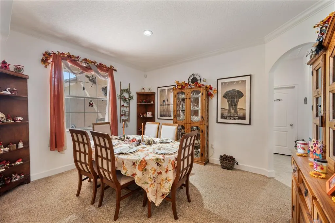
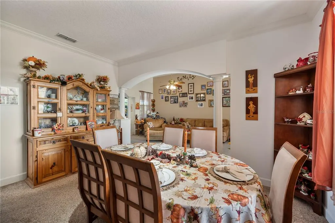
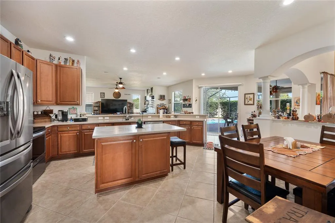
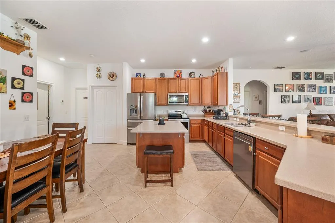
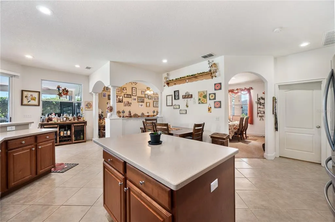
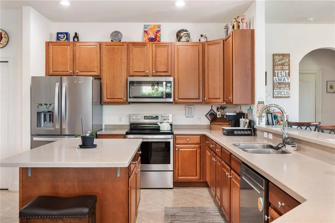
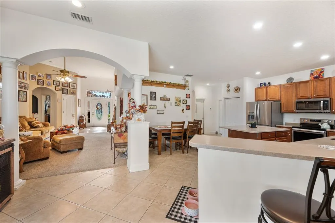
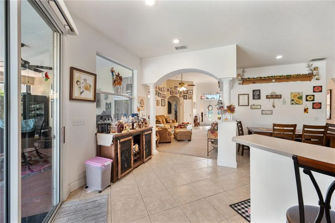
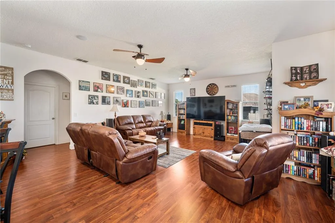
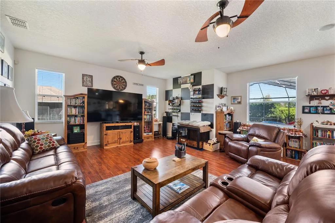
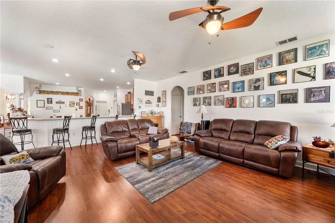
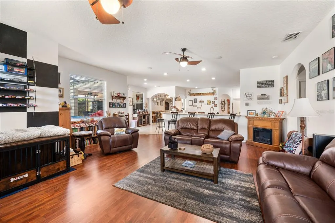
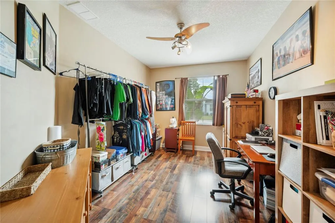
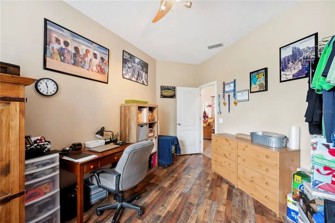
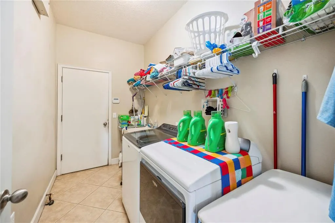
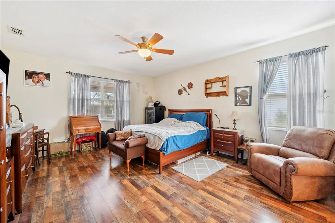
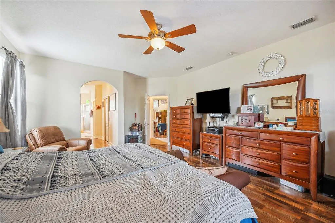
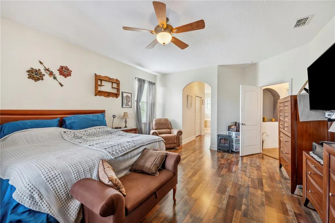
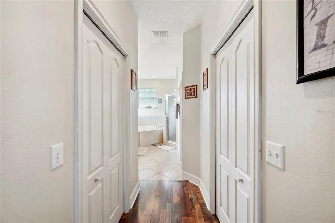
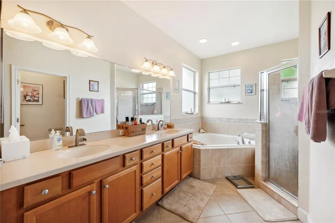
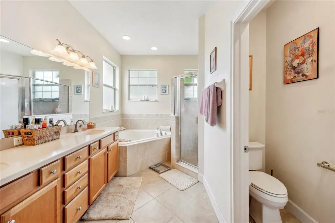
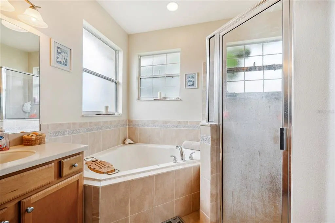
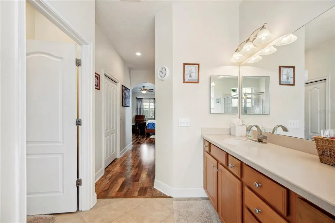
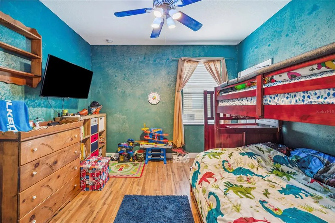
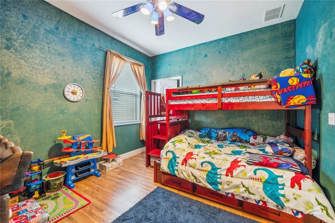
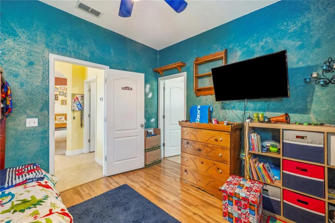
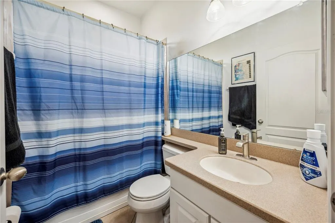
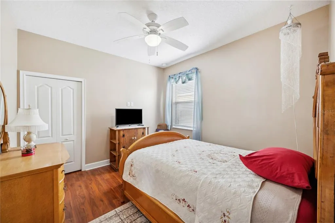
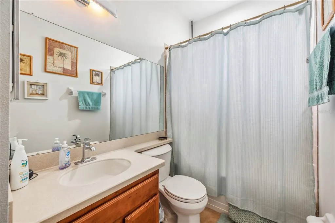
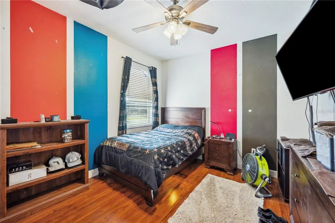
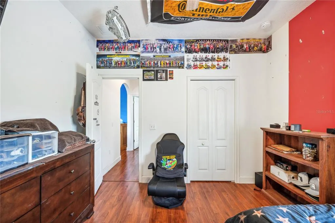
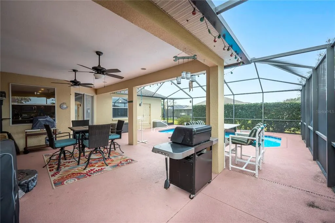
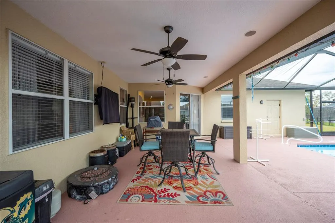
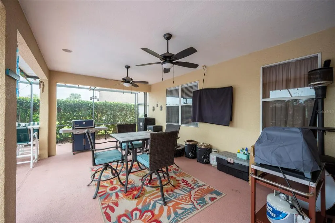
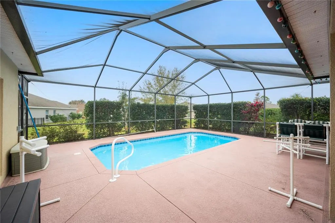
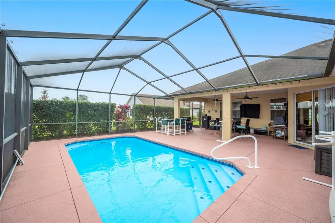
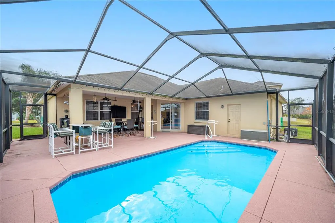
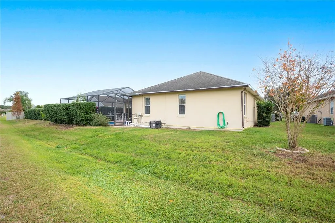
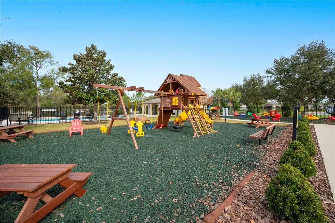
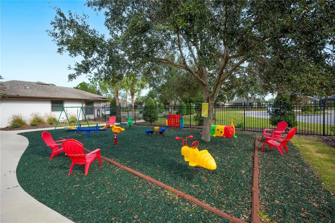
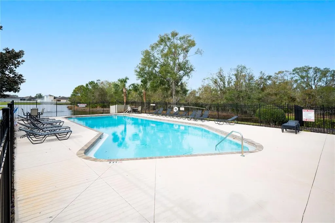
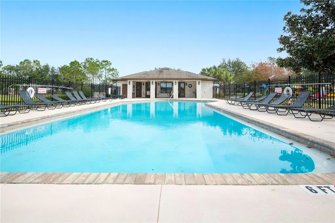
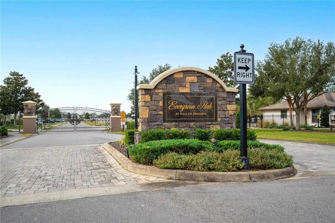
NEW ROOF. Discover this stunning 4-bedroom, 3.5-bathroom home located in the sought-after Hallam Preserve Community in Lakeland, FL. The charming covered front porch invites you into a thoughtfully upgraded home perfect for modern living. Roof installed in November 2025. The appliances and flooring were upgraded five years ago, ensuring a contemporary feel throughout. Recessed lighting enhances the home’s spacious layout, while updated faucets and toilets provide added quality and durability. The master bathroom is a private retreat, offering dual vanities, a walk-in shower, and a relaxing garden tub. Enjoy year-round comfort and efficiency with the tankless propane hot water heater and the propane-operated pool heater, ideal for the cooler months. Step outside to a covered patio with a screened pool, perfect for entertaining or unwinding in your personal oasis. The oversized 2-car garage provides ample storage space and convenience. This home is situated in a secure gated community with access to amenities such as a playground and a community pool. Don’t miss this opportunity to own a beautifully updated home in a vibrant and family-friendly neighborhood—schedule your showing today!
| Price History | |
|---|---|
| 12/19/2025 | Listed $589,900 |
| 4/15/2026 | 2$579,000 |
General Features
| Sewer | Public Sewer |
|---|---|
| Heating | Central |
| Cooling | Central Air |
| Utilities | BB/HS Internet Available |
| Roof | Shingle |
| Appliances | Microwave,Range,Refrigerator,Tankless Water Heater |
| HOA Fee | 131.5 |
| Garage Spaces | 2 |
| Patio/Porch Features | Covered,Enclosed,Front Porch,Patio,Screened |
| Pool Features | Gunite,Heated,In Ground,Salt Water,Screen Enclosure |
| Construction Materials | Block,Stucco |
| Pets Allowed | Yes |
| Year Built | 2009 |
| Levels | One |
| Property Subtype | Single Family Residence |
| Tax Year | 2024 |
| Ownership | Fee Simple |
| Community Features | Deed Restrictions,Gated Community - No Guard,Playground,Pool |
| Assoc Fee Paid Per | Monthly |
| County | Polk |
| New Construction | false |
| Property Type | Residential |
| Attached Garage | true |
| Subdivision Name | HALLAM PRESERVE EAST |
| Facing Direction | South |
| Garage Y/N | true |
| Total Rooms | 9 |
| Full Baths | 3 |
| Status | Active |
| Directions | Follow Lake Morton Dr and Success Ave to Lake Hollingsworth Dr, Head west on E Walnut St toward S Indiana Ave, Turn left onto Lake Morton Dr, Turn left onto Success Ave, Take Cleveland Heights Blvd and Scott Lake Rd to Hallam Preserve Blvd, Turn right onto Lake Hollingsworth Dr, Turn left to stay on Lake Hollingsworth Dr, Turn right onto Cleveland Heights Blvd, Continue onto Scott Lake Rd, Turn left onto Co Rd 540A/E County Rd 540A, Continue to follow Co Rd 540A, Follow Hallam Preserve Blvd to Evergreen Park Dr, Turn right onto Hallam Preserve Blvd, Turn right onto Evergreen Park Dr, Turn right to stay on Evergreen Park Dr, Turn left to stay on Evergreen Park Dr, Restricted usage road, Destination will be on the right |
| City | LAKELAND |
| Association Name | Ken Ash |
| Senior Community Y/N | false |
| MLS Area | 33813 - Lakeland |
| Lot Size Units | Square Feet |
| Lot Size Square Feet | 9666 |
| Carport Y/N | false |
| Listing Terms | Cash,Conventional,FHA,VA Loan |
| Land Lease Y/N | false |
| Tax Annual Amount | 4009.57 |
| Additional Parcels Y/N | false |
| Lease Considered Y/N | true |
| Building Area Units | Square Feet |
| Living Area Units | Square Feet |
| Standard Status | Active |
| Occupancy Type | Owner |
| Tax Lot | 33 |
| Legal Description | HALLAM PRESERVE EAST PB 144 PGS 39-47 BLOCK H LOT 33 |
| Minimum Lease | No Minimum |
| Water Access Y/N | false |
| Monthly HOA Amount | 131.5 |
| Additional Rooms | Den/Library/Office |
| Water View Y/N | false |
| Flood Zone Code | X |
| In Law Suite YN | false |
| Flood Zone Code X | Yes |
Interior Features
| Interior Amenities | Ceiling Fan(s),Crown Molding,Eating Space In Kitchen,High Ceilings,Solid Surface Counters,Solid Wood Cabinets,Thermostat,Walk-In Closet(s) |
|---|---|
| Flooring | Carpet,Laminate,Tile |
| Total Stories | 1 |
| Air Conditioning Y/N | true |
| Heating Y/N | true |
| Fireplace Y/N | false |
| Half Baths | 1 |
| Laundry Features | Laundry Room |
| Total Bedrooms | 4 |
| LivingAreaSource | Public Records |
| Total Baths | 4 |
Exterior Features
| Exterior Amenities | Irrigation System,Private Mailbox |
|---|---|
| Parking Features | Oversized |
| Water Source | Public |
| Lot Size Area | 9666 |
| Foundation Details | Slab |
| Building Area Total | 3950 |
| Lot Size Acres | 0.22 |
| Road Surface Type | Paved |
| Private Pool | true |
| Waterfront Y/N | false |
| Covered Spaces | 2 |
Amenities
- Foreclosure
- Views
- Short Sale
- New Construction
- Adult 55+
- Lease To Own
- No HOA Fees
- Furnished
- Primary On Main
- Air Conditioning
- Seller Finance
- Green
- Fixer Upper
- Horse
- Golf
- Fireplace
- Deck
- Garage
- Basement
- Pool
Property vs Single Family Average in 33813
Price
Taxes
Year Built
 Copyright © MFRMLS.com All information deemed reliable but not guaranteed. All properties are subject to prior sale, change or withdrawal. Neither listing broker(s) or information provider(s) shall be responsible for any typographical errors, misinformation, misprints and shall be held totally harmless. Listing(s) information is provided for consumers personal, non-commercial use and may not be used for any purpose other than to identify prospective properties consumers may be interested in purchasing. Information on this site was last updated Last updated on September 17, 2026 4:00 PM UTC The listing information on this page last changed on Last updated on September 17, 2026 4:00 PM UTCd. The data relating to real estate for sale on this website comes in part from the Internet Data Exchange program of MFR MLS.
All information deemed reliable but not guaranteed. All properties are subject to prior sale, change or withdrawal. Neither listing broker(s) or information provider(s) shall be responsible for any typographical errors, misinformation, misprints and shall be held totally harmless. Listing(s) information is provided for consumers personal, non-commercial use and may not be used for any purpose other than to identify prospective properties consumers may be interested in purchasing.
Updated on September 17, 2026 4:00 PM UTC
Copyright © MFRMLS.com All information deemed reliable but not guaranteed. All properties are subject to prior sale, change or withdrawal. Neither listing broker(s) or information provider(s) shall be responsible for any typographical errors, misinformation, misprints and shall be held totally harmless. Listing(s) information is provided for consumers personal, non-commercial use and may not be used for any purpose other than to identify prospective properties consumers may be interested in purchasing. Information on this site was last updated Last updated on September 17, 2026 4:00 PM UTC The listing information on this page last changed on Last updated on September 17, 2026 4:00 PM UTCd. The data relating to real estate for sale on this website comes in part from the Internet Data Exchange program of MFR MLS.
All information deemed reliable but not guaranteed. All properties are subject to prior sale, change or withdrawal. Neither listing broker(s) or information provider(s) shall be responsible for any typographical errors, misinformation, misprints and shall be held totally harmless. Listing(s) information is provided for consumers personal, non-commercial use and may not be used for any purpose other than to identify prospective properties consumers may be interested in purchasing.
Updated on September 17, 2026 4:00 PM UTC
