

Address
111 Las Flores, WINTER HAVEN, FL
Price
$ 275,000
Property Attributes
- MLS#L4959947
- TypeSingle Family
- Listing Status Active
- CountyPolk
- CityWINTER HAVEN
- AreaWinter Haven / Cypress Gardens
- NeighborhoodFLORIDA HIGHLAND CO
- Zip33884
- StylePatio
- Year Built1976
- Taxes$ 1355
- Price$ 275,000
- Bedrooms3
- Full Bathrooms2
- Half Bathrooms0
- Sqr Footage1639
- Lot Size0.25 Acres
Data Source:
Stellar MLS
Property Description
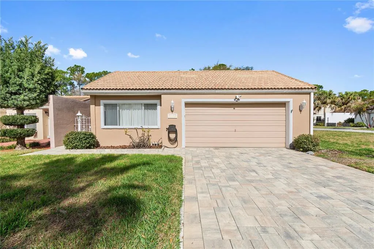
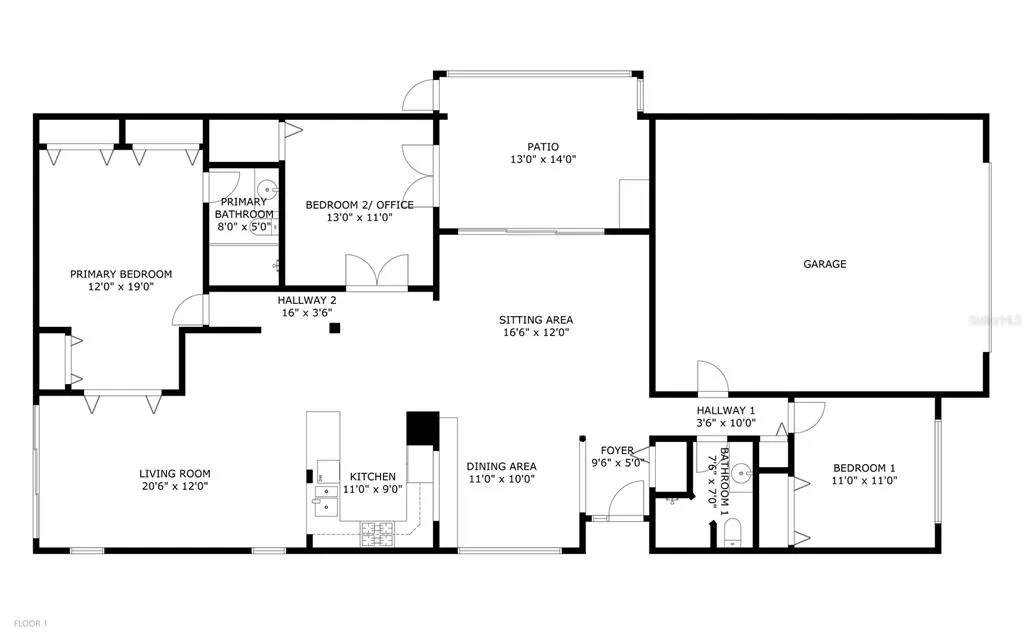
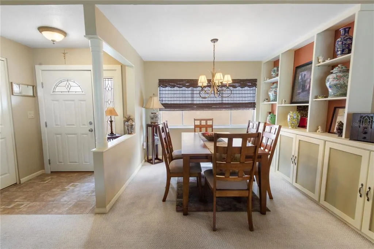
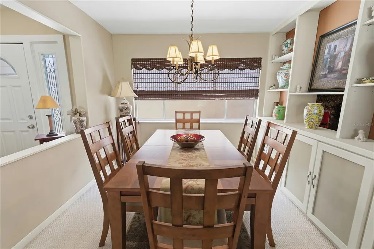
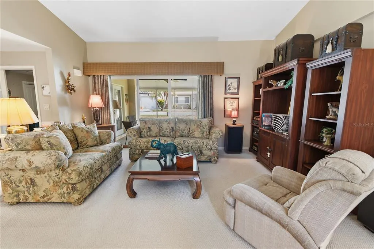
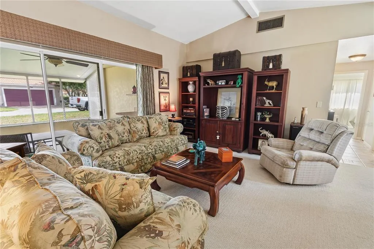
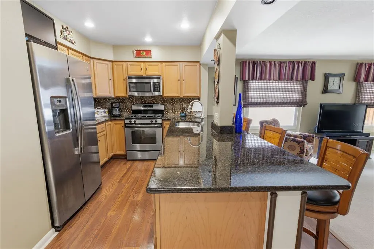
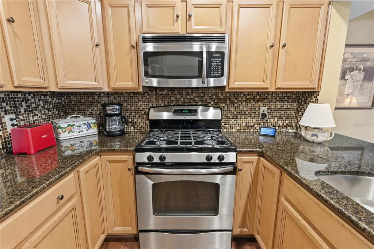
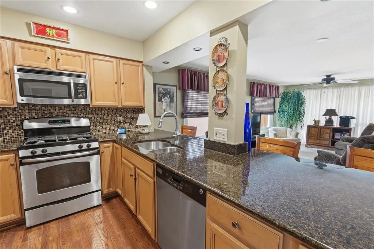
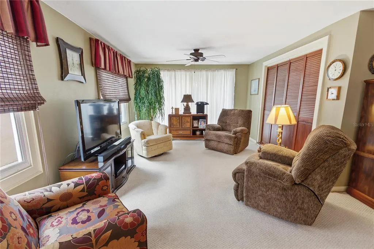
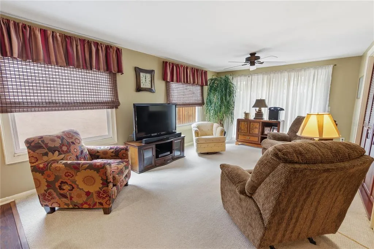
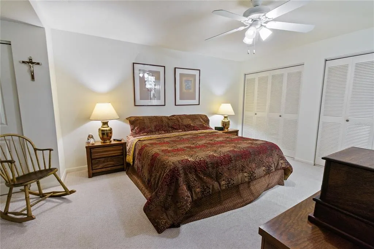
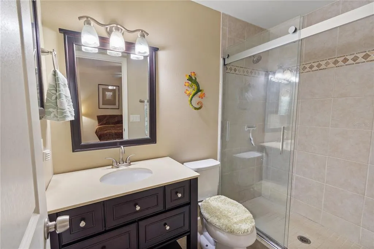
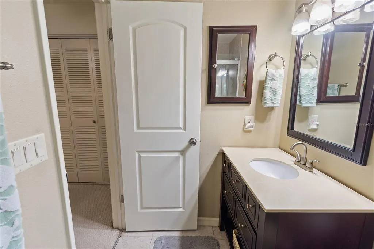
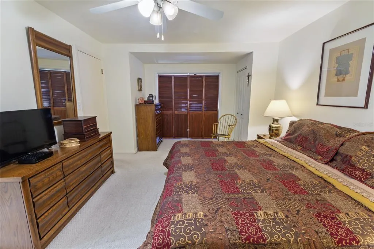
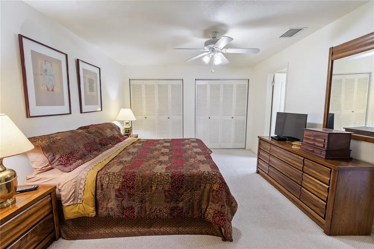
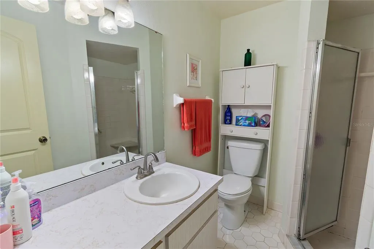
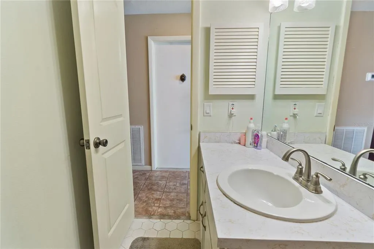
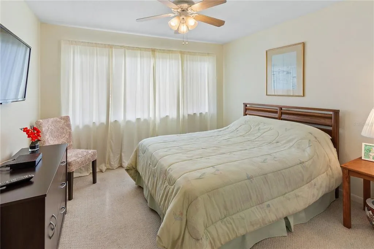
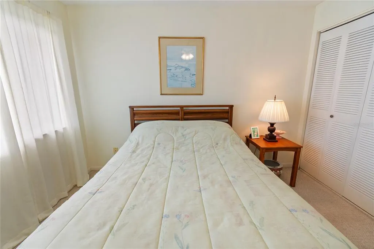
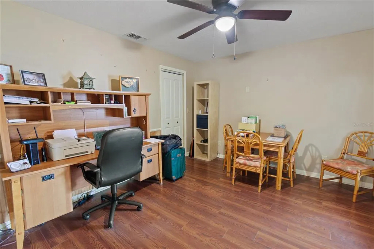
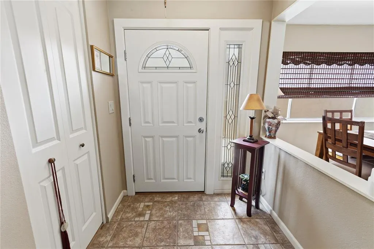
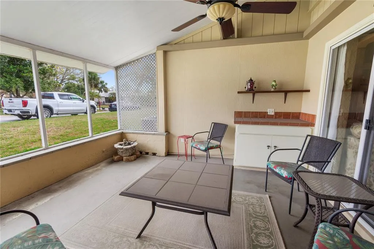
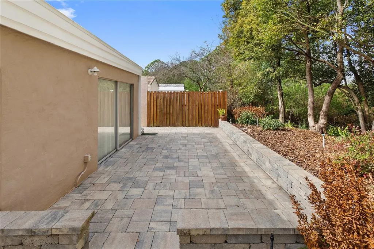
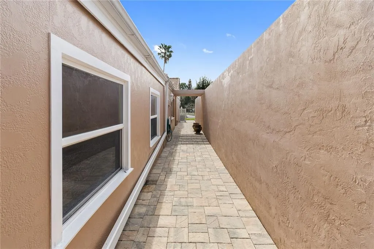
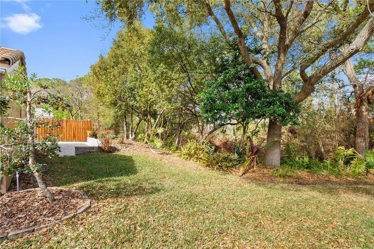
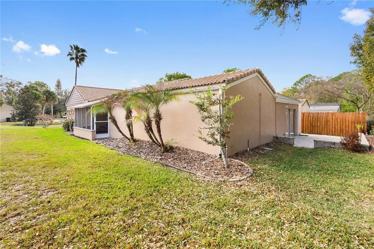
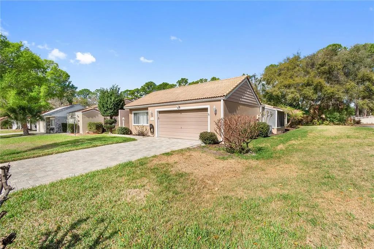
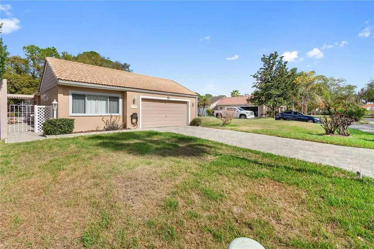
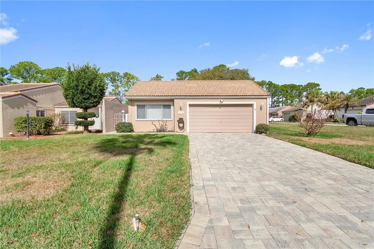
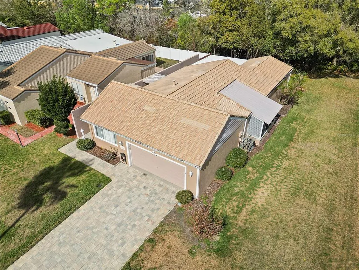
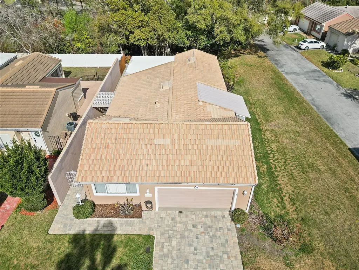
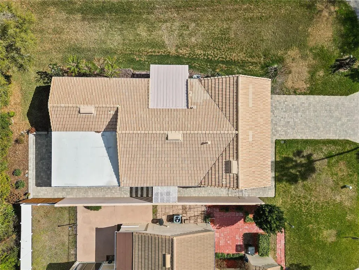
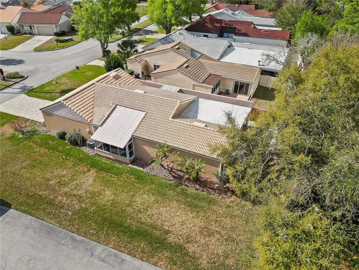
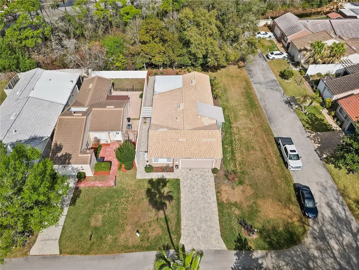
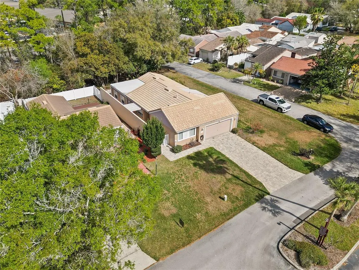
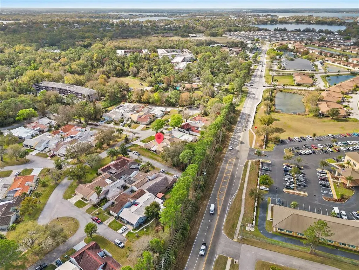
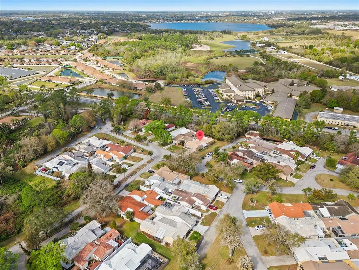
JUST REDUCED! Well-maintained FULLY FURNISHED 3-bedroom, 2-bath home located on a .25-acre corner lot with a peaceful wooded backdrop in desirable SE Winter Haven. This home offers a spacious layout with multiple living areas, including a large family room for everyday living and a formal living room with soaring ceilings that create a bright, open feel. A formal dining room with built-in cabinetry provides the perfect space for hosting dinners and gatherings. The updated kitchen features hardwood cabinetry, granite countertops, a custom tile backsplash, stainless steel appliances, a natural gas range, breakfast bar seating, and a closet pantry for added storage. The renovation also included updated flooring. The primary suite includes a remodeled en-suite bathroom with a modern vanity and tiled walk-in shower. A split-bedroom layout offers additional privacy, while the third bedroom with a walk-in closet works well as an office, guest room, or flex space. Outdoor living is just as inviting with a screen-enclosed lanai featuring built-in counter space and cabinetry, along with a beautiful paver deck in the backyard—perfect for relaxing or entertaining while enjoying the wooded setting. The home also features a paver driveway leading to a two-car garage. Additional highlights include a tile roof approximately 15 years old with an expected 50-year lifespan, A/C replaced just 1 year ago, and fresh exterior paint in 2025.
| Price History | |
|---|---|
| 3/9/2026 | Listed $280,000 |
| 7/20/2026 | 2$275,000 |
General Features
| Sewer | Public Sewer |
|---|---|
| Heating | Central |
| Cooling | Central Air |
| Utilities | Electricity Connected,Natural Gas Available,Natural Gas Connected,Sewer Connected,Water Connected |
| Possession | Close Of Escrow |
| Roof | Tile |
| Appliances | Dryer,Microwave,Range,Refrigerator,Washer |
| Zoning | PUD |
| HOA Fee | 102 |
| Garage Spaces | 1 |
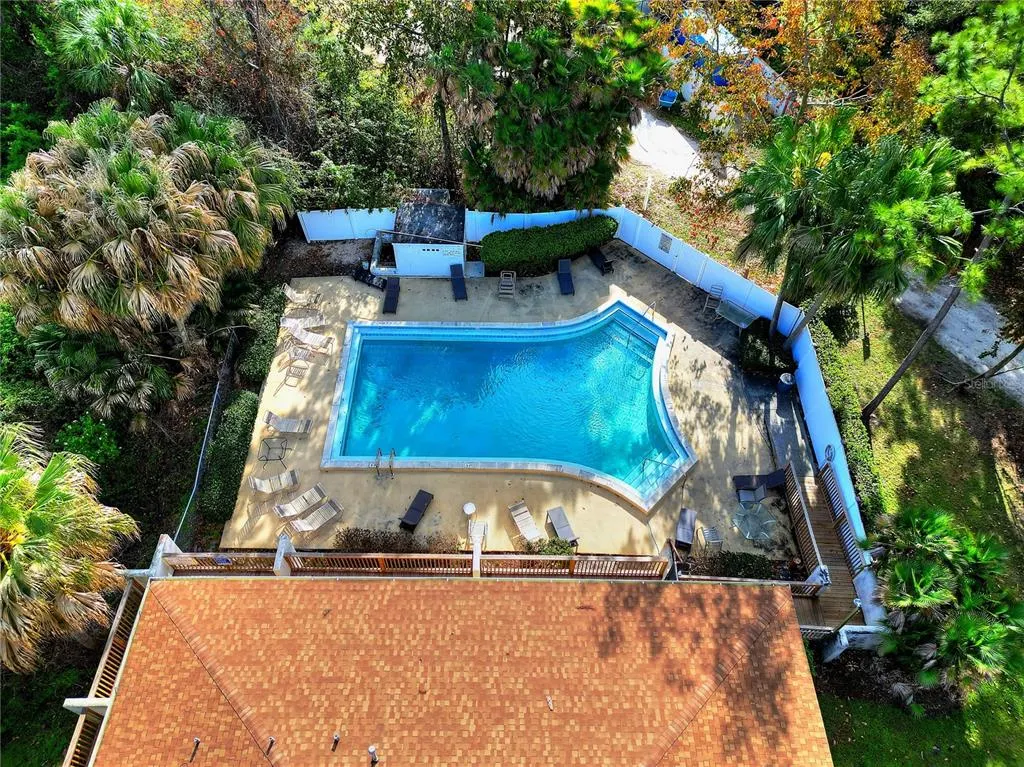
| Association Fee Includes | Community Pool,Maintenance Grounds,Pool Maintenance |
| Patio/Porch Features | Covered,Patio,Rear Porch,Screened |
| Architectural Style | Patio |
| Construction Materials | Block |
| Pets Allowed | Cats OK,Dogs OK |
| Year Built | 1976 |
| Levels | One |
| Property Subtype | Single Family Residence |
| Tax Year | 2025 |
| Ownership | Fee Simple |
| Community Features | Clubhouse,Deed Restrictions,Pool |
| Assoc Fee Paid Per | Monthly |
| County | Polk |
| New Construction | false |
| Property Type | Residential |
| Attached Garage | true |
| Subdivision Name | FLORIDA HIGHLAND CO |
| Facing Direction | Southeast |
| Garage Y/N | true |
| Total Rooms | 10 |
| Full Baths | 2 |
| Status | Active |
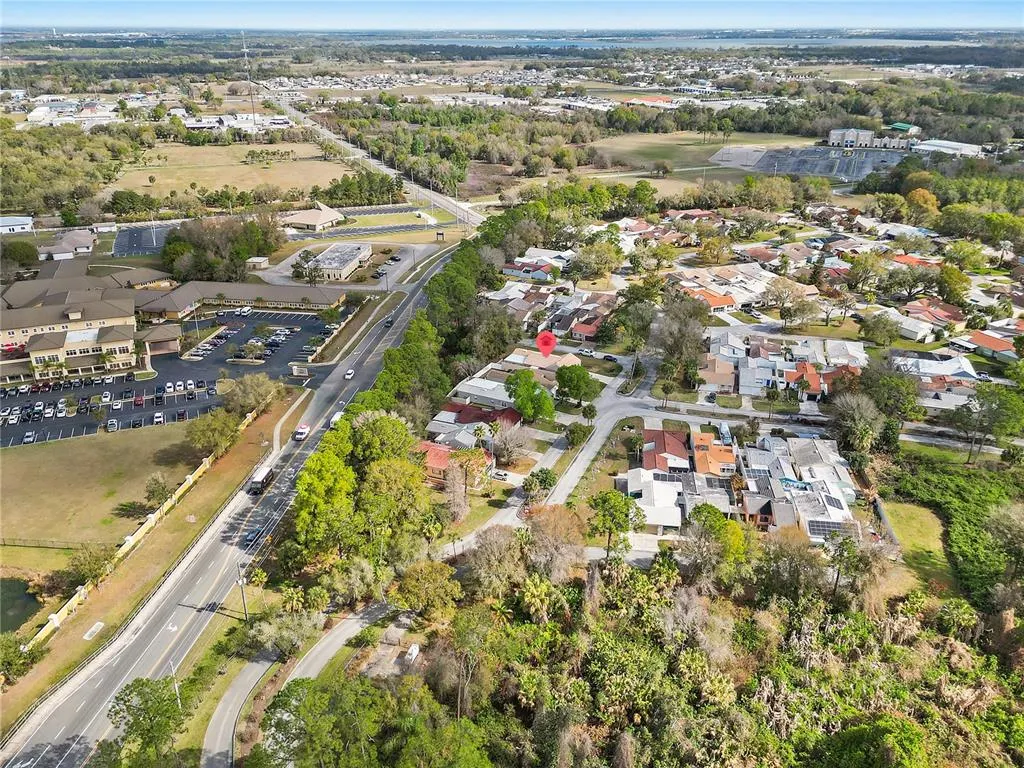
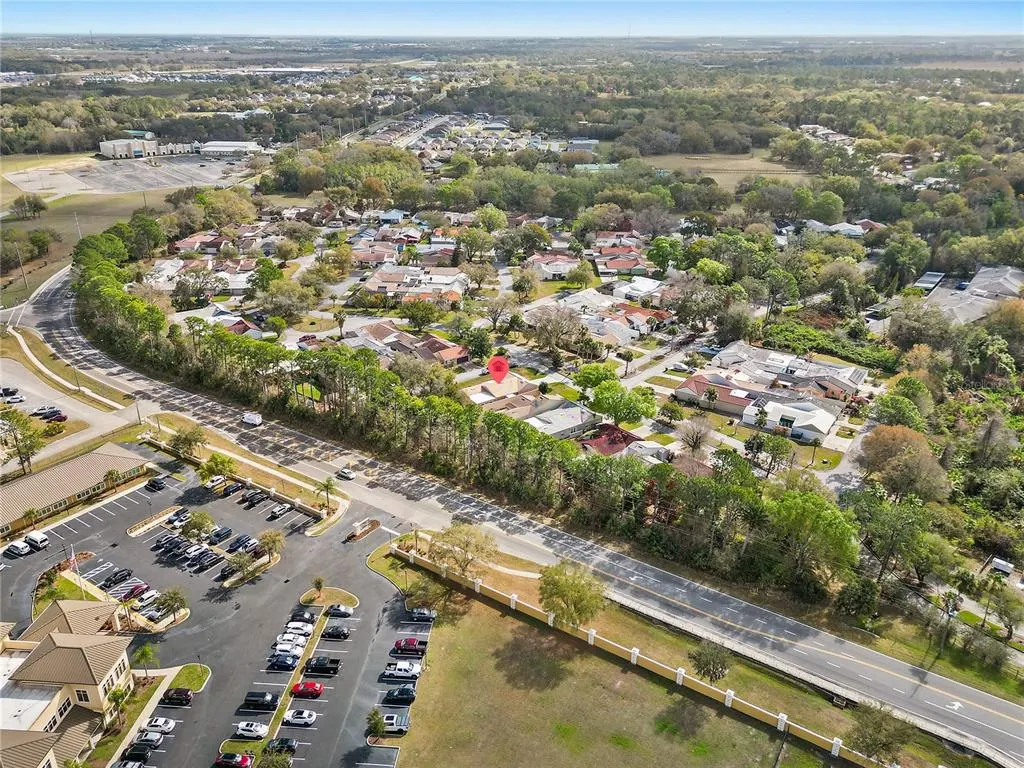
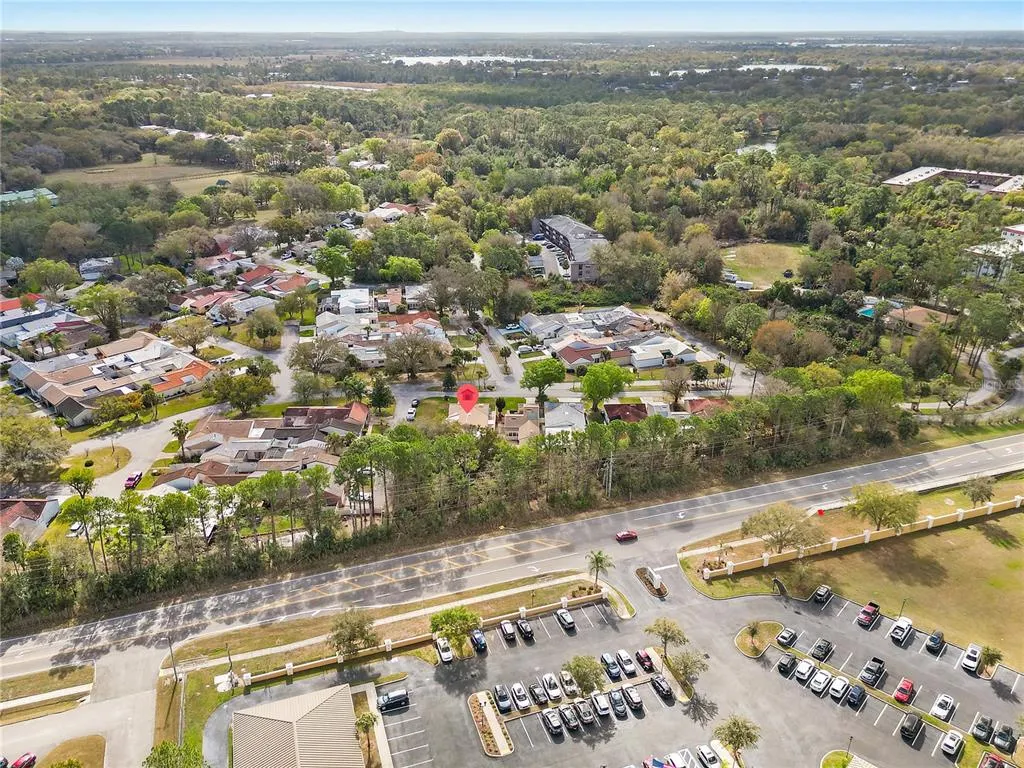
| Directions | From Dundee Rd, turn and head south on Carly Floyd Rd, then turn right onto Overlook Dr. Turn left into the Orchid Springs neighborhood entrance, make the first left onto Las Floras and follow to 111 on the left. Make a U-turn due to the median - home is located on the corner. |
| City | WINTER HAVEN |
| Association Name | Markku Palomaki |
| Senior Community Y/N | false |
| MLS Area | 33884 - Winter Haven / Cypress Gardens |
| Lot Size Units | Square Feet |
| Lot Size Square Feet | 10803 |
| Carport Y/N | false |
| Listing Terms | Cash,Conventional,FHA,USDA Loan,VA Loan |
| Land Lease Y/N | false |
| Tax Annual Amount | 1355 |
| Additional Parcels Y/N | false |
| Lease Considered Y/N | true |
| Virtual Tour | https://mls.ricoh360.com/07c4c6bc-c575-4076-85d0-1f7971a5bc30 |
| Building Area Units | Square Feet |
| Living Area Units | Square Feet |
| Standard Status | Active |
| Occupancy Type | Owner |
| Tax Lot | 3 |
| Legal Description | FLA HIGHLAND CO PB 3 PG 27 LOT 3 & CLOSED ST THAT PART DESC AS BEG SE COR OF SEC RUN N 458.89 FT W 454.84 FT TO RD R/W RUN N 29 DEG 03 MIN E 360.43 FT TO POB CONT N 29 DEG 03 MIN E 48 FT S 43 DEG 09 MIN 15 SEC E 198.13 FT TO PT ON CURVE SLY ALONG CUR VE 40.54 FT S 49 DEG 45 MIN W 29.97 FT N 40 DEG 15 MIN W 207.18 FT TO POB BEING LOT 111 OF UNREC ORCHID SPRINGS PATIO HOMES |
| Minimum Lease | 1-2 Years |
| Water Access Y/N | false |
| Monthly HOA Amount | 102 |
| Water View Y/N | false |
| Flood Zone Code | X |
| In Law Suite YN | false |
| Flood Zone Code X | Yes |
Interior Features
| Interior Amenities | Ceiling Fan(s),Kitchen/Family Room Combo,Living Room/Dining Room Combo,Open Floorplan,Solid Wood Cabinets,Split Bedroom,Stone Counters |
|---|---|
| Flooring | Carpet,Laminate,Tile |
| Furnished Y/N | Negotiable |
| Air Conditioning Y/N | true |
| Heating Y/N | true |
| Fireplace Y/N | false |
| Laundry Features | In Garage |
| Total Bedrooms | 3 |
| LivingAreaSource | Owner |
| Total Baths | 2 |
Exterior Features
| Exterior Amenities | Irrigation System,Rain Gutters,Sliding Doors |
|---|---|
| Parking Features | Driveway,Garage Door Opener |
| Lot Features | Corner Lot,Landscaped,Level |
| Water Source | Public |
| Lot Size Area | 10803 |
| Foundation Details | Slab |
| Building Area Total | 2239 |
| Lot Size Acres | 0.25 |
| Road Surface Type | Paved,Asphalt |
| Private Pool | false |
| Waterfront Y/N | false |
| Covered Spaces | 1 |
| Road Frontage Type | Street Paved |
Amenities
- Foreclosure
- Views
- Short Sale
- New Construction
- Adult 55+
- Lease To Own
- No HOA Fees
- Furnished
- Primary On Main
- Air Conditioning
- Seller Finance
- Green
- Fixer Upper
- Horse
- Golf
- Fireplace
- Deck
- Garage
- Basement
- Pool
Property vs Single Family Average in 33884
Price
Taxes
Year Built
 Copyright © MFRMLS.com All information deemed reliable but not guaranteed. All properties are subject to prior sale, change or withdrawal. Neither listing broker(s) or information provider(s) shall be responsible for any typographical errors, misinformation, misprints and shall be held totally harmless. Listing(s) information is provided for consumers personal, non-commercial use and may not be used for any purpose other than to identify prospective properties consumers may be interested in purchasing. Information on this site was last updated Last updated on September 15, 2026 4:41 PM UTC The listing information on this page last changed on Last updated on September 15, 2026 4:41 PM UTCd. The data relating to real estate for sale on this website comes in part from the Internet Data Exchange program of MFR MLS.
All information deemed reliable but not guaranteed. All properties are subject to prior sale, change or withdrawal. Neither listing broker(s) or information provider(s) shall be responsible for any typographical errors, misinformation, misprints and shall be held totally harmless. Listing(s) information is provided for consumers personal, non-commercial use and may not be used for any purpose other than to identify prospective properties consumers may be interested in purchasing.
Updated on September 15, 2026 4:41 PM UTC
Copyright © MFRMLS.com All information deemed reliable but not guaranteed. All properties are subject to prior sale, change or withdrawal. Neither listing broker(s) or information provider(s) shall be responsible for any typographical errors, misinformation, misprints and shall be held totally harmless. Listing(s) information is provided for consumers personal, non-commercial use and may not be used for any purpose other than to identify prospective properties consumers may be interested in purchasing. Information on this site was last updated Last updated on September 15, 2026 4:41 PM UTC The listing information on this page last changed on Last updated on September 15, 2026 4:41 PM UTCd. The data relating to real estate for sale on this website comes in part from the Internet Data Exchange program of MFR MLS.
All information deemed reliable but not guaranteed. All properties are subject to prior sale, change or withdrawal. Neither listing broker(s) or information provider(s) shall be responsible for any typographical errors, misinformation, misprints and shall be held totally harmless. Listing(s) information is provided for consumers personal, non-commercial use and may not be used for any purpose other than to identify prospective properties consumers may be interested in purchasing.
Updated on September 15, 2026 4:41 PM UTC
