
Address
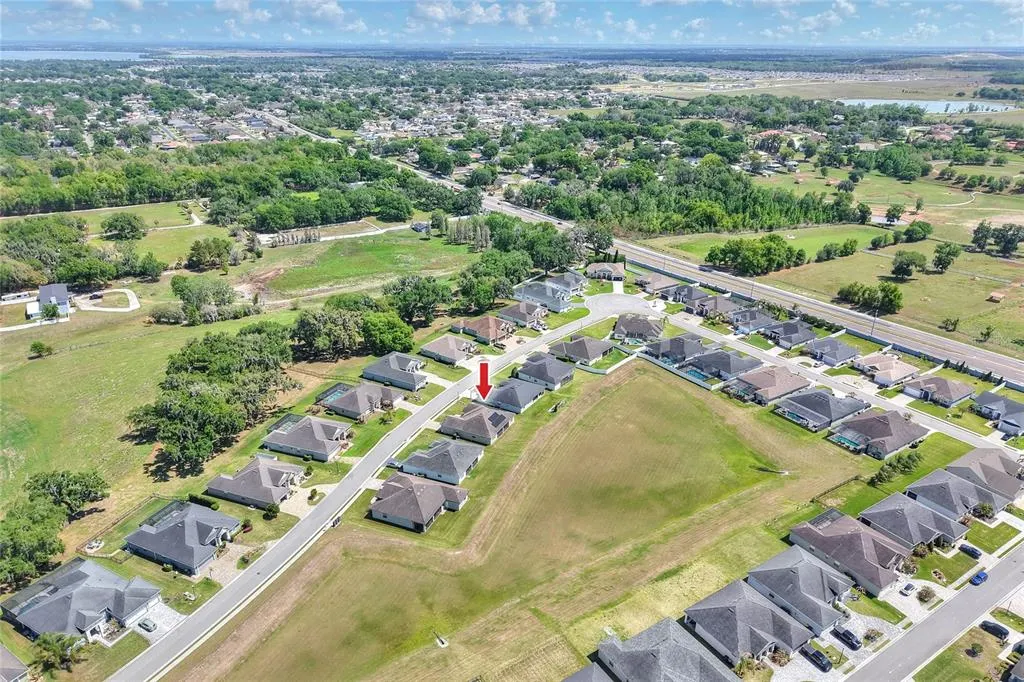
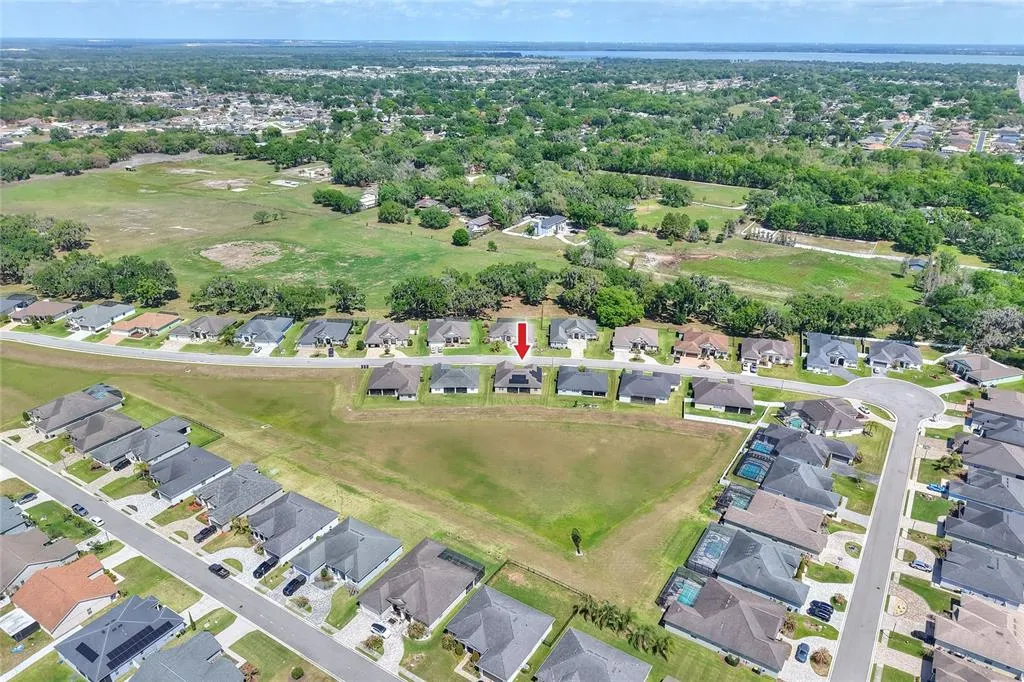
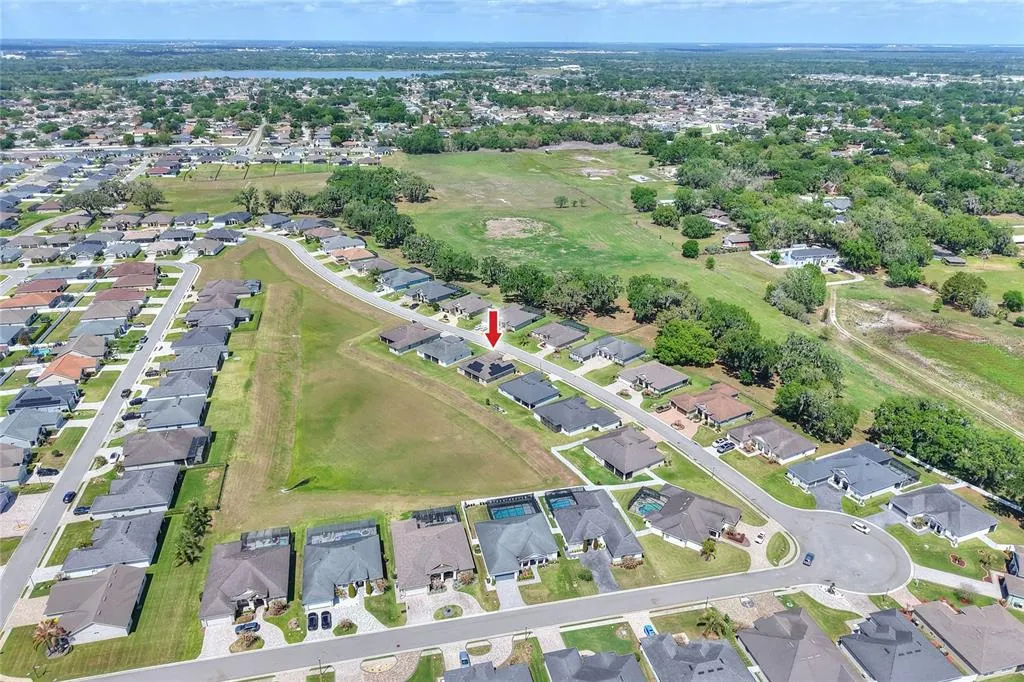
3171 Pearly Drive, LAKELAND, FL
Price
$ 509,000
Property Attributes
- MLS#L4960766
- TypeSingle Family
- Listing Status Active
- CountyPolk
- CityLAKELAND
- AreaLakeland
- NeighborhoodHIGHLANDS GRACE
- Zip33812
- StyleSingle Family Residence
- Year Built2019
- Taxes$ 2848
- Price$ 509,000
- Bedrooms4
- Full Bathrooms2
- Half Bathrooms0
- Sqr Footage2201
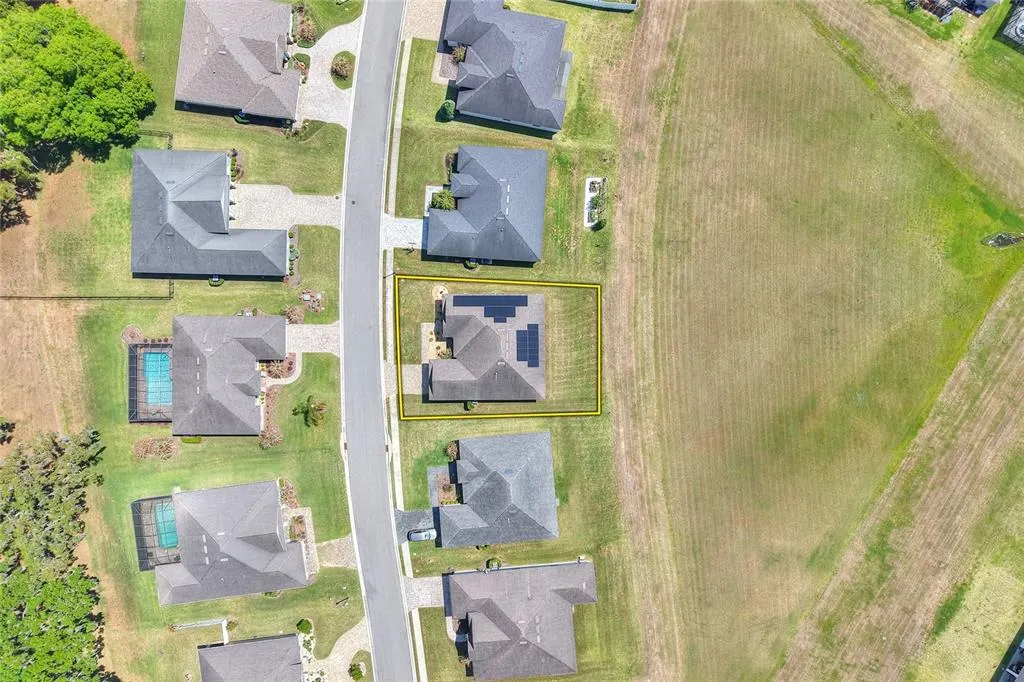
- Lot Size0.22 Acres
Data Source:
Stellar MLS
Property Description
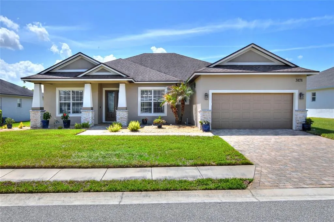
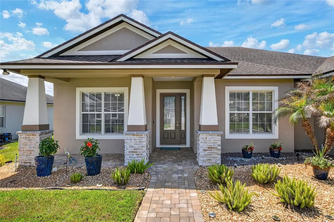
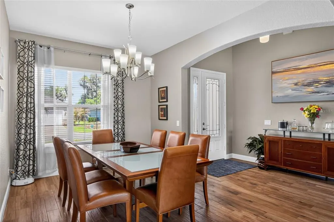
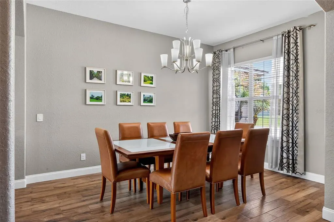
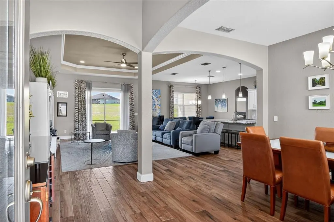
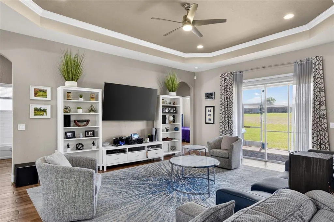
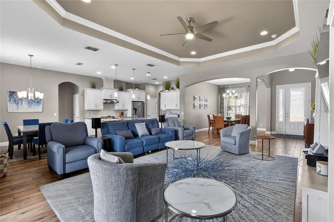
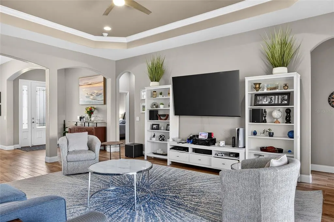
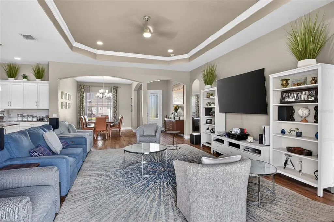
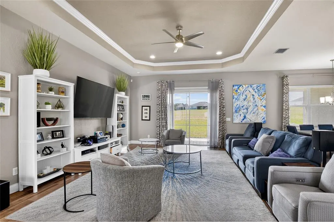
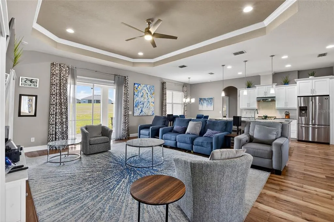
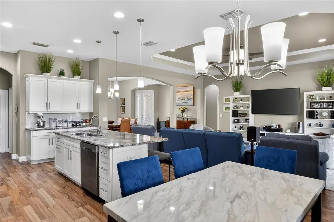
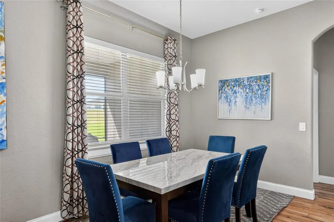
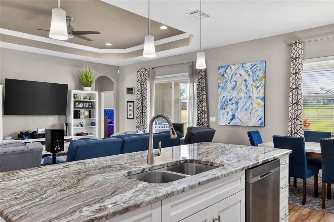
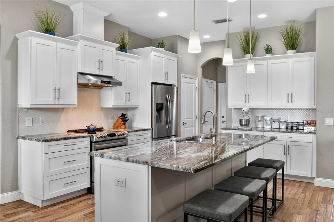
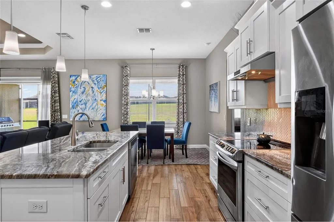
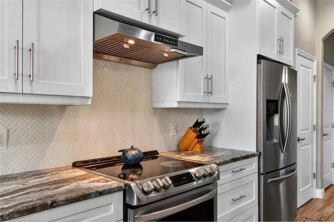
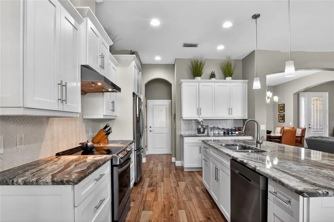
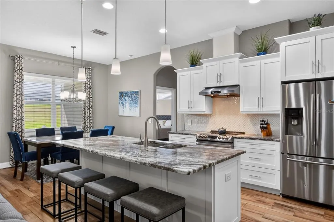
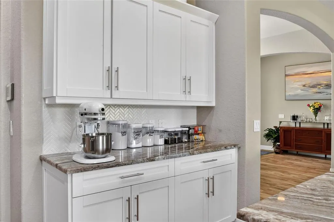
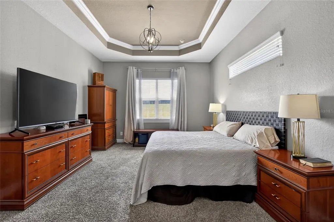
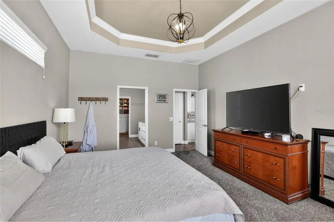

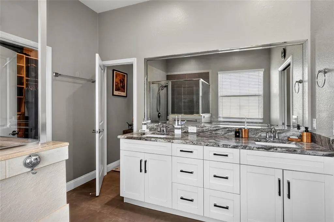
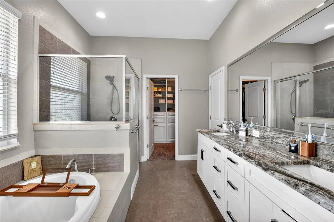
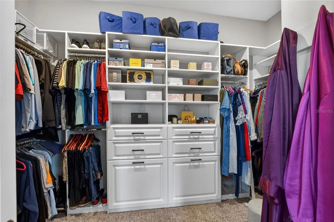
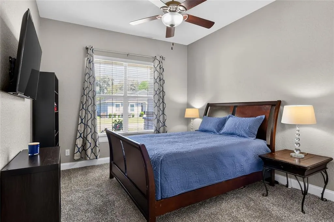
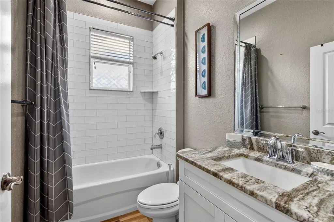
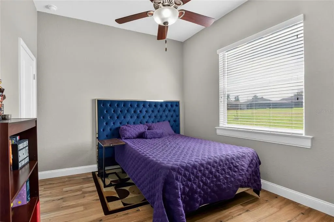
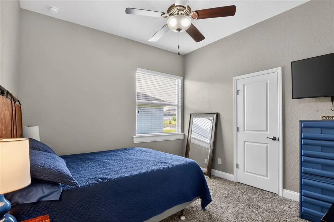
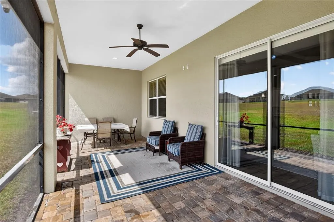
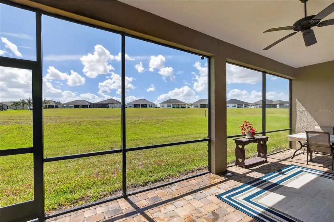
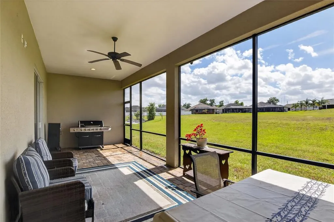
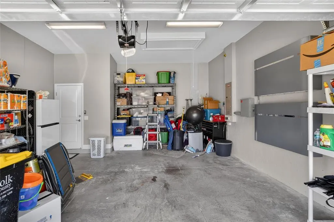
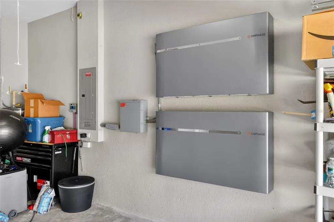
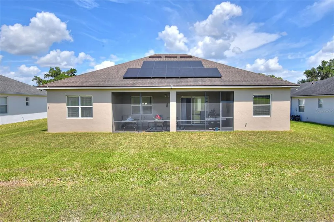
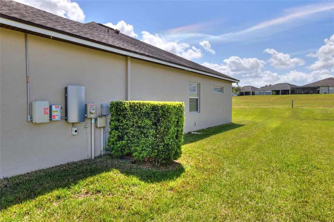
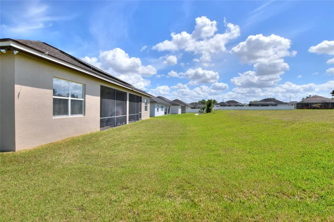
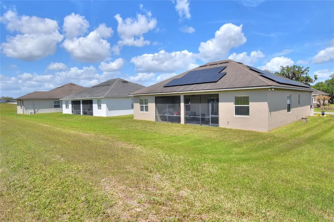
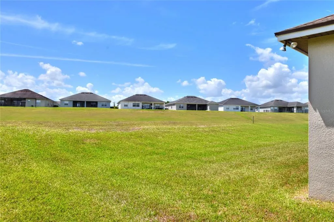
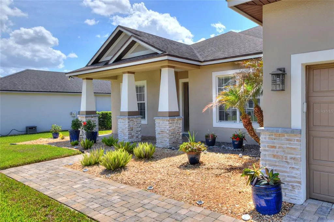
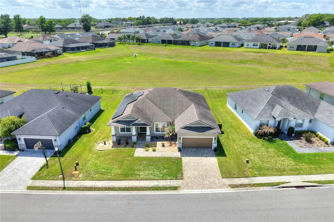
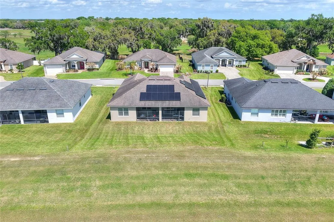
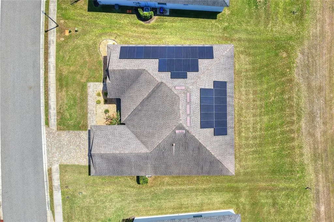
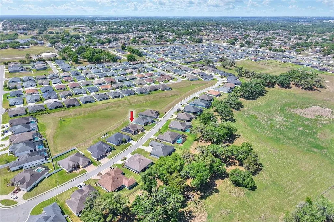
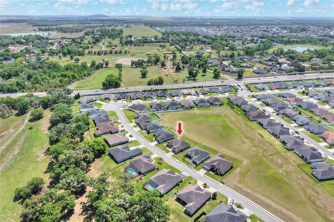
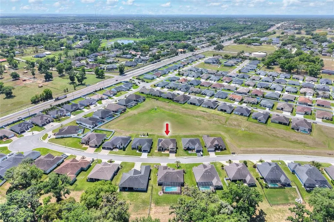
Welcome home to this beautifully designed residence featuring a modern, neutral color palette and quality construction by Tapia, showcasing the popular Bailey model. From the moment you arrive, you’ll be impressed by the stunning front elevation with stone accents, columns, a brick paver driveway and walkway, and a striking leaded glass front door. Inside, the home offers both a formal dining room and a charming breakfast nook, perfect for everyday living and entertaining. The spacious great room features volume tray ceilings with crown molding, which also extend into the primary suite, adding an elegant architectural touch throughout. The kitchen is thoughtfully appointed with sleek, upgraded wood cabinetry, granite countertops, and ample workspace, all complemented by wood window sills and a cohesive, high-end finish. The primary suite is a true retreat, complete with an upgraded walk-in closet and a luxurious en suite bath featuring an oversized shower, garden tub, and dual sinks. Durable and stylish wood-look tile flooring flows throughout the main living areas and all but three of the four bedrooms, offering both beauty and easy maintenance. Additional features include a full-home solar energy system with battery backup (to be paid off at closing by the sellers), fresh exterior paint, smart light switches throughout the home (some equipped with motion sensors), an alarm system, irrigation system, and a convenient side-entry garage. Located in a gated South Lakeland community, this well loved home is close to schools, shopping, dining, and provides easy access to the Polk Parkway. Call today to schedule a private tour!
| Price History | |
|---|---|
| 4/4/2026 | Listed $550,000 |
| 4/23/2026 | 2$540,000 |
| 5/13/2026 | Listed $537,900 |
| 6/27/2026 | 2$524,900 |
| 7/30/2026 | 3$509,000 |
General Features
| Sewer | Public Sewer |
|---|---|
| Heating | Central,Electric |
| Cooling | Central Air |
| Utilities | BB/HS Internet Available,Cable Connected,Electricity Connected,Public,Underground Utilities,Water Connected |
| Possession | Close Of Escrow |
| Roof | Shingle |
| Appliances | Cooktop,Dishwasher,Dryer,Electric Water Heater,Microwave,Refrigerator,Washer |
| HOA Fee | 783 |
| Garage Spaces | 2 |
| Patio/Porch Features | Front Porch,Rear Porch,Screened |
| Security Features | Gated Community,Security System,Security System Leased |
| Construction Materials | Block,Stucco |
| Pets Allowed | Yes |
| Year Built | 2019 |
| Electric | Photovoltaics Seller Owned |
| Levels | One |
| Property Subtype | Single Family Residence |
| Tax Year | 2025 |
| Ownership | Fee Simple |
| Assoc Fee Paid Per | Annually |
| County | Polk |
| New Construction | false |
| Property Type | Residential |
| Attached Garage | true |
| Subdivision Name | HIGHLANDS GRACE |
| Facing Direction | Northeast |
| Garage Y/N | true |
| Green Energy Generation | Solar |
| Total Rooms | 8 |
| Full Baths | 2 |
| Status | Active |
| Directions | Head toward Doris Dr, Turn left onto E Highland Dr, Turn right onto Cleveland Heights Blvd, Continue onto Scott Lake Rd, Turn left onto Co Rd 540A/E County Rd 540A, Turn left onto Highlands Grace Blvd, Turn right onto Pearly Dr Destination will be on the left |
| City | LAKELAND |
| Association Name | Garrison Property Services LLC / Crystal Bunch |
| Senior Community Y/N | false |
| MLS Area | 33812 - Lakeland |
| Lot Size Units | Square Feet |
| Lot Size Square Feet | 9483 |
| Carport Y/N | false |
| Listing Terms | Cash,Conventional,FHA,VA Loan |
| Land Lease Y/N | false |
| Tax Annual Amount | 2848.76 |
| Additional Parcels Y/N | false |
| Lease Considered Y/N | true |
| Virtual Tour | https://www.propertypanorama.com/instaview/stellar/L4960766 |
| Building Area Units | Square Feet |
| Living Area Units | Square Feet |
| Standard Status | Active |
| Occupancy Type | Owner |
| Tax Lot | 149 |
| Legal Description | HIGHLANDS GRACE PB 162 PGS 9-13 LOT 149 |
| Pet Size Limit | Extra Large (101+ Lbs.) |
| Minimum Lease | 8-12 Months |
| Water Access Y/N | false |
| Monthly HOA Amount | 65.25 |
| Water View Y/N | false |
| Flood Zone Code | X |
| In Law Suite YN | false |
| Flood Zone Code X | Yes |
Interior Features
| Interior Amenities | Ceiling Fan(s),Crown Molding,Eating Space In Kitchen,High Ceilings,Kitchen/Family Room Combo,Open Floorplan,Solid Wood Cabinets,Split Bedroom,Stone Counters,Thermostat,Walk-In Closet(s),Window Treatments |
|---|---|
| Flooring | Carpet,Tile |
| Furnished Y/N | Unfurnished |
| Total Stories | 1 |
| Air Conditioning Y/N | true |
| Heating Y/N | true |
| Fireplace Y/N | false |
| Laundry Features | Inside,Laundry Room |
| Total Bedrooms | 4 |
| LivingAreaSource | Builder |
| Total Baths | 2 |
Exterior Features
| Exterior Amenities | Irrigation System,Other,Sliding Doors |
|---|---|
| Water Source | Public |
| Lot Size Area | 9483 |
| Foundation Details | Slab |
| Building Area Total | 3092 |
| Lot Size Acres | 0.22 |
| Road Surface Type | Paved |
| Private Pool | false |
| Waterfront Y/N | false |
| Covered Spaces | 2 |
Amenities
- Foreclosure
- Views
- Short Sale
- New Construction
- Adult 55+
- Lease To Own
- No HOA Fees
- Furnished
- Primary On Main
- Air Conditioning
- Seller Finance
- Green
- Fixer Upper
- Horse
- Golf
- Fireplace
- Deck
- Garage
- Basement
- Pool
Property vs Single Family Average in 33812
Price
Taxes
Year Built
 Copyright © MFRMLS.com All information deemed reliable but not guaranteed. All properties are subject to prior sale, change or withdrawal. Neither listing broker(s) or information provider(s) shall be responsible for any typographical errors, misinformation, misprints and shall be held totally harmless. Listing(s) information is provided for consumers personal, non-commercial use and may not be used for any purpose other than to identify prospective properties consumers may be interested in purchasing. Information on this site was last updated Last updated on September 12, 2026 4:23 PM UTC The listing information on this page last changed on Last updated on September 12, 2026 4:23 PM UTCd. The data relating to real estate for sale on this website comes in part from the Internet Data Exchange program of MFR MLS.
All information deemed reliable but not guaranteed. All properties are subject to prior sale, change or withdrawal. Neither listing broker(s) or information provider(s) shall be responsible for any typographical errors, misinformation, misprints and shall be held totally harmless. Listing(s) information is provided for consumers personal, non-commercial use and may not be used for any purpose other than to identify prospective properties consumers may be interested in purchasing.
Updated on September 12, 2026 4:23 PM UTC
Copyright © MFRMLS.com All information deemed reliable but not guaranteed. All properties are subject to prior sale, change or withdrawal. Neither listing broker(s) or information provider(s) shall be responsible for any typographical errors, misinformation, misprints and shall be held totally harmless. Listing(s) information is provided for consumers personal, non-commercial use and may not be used for any purpose other than to identify prospective properties consumers may be interested in purchasing. Information on this site was last updated Last updated on September 12, 2026 4:23 PM UTC The listing information on this page last changed on Last updated on September 12, 2026 4:23 PM UTCd. The data relating to real estate for sale on this website comes in part from the Internet Data Exchange program of MFR MLS.
All information deemed reliable but not guaranteed. All properties are subject to prior sale, change or withdrawal. Neither listing broker(s) or information provider(s) shall be responsible for any typographical errors, misinformation, misprints and shall be held totally harmless. Listing(s) information is provided for consumers personal, non-commercial use and may not be used for any purpose other than to identify prospective properties consumers may be interested in purchasing.
Updated on September 12, 2026 4:23 PM UTC
