


Address
4705 Grandview Glen Drive, AUBURNDALE, FL
Price
$ 496,665
Property Attributes
- MLS#L4961255
- TypeSingle Family
- Listing Status Active
- CountyPolk
- CityAUBURNDALE
- AreaAuburndale
- NeighborhoodLAKE JULIANA ESTATES
- Zip33823
- StyleSingle Family Residence
- Year Built2026
- Taxes$ 948
- Price$ 496,665
- Bedrooms4
- Full Bathrooms3
- Half Bathrooms0
- Sqr Footage2200
- Lot Size0.2 Acres
Data Source:
Stellar MLS
Property Description
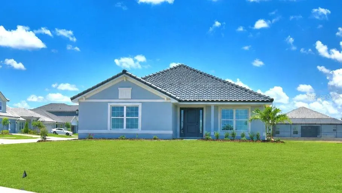
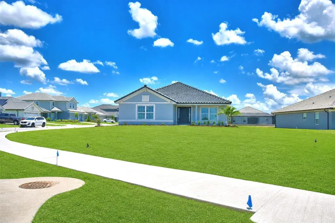
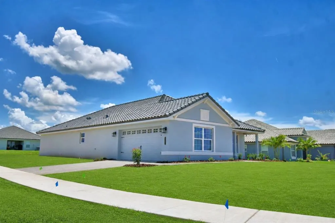
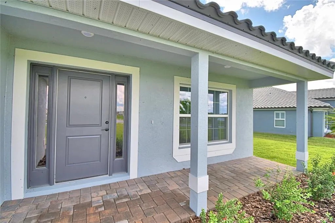
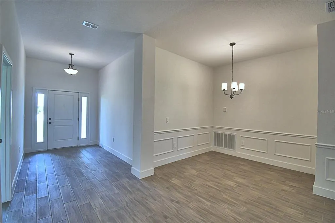
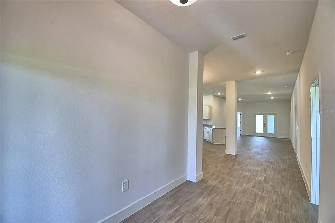
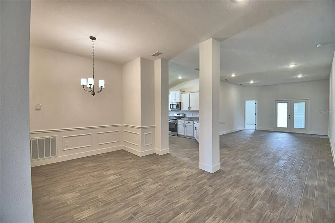
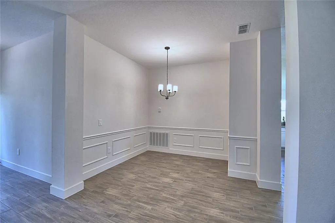
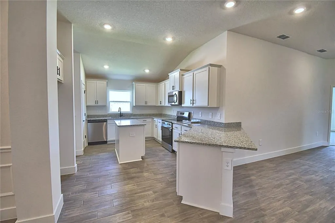
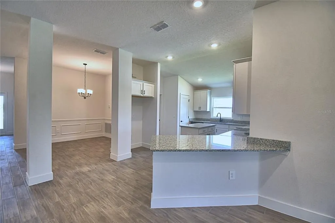
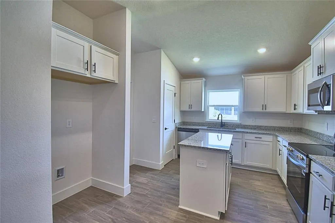
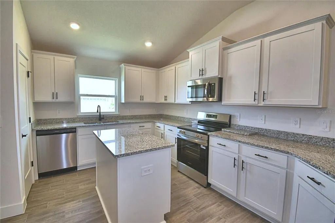
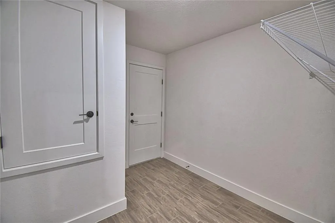
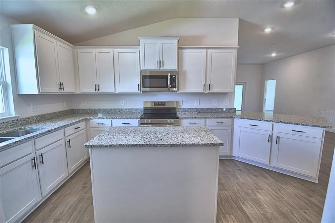
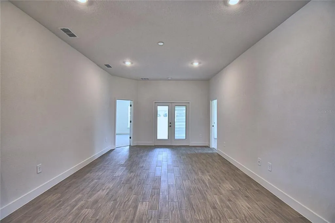
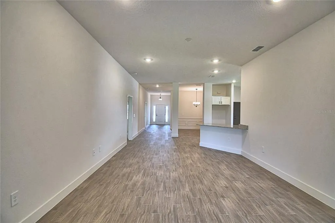
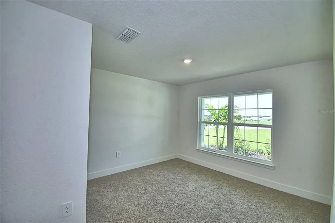
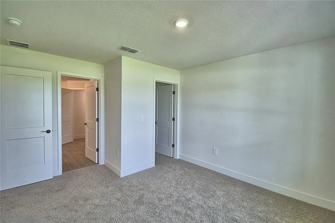
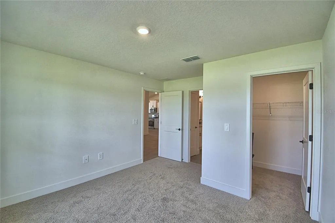
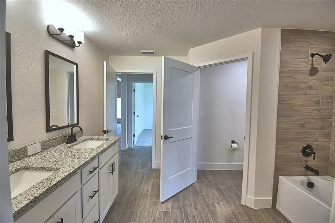
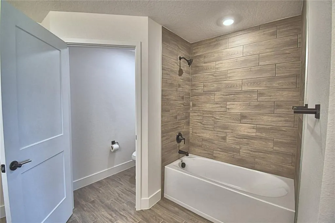
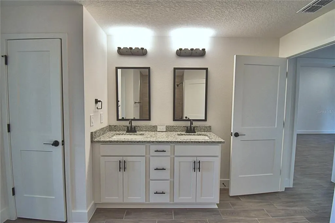
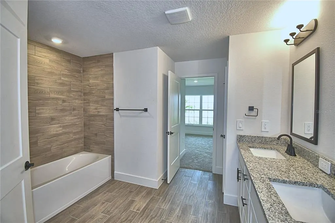
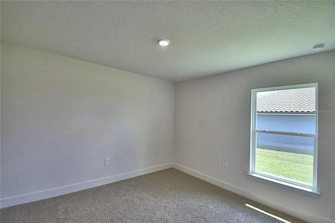
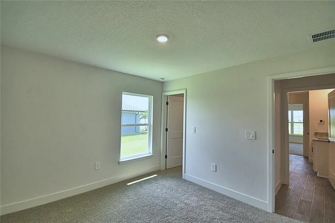
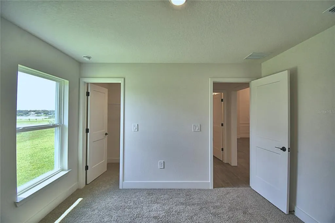
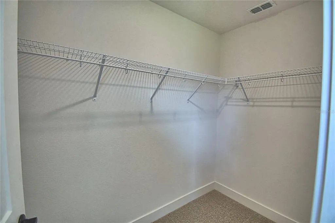
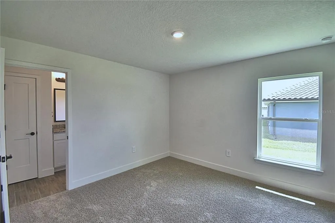
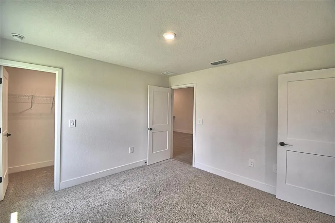
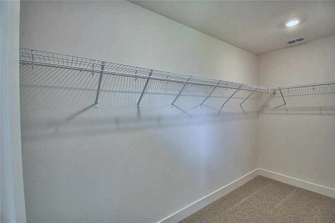
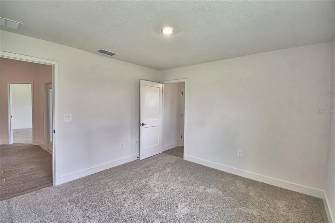
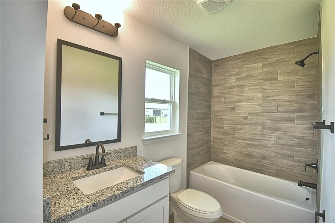
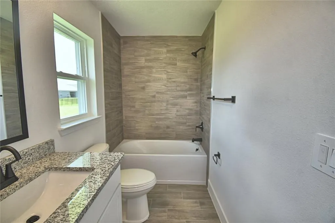
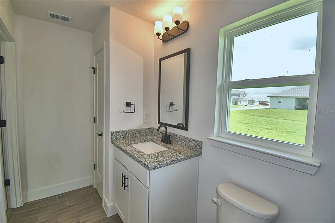
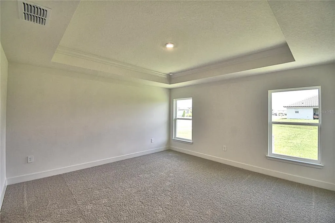
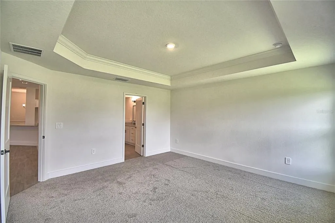
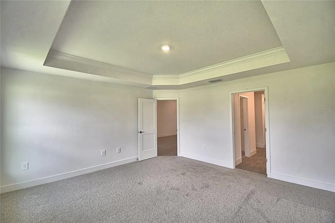
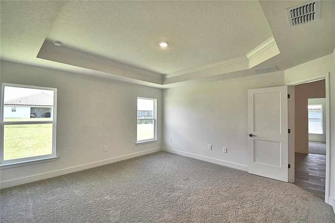
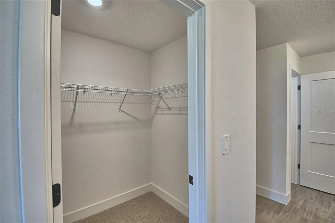
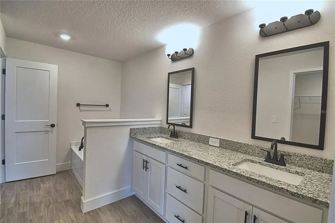
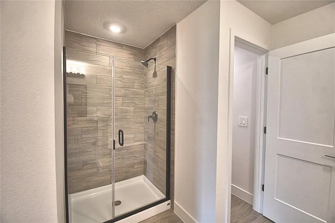
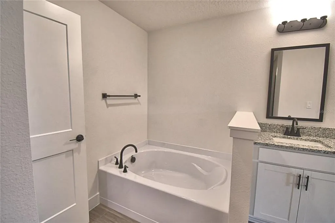
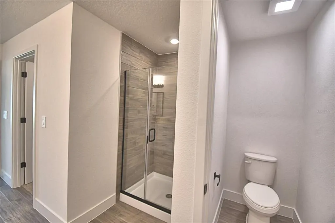
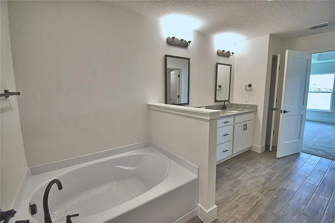
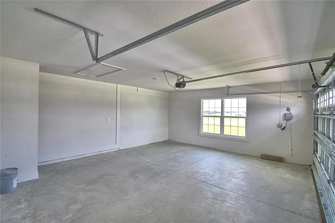
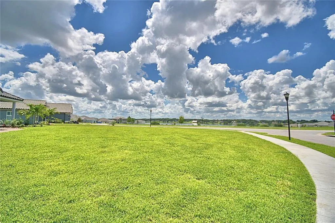
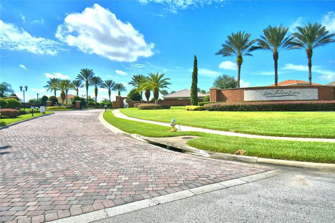
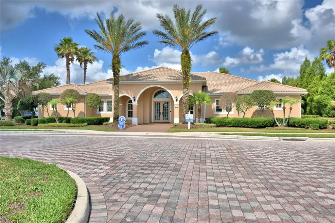
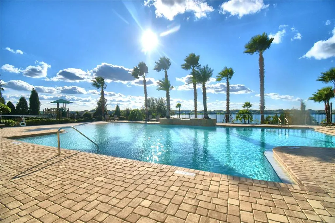
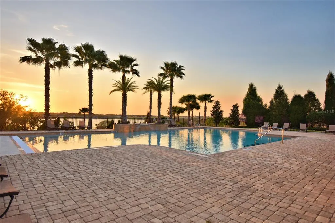
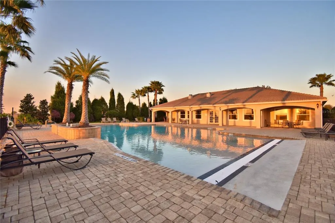
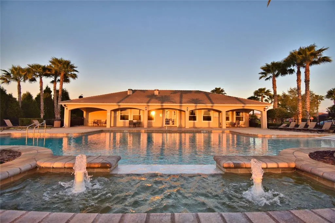
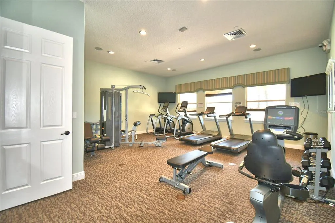
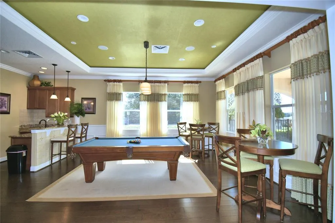
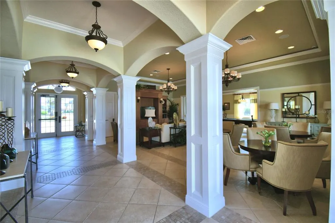
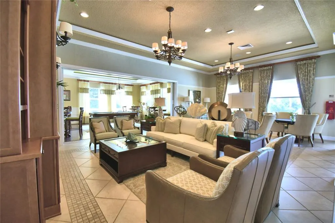
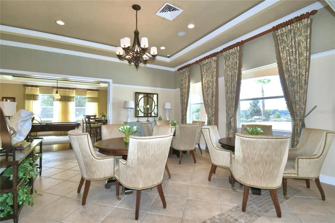
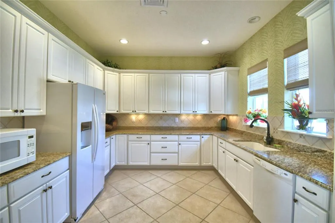
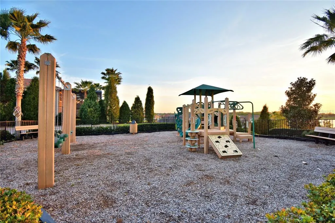
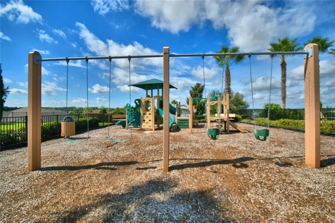
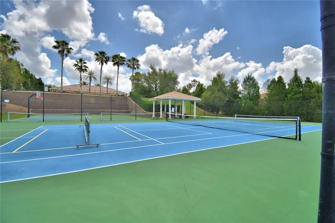
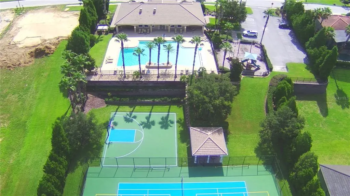
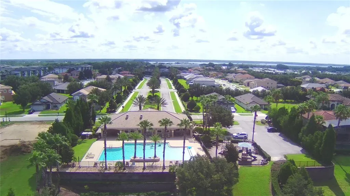
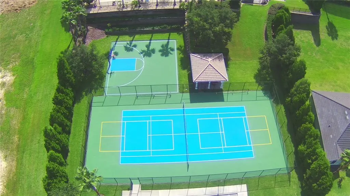
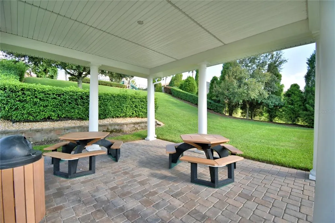
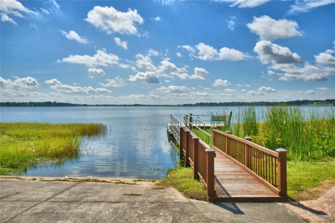
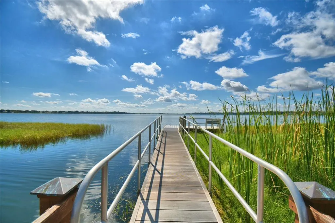
This thoughtfully designed approximately 2,200 sq ft home offers 4 bedrooms, 3 full baths, and a 3-car garage, delivering a layout that balances open gathering spaces with exceptional bedroom privacy. Upon entering, you’re welcomed into an open-concept great room, dining room, and kitchen with 10’ ceilings, wood-look plank tile in main living areas, granite countertops throughout, 5¼-inch baseboards, and wainscoting in the dining room, creating a polished yet comfortable living environment. One of the most desirable features of this floorplan is its ability to support multi-generational living. In addition to the primary owner’s suite, the home includes a secondary bedroom with its own private ensuite and walk-in closet, making it an ideal setup for an adult child, parent, grandparent, or long-term guest who values both independence and comfort. This thoughtful arrangement allows multiple household members to enjoy true privacy within the same home. The primary owner’s suite is spacious and inviting, featuring a tray ceiling with crown molding and a well-appointed ensuite with dual vanities with storage drawers, linen closet, separate tiled shower with glass enclosure, and a soaking tub. The remaining two bedrooms are also generously sized and share an oversized bath with double-sink vanity, storage drawers, linen closet, and a separate toilet and tub-shower area, offering both function and convenience. Notably, every bedroom in the home includes a walk-in closet, and three of the four bedrooms connect directly to a bathroom, a feature buyers often find both practical and rare. The exterior showcases a tile roof, paver driveway, and a paver-covered lanai, extending living space outdoors. Located in Lake Juliana Estates, residents enjoy a gated community with two entry gates, a gorgeous clubhouse with fitness center, pool overlooking the lake, basketball and tennis courts, playground, and a community boat ramp and dock. Convenient access to I-4 and the Polk Parkway makes commuting and travel easy. Buyers who choose this floorplan often appreciate how effortlessly it accommodates evolving household needs—offering flexibility, privacy, and comfort without sacrificing shared living space. It’s a well-planned home for those seeking functionality today and adaptability for the future.
| Price History | |
|---|---|
| 4/20/2026 | Listed $539,665 |
| 5/2/2026 | 4$516,665 |
| 8/14/2026 | 4$496,665 |
General Features
| Sewer | Public Sewer |
|---|---|
| Heating | Central |
| Cooling | Central Air |
| Utilities | Electricity Connected |
| Roof | Tile |
| Appliances | Dishwasher,Microwave,Range |
| HOA Fee | 2334.44 |
| Garage Spaces | 2 |
| Patio/Porch Features | Covered |
| Construction Materials | Block,Stucco |
| Pets Allowed | Yes |
| Year Built | 2026 |
| Levels | One |
| Property Subtype | Single Family Residence |
| Tax Year | 2025 |
| Ownership | Fee Simple |
| Waterfront Features | Lake |
| Community Features | Community Boat Ramp,Dock,Lake,Clubhouse,Deed Restrictions,Fitness Center,Gated Community - No Guard,Park,Playground,Pool,Sidewalks,Tennis Court(s) |
| Assoc Fee Paid Per | Annually |
| County | Polk |
| New Construction | true |
| Property Type | Residential |
| Association Amenities | Clubhouse,Fitness Center,Gated,Playground,Pool |
| Attached Garage | true |
| Subdivision Name | LAKE JULIANA ESTATES |
| Facing Direction | West |
| Garage Y/N | true |
| Total Rooms | 8 |
| Full Baths | 3 |
| Status | Active |
| Directions | From Tampa on I-4, exit 44, Turn Right, at next light turn right onto 559 A, go about 1.5 miles. At light, turn left into community and Model is located at 4970 Tennessee Lake Drive. From Orlando on I-4, exit 44, Turn Left, at next light turn right onto 559 A, go about 1.5 miles. At light, turn left into community and Model is located at 4970 Tennessee Lake Drive. |
| City | AUBURNDALE |
| Body of Water | LAKE JULIANA |
| Association Name | Leland Management Denise Placetzky |
| Senior Community Y/N | false |
| MLS Area | 33823 - Auburndale |
| Lot Size Units | Square Feet |
| Lot Size Square Feet | 8629 |
| Carport Y/N | false |
| Listing Terms | Cash,Conventional,FHA,VA Loan |
| Land Lease Y/N | false |
| Tax Annual Amount | 948.85 |
| Property Condition | Completed |
| Additional Parcels Y/N | false |
| Lease Considered Y/N | true |
| Virtual Tour | https://www.propertypanorama.com/instaview/stellar/L4961255 |
| Building Area Units | Square Feet |
| Living Area Units | Square Feet |
| Builder Name | ADAMS HOMES |
| Standard Status | Active |
| Occupancy Type | Vacant |
| Legal Description | LAKE JULIANA ESTATES PHASE 2-B PB 189 PGS 30-31 LOT 337 |
| Water Access Type | Lake |
| Minimum Lease | 8-12 Months |
| Water Access Y/N | true |
| Monthly HOA Amount | 194.54 |
| Water View Y/N | false |
| Flood Zone Code | X |
| In Law Suite YN | false |
| Flood Zone Code X | Yes |
Interior Features
| Interior Amenities | Eating Space In Kitchen,High Ceilings |
|---|---|
| Flooring | Ceramic Tile |
| Furnished Y/N | Unfurnished |
| Air Conditioning Y/N | true |
| Heating Y/N | true |
| Fireplace Y/N | false |
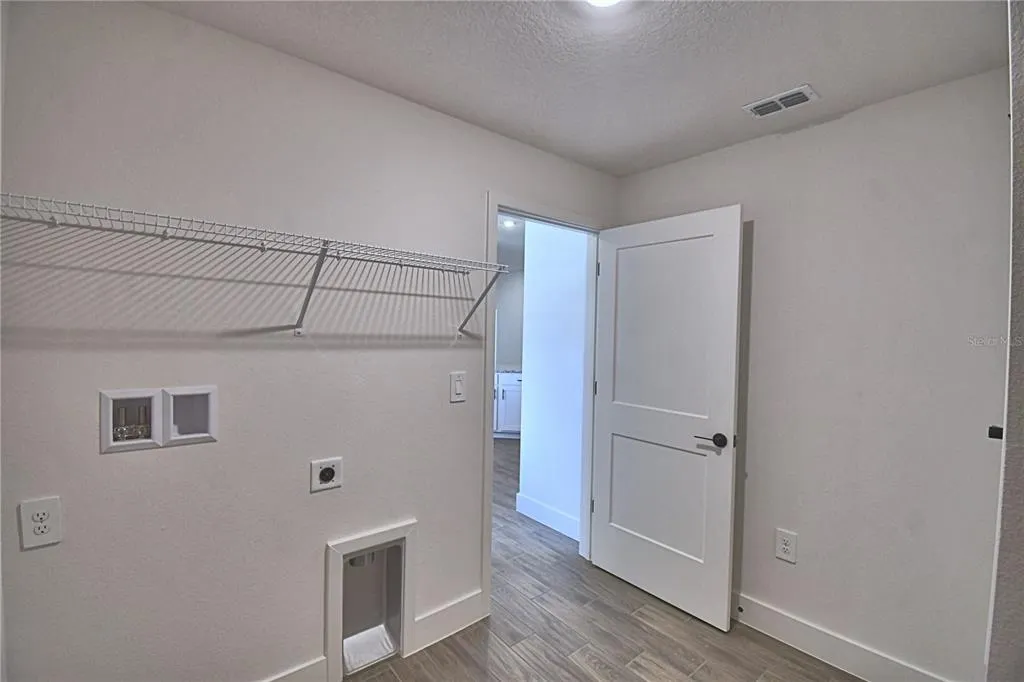
| Laundry Features | Inside,Laundry Room |
| Total Bedrooms | 4 |
| LivingAreaSource | Public Records |
| Total Baths | 3 |
Exterior Features
| Exterior Amenities | Irrigation System |
|---|---|
| Water Source | Public |
| Lot Size Area | 8629 |
| Foundation Details | Slab |
| Building Area Total | 2200 |
| Lot Size Acres | 0.2 |
| Road Surface Type | Paved |
| Private Pool | false |
| Waterfront Y/N | false |
| Covered Spaces | 2 |
| Builder Model | 2200 |
Amenities
- Foreclosure
- Views
- Short Sale
- New Construction
- Adult 55+
- Lease To Own
- No HOA Fees
- Furnished
- Primary On Main
- Air Conditioning
- Seller Finance
- Green
- Fixer Upper
- Horse
- Golf
- Fireplace
- Deck
- Garage
- Basement
- Pool
Property vs Single Family Average in 33823
Price
Taxes
Year Built
 Copyright © MFRMLS.com All information deemed reliable but not guaranteed. All properties are subject to prior sale, change or withdrawal. Neither listing broker(s) or information provider(s) shall be responsible for any typographical errors, misinformation, misprints and shall be held totally harmless. Listing(s) information is provided for consumers personal, non-commercial use and may not be used for any purpose other than to identify prospective properties consumers may be interested in purchasing. Information on this site was last updated Last updated on September 14, 2026 5:11 PM UTC The listing information on this page last changed on Last updated on September 14, 2026 5:11 PM UTCd. The data relating to real estate for sale on this website comes in part from the Internet Data Exchange program of MFR MLS.
All information deemed reliable but not guaranteed. All properties are subject to prior sale, change or withdrawal. Neither listing broker(s) or information provider(s) shall be responsible for any typographical errors, misinformation, misprints and shall be held totally harmless. Listing(s) information is provided for consumers personal, non-commercial use and may not be used for any purpose other than to identify prospective properties consumers may be interested in purchasing.
Updated on September 14, 2026 5:11 PM UTC
Copyright © MFRMLS.com All information deemed reliable but not guaranteed. All properties are subject to prior sale, change or withdrawal. Neither listing broker(s) or information provider(s) shall be responsible for any typographical errors, misinformation, misprints and shall be held totally harmless. Listing(s) information is provided for consumers personal, non-commercial use and may not be used for any purpose other than to identify prospective properties consumers may be interested in purchasing. Information on this site was last updated Last updated on September 14, 2026 5:11 PM UTC The listing information on this page last changed on Last updated on September 14, 2026 5:11 PM UTCd. The data relating to real estate for sale on this website comes in part from the Internet Data Exchange program of MFR MLS.
All information deemed reliable but not guaranteed. All properties are subject to prior sale, change or withdrawal. Neither listing broker(s) or information provider(s) shall be responsible for any typographical errors, misinformation, misprints and shall be held totally harmless. Listing(s) information is provided for consumers personal, non-commercial use and may not be used for any purpose other than to identify prospective properties consumers may be interested in purchasing.
Updated on September 14, 2026 5:11 PM UTC
