
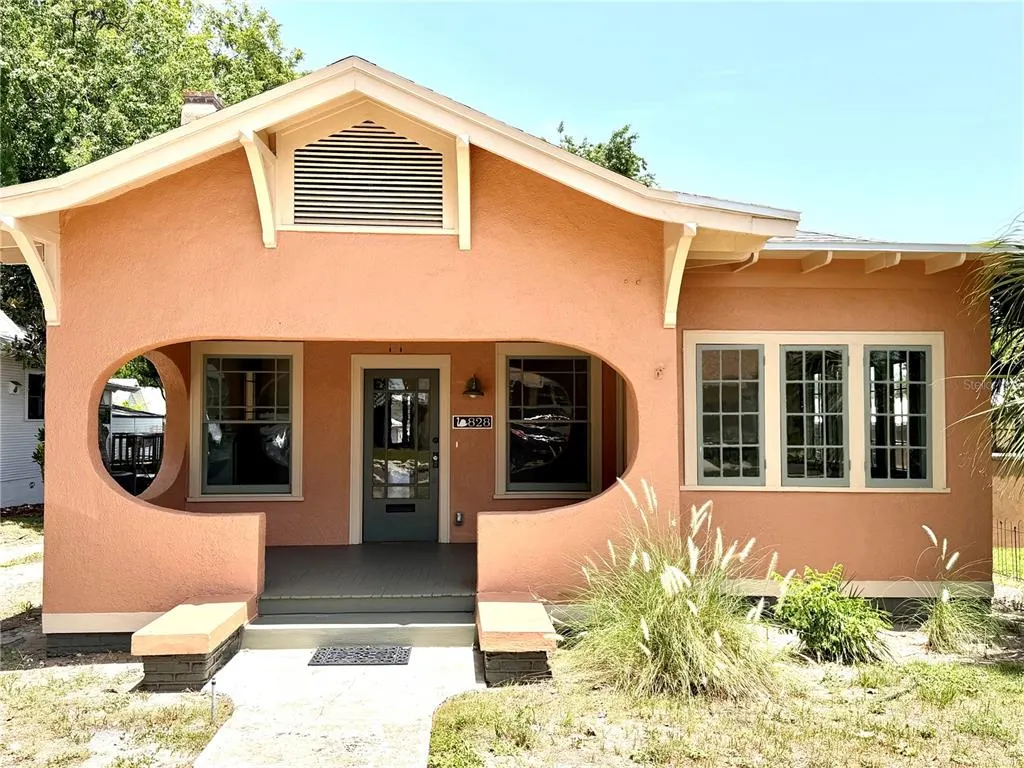
Address
828 Cumberland Street, LAKELAND, FL
Price
$ 525,000
Property Attributes
- MLS#L4963499
- TypeSingle Family
- Listing Status Active
- CountyPolk
- CityLAKELAND
- AreaLakeland
- NeighborhoodPARKHILL ADD
- Zip33801
- StyleSingle Family Residence
- Year Built1925
- Taxes$ 5215
- Price$ 525,000
- Bedrooms2
- Full Bathrooms2
- Half Bathrooms1
- Sqr Footage1449
- Lot Size0.16 Acres
Data Source:
Stellar MLS
Property Description
MORE PHOTOS COMING SOON! Welcome to this beautifully restored home nestled in the heart of the historic district—where classic charm meets peace of mind. This property has been thoughtfully and extensively upgraded (by Hunt Construction of Central Florida Inc, CGC061690), offering the character you love with the systems and features you need. Step inside and enjoy a home that has been completely updated from top to bottom, including: All-NEW ELECTRIC wiring 2025 Brand-NEW PLUMBING throughout 2025 NEW NATURAL GAS LINES servicing the stove and tankless water heater 2025 NEW A/C SYSTEM for year-round comfort 2026 2024 NEW ROOF NEW INSULATION lowering electric bill 2026 HURRICANE STRAPS for wind mitigation inspection making insurance rates comparable to new construction Fully rehabilitated original windows, preserving historic charm while improving efficiency The kitchen is equipped with all NEW APPLIANCES, including: Refrigerator Natural Gas Stove Microwave Dishwasher All-in-one washer/dryer combo Natural Gas Tankless hot water heater for on-demand efficiency Outside, the property offers even more potential. The detached garage already has electric in place and is ready for plumbing hookup, making it an ideal candidate for conversion into an Accessory Dwelling Unit (ADU)—perfect for rental income, guest space, or a private office. This is a rare opportunity to own a fully modernized historic home with income-producing potential and major system upgrades already completed. Buyer and Buyer's Broker is responsible for all confirmation and due diligence. This Home is in a Historical Preservation area and requires additional approval for exterior work to maintain the historical charm of Downtown Lakeland.
| Elementary School | Middle School | High School |
|---|---|---|
| Philip O’Brien Elementary Elementary School | Crystal Lake Middle/Jun Middle School | Lakeland Senior High High School |
| Price History | |
|---|---|
| 7/17/2026 | Listed $525,000 |
General Features
| Sewer | Public Sewer |
|---|---|
| Heating | Heat Pump |
| Cooling | Central Air |
| Utilities | Electricity Connected,Natural Gas Connected,Public,Sewer Connected,Street Lights,Water Connected |
| Roof | Shingle |
| Appliances | Convection Oven,Dishwasher,Disposal,Dryer,Gas Water Heater,Microwave,Range,Refrigerator,Tankless Water Heater,Washer |
| Zoning | RA-4 |
| Garage Spaces | 2 |
| Construction Materials | Wood Frame,Wood Siding |
| Year Built | 1925 |
| Levels | One |
| Property Subtype | Single Family Residence |
| Tax Year | 2025 |
| Ownership | Fee Simple |
| County | Polk |
| New Construction | false |
| Property Type | Residential |
| Attached Garage | false |
| Subdivision Name | PARKHILL ADD |
| Facing Direction | South |
| Garage Y/N | true |
| Total Rooms | 7 |
| Full Baths | 2 |
| Status | Active |
| Directions | Take Polk Parkway to Exit 7 – South Florida Avenue. Turn north onto South Florida Avenue toward downtown Lakeland. Continue approximately 3 miles. Turn right onto Lime Street. Turn left onto South Missouri Avenue. Turn right onto Cumberland Street. Continue to 828 Cumberland Street, which will be on your right. |
| High School | Lakeland Senior High |
| City | LAKELAND |
| Senior Community Y/N | false |
| MLS Area | 33801 - Lakeland |
| Lot Size Units | Square Feet |
| Lot Size Square Feet | 6900 |
| Carport Y/N | false |
| Elementary School | Philip O’Brien Elementary |
| Land Lease Y/N | false |
| Tax Annual Amount | 5215.39 |
| Home Warranty Y/N | false |
| Middle/Junior High School | Crystal Lake Middle/Jun |
| Property Condition | Completed |
| Additional Parcels Y/N | false |
| Lease Considered Y/N | true |
| Building Area Units | Square Feet |
| Living Area Units | Square Feet |
| Builder Name | Hunt Construction of Central Florida |
| Standard Status | Active |
| Occupancy Type | Owner |
| Tax Lot | 3 |
| Legal Description | PARK HILL PB 1 PG 103 BLK F LOT 3 & S 5 FT OF 10 FT ALLEY LYING N OF E 38.75 FT OF LOT 3 AS DESC IN OR 9406 PG 1873 |
| Minimum Lease | No Minimum |
| Water Access Y/N | false |
| Water View Y/N | false |
| Flood Zone Code | none |
| In Law Suite YN | true |
| In Law Suite Description | Detached (ADU),Studio |
| DockY/N | false |
Interior Features
| Interior Amenities | Ceiling Fan(s),Crown Molding,High Ceilings,Primary Bedroom Main Floor,Stone Counters,Thermostat |
|---|---|
| Flooring | Tile,Hardwood |
| Furnished Y/N | Unfurnished |
| Fireplace Features | Electric,Insert,Living Room |
| Total Stories | 1 |
| Air Conditioning Y/N | true |
| Heating Y/N | true |
| Fireplace Y/N | true |
| Half Baths | 1 |
| Laundry Features | Inside |
| Total Bedrooms | 2 |
| LivingAreaSource | Public Records |
| Total Baths | 3 |
Exterior Features
| Exterior Amenities | Private Yard,Sidewalk,Storage |
|---|---|
| Water Source | Public |
| Lot Size Area | 6900 |
| Foundation Details | Crawlspace |
| Building Area Total | 1684 |
| Lot Dimensions | 48.3 x 137 |
| Lot Size Acres | 0.16 |
| Road Surface Type | Paved |
| Private Pool | false |
| Waterfront Y/N | false |
| Covered Spaces | 2 |
Amenities
- Foreclosure
- Views
- Short Sale
- New Construction
- Adult 55+
- Lease To Own
- No HOA Fees
- Furnished
- Primary On Main
- Air Conditioning
- Seller Finance
- Green
- Fixer Upper
- Horse
- Golf
- Fireplace
- Deck
- Garage
- Basement
- Pool
Property vs Single Family Average in 33801
Price
Taxes
Year Built
 Copyright © MFRMLS.com All information deemed reliable but not guaranteed. All properties are subject to prior sale, change or withdrawal. Neither listing broker(s) or information provider(s) shall be responsible for any typographical errors, misinformation, misprints and shall be held totally harmless. Listing(s) information is provided for consumers personal, non-commercial use and may not be used for any purpose other than to identify prospective properties consumers may be interested in purchasing. Information on this site was last updated Last updated on September 17, 2026 4:00 PM UTC The listing information on this page last changed on Last updated on September 17, 2026 4:00 PM UTCd. The data relating to real estate for sale on this website comes in part from the Internet Data Exchange program of MFR MLS.
All information deemed reliable but not guaranteed. All properties are subject to prior sale, change or withdrawal. Neither listing broker(s) or information provider(s) shall be responsible for any typographical errors, misinformation, misprints and shall be held totally harmless. Listing(s) information is provided for consumers personal, non-commercial use and may not be used for any purpose other than to identify prospective properties consumers may be interested in purchasing.
Updated on September 17, 2026 4:00 PM UTC
Copyright © MFRMLS.com All information deemed reliable but not guaranteed. All properties are subject to prior sale, change or withdrawal. Neither listing broker(s) or information provider(s) shall be responsible for any typographical errors, misinformation, misprints and shall be held totally harmless. Listing(s) information is provided for consumers personal, non-commercial use and may not be used for any purpose other than to identify prospective properties consumers may be interested in purchasing. Information on this site was last updated Last updated on September 17, 2026 4:00 PM UTC The listing information on this page last changed on Last updated on September 17, 2026 4:00 PM UTCd. The data relating to real estate for sale on this website comes in part from the Internet Data Exchange program of MFR MLS.
All information deemed reliable but not guaranteed. All properties are subject to prior sale, change or withdrawal. Neither listing broker(s) or information provider(s) shall be responsible for any typographical errors, misinformation, misprints and shall be held totally harmless. Listing(s) information is provided for consumers personal, non-commercial use and may not be used for any purpose other than to identify prospective properties consumers may be interested in purchasing.
Updated on September 17, 2026 4:00 PM UTC
