

Address
7951 Haverhill Way, KISSIMMEE, FL
Price
$ 494,000
Property Attributes
- MLS#O6314798
- TypeSingle Family
- Listing Status Active
- CountyOsceola
- CityKISSIMMEE
- AreaKissimmee/Celebration
- NeighborhoodREUNION VILLAGE PH 3 REPLAT PB 29 PGS 17
- Zip34747
- StyleContemporary Florida
- Year Built2022
- Taxes$ 9068
- Price$ 494,000
- Bedrooms5
- Full Bathrooms3
- Half Bathrooms1
- Sqr Footage2280
- Lot Size0.09 Acres
Data Source:
Stellar MLS
Property Description
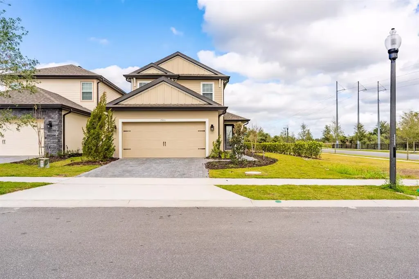
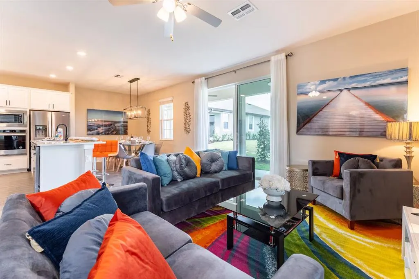
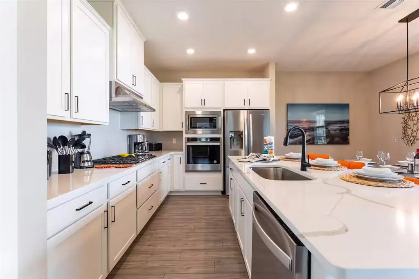
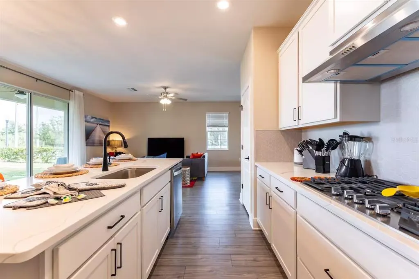
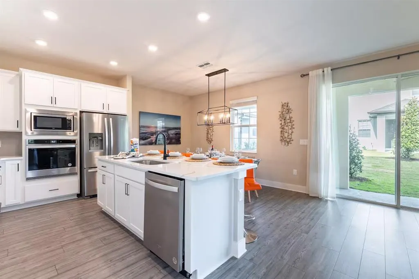
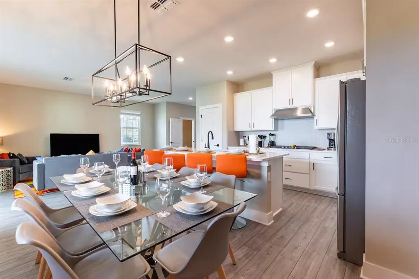
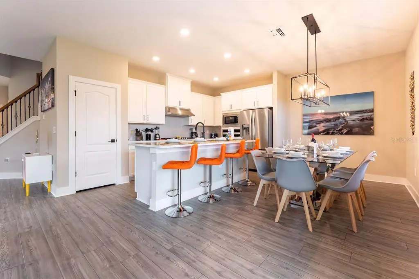
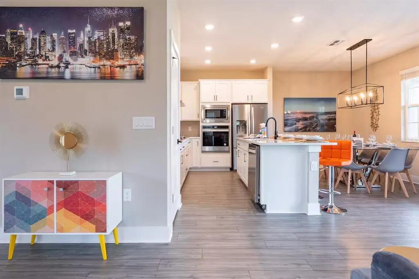
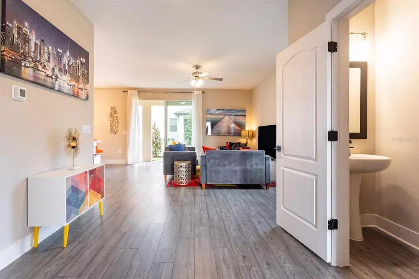
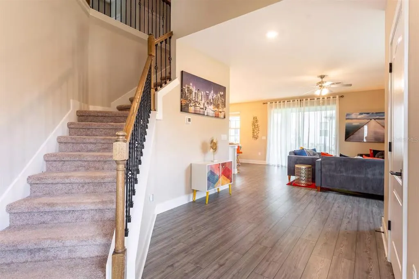
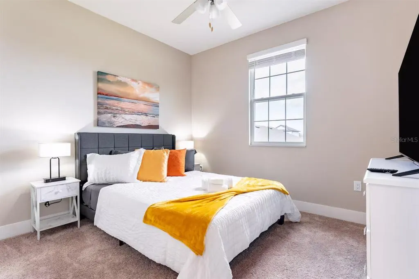
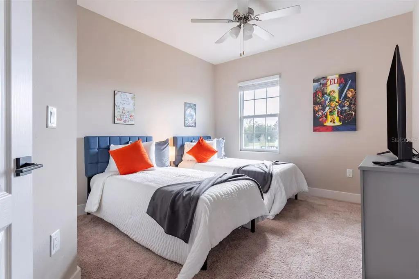
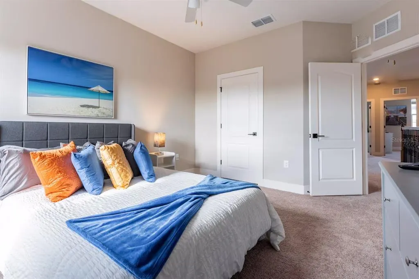
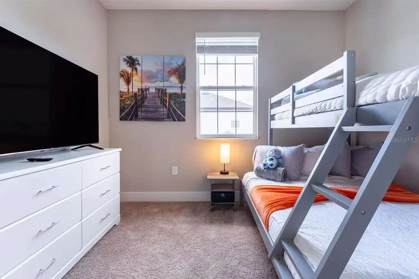
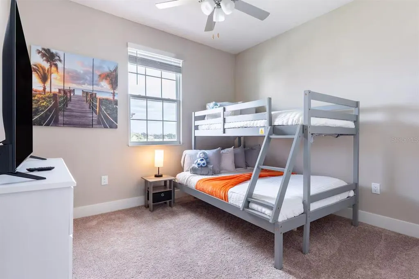
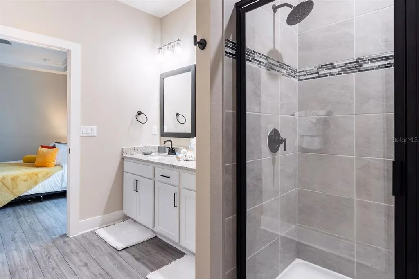
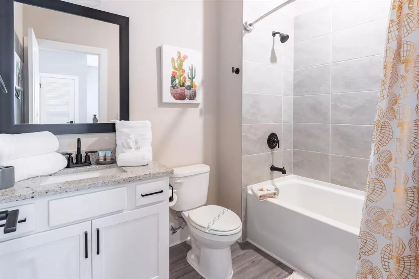
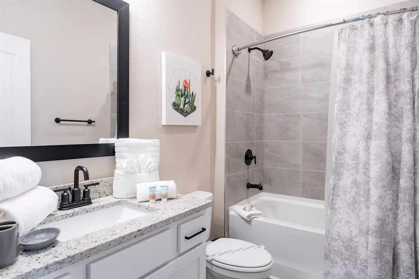
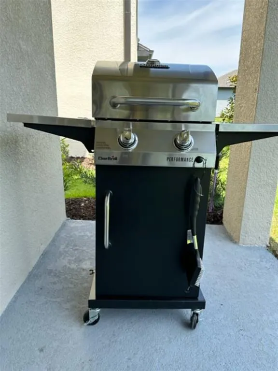
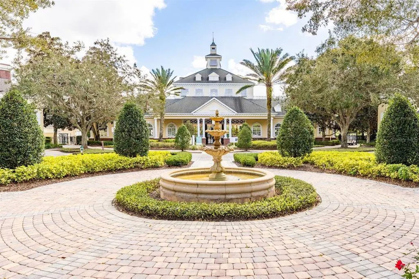
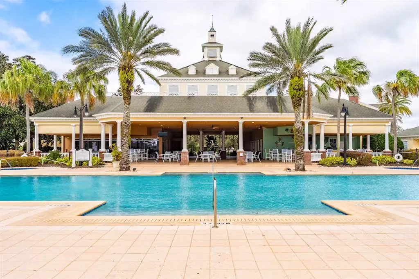
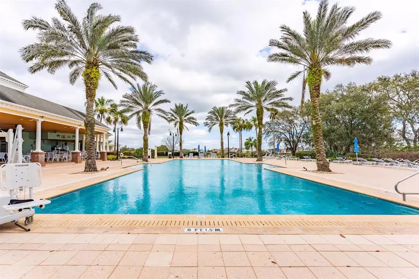
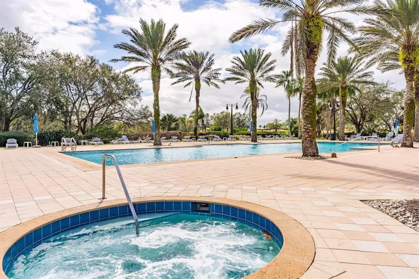
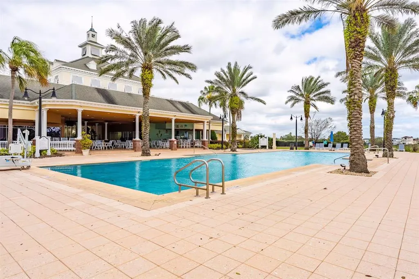
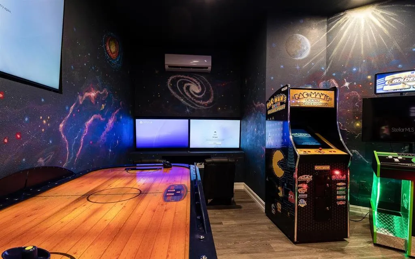
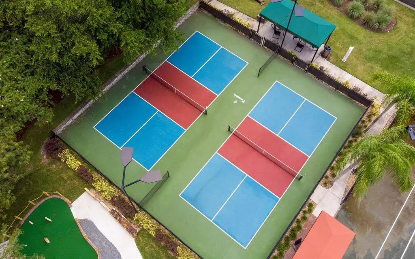
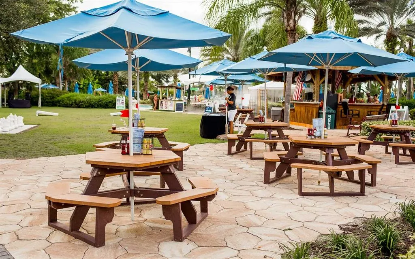
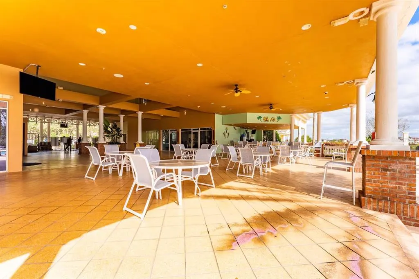
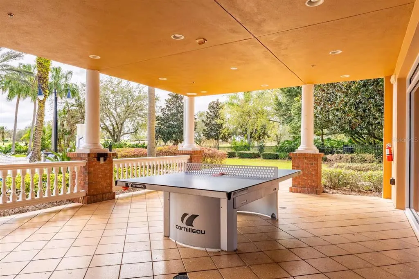
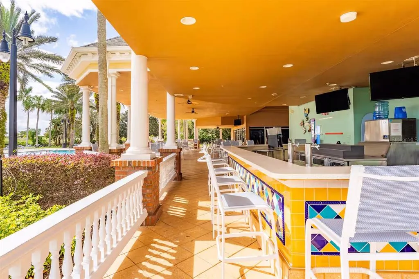
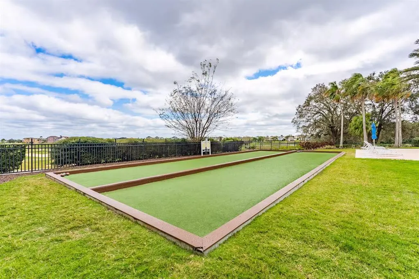
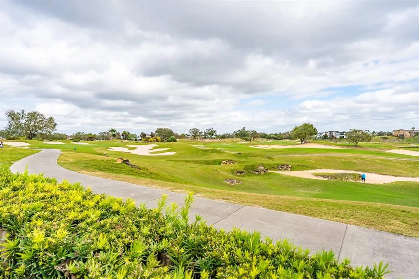
Experience Resort-Style Living at Reunion! Whether choosing to use this as your own home, vacation home, or investment property, the opportunity is there! This versatile Verona floor plan is fully furnished and move-in ready. This stunning home offers 5-bedrooms, 3.5-baths. It features an open-concept layout with 9-ft ceilings, the home includes a first-floor primary suite, a spacious bonus loft, and a versatile entertainment room. The kitchen boasts quartz countertops, 42” upper-wood cabinets, and stainless steel Whirlpool® appliances. Upstairs, you’ll find four additional bedrooms, two full bathrooms, and a generous loft area that’s perfect as a second living space—a great spot for kids to hang out, play games, or enjoy movie nights. Additional highlights include a covered front porch and patio, Wi-Fi-enabled garage, and professional front landscaping. Located in Reunion Village near Champions Gate, enjoy exclusive access to Encore Resort amenities: a 10-acre water park, fitness center, arcade, courts, playgrounds, pools, and on-site dining. HOA perks include lawn care, irrigation, pest and termite control, pressure washing, high-speed internet, and cable. Just minutes from theme parks, dining, and shopping. Schedule your private tour today!!!
| Price History | |
|---|---|
| 1/12/2026 | Listed $499,000 |
| 3/19/2026 | 1$494,000 |
General Features
| Sewer | Public Sewer |
|---|---|
| Heating | Central,Electric |
| Cooling | Central Air |
| Utilities | Cable Available,Electricity Connected,Public,Water Connected |
| Possession | Close Of Escrow |
| Roof | Shingle |
| Appliances | Bar Fridge,Cooktop,Dishwasher,Dryer,Electric Water Heater,Microwave,Refrigerator,Washer |
| Zoning | RESI |
| HOA Fee | 454.9 |
| Garage Spaces | 2 |
| Association Fee Includes | 24-Hour Guard,Cable TV,Community Pool,Internet,Maintenance Grounds,Pest Control,Recreational Facilities,Security |
| Patio/Porch Features | Covered,Rear Porch |
| Architectural Style | Contemporary,Florida |
| Construction Materials | Block,Stucco |
| Pets Allowed | Yes |
| Year Built | 2022 |
| Levels | Two |
| Property Subtype | Single Family Residence |
| Tax Year | 2024 |
| Ownership | Fee Simple |
| Community Features | Clubhouse,Community Mailbox,Deed Restrictions,Fitness Center,Gated Community - Guard,Irrigation-Reclaimed Water,Playground,Pool,Sidewalks,Tennis Court(s) |
| Assoc Fee Paid Per | Monthly |
| County | Osceola |
| New Construction | false |
| Property Type | Residential |
| Association Amenities | Fitness Center,Gated,Playground,Pool |
| Attached Garage | true |
| Subdivision Name | REUNION VILLAGE PH 3 REPLAT PB 29 PGS 17 |
| Facing Direction | Southwest |
| Garage Y/N | true |
| Total Rooms | 10 |
| Full Baths | 3 |
| Status | Active |
| Directions | From I4 East, exit 58. Left at the light on to Osceola Polk Line Rd, left on Reunion Village Blvd. Community is straight ahead. From I4 West, exit 58. Veer to right at exit on to Osceola Polk Line Rd. Left on Reunion Village Blvd. Community is straight ahead. |
| City | KISSIMMEE |
| Association Name | Artemis |
| Senior Community Y/N | false |
| MLS Area | 34747 - Kissimmee/Celebration |
| Lot Size Units | Square Feet |
| Lot Size Square Feet | 3999 |
| Carport Y/N | false |
| Listing Terms | Cash,Conventional,FHA,Other |
| Land Lease Y/N | false |
| Tax Annual Amount | 9068.35 |
| Additional Parcels Y/N | false |
| Lease Considered Y/N | true |
| Virtual Tour | https://www.propertypanorama.com/instaview/stellar/O6314798 |
| Building Area Units | Square Feet |
| Living Area Units | Square Feet |
| Standard Status | Active |
| Occupancy Type | Tenant |
| TaxOtherAnnualAssessmentAmount | 3096 |
| Tax Lot | 0270 |
| Legal Description | REUNION VILLAGE PH 3 REPLAT PB 29 PGS 171-174 LOT 27 |
| Minimum Lease | No Minimum |
| Water Access Y/N | false |
| Monthly HOA Amount | 454.9 |
| Water View Y/N | false |
| Flood Zone Code | X |
| In Law Suite YN | false |
| Flood Zone Code X | Yes |
Interior Features
| Interior Amenities | Attic Fan,Ceiling Fan(s),Living Room/Dining Room Combo,Open Floorplan,Stone Counters,Thermostat,Walk-In Closet(s),Window Treatments |
|---|---|
| Flooring | Carpet,Laminate |
| Furnished Y/N | Furnished |
| Common Walls | Corner Unit |
| Air Conditioning Y/N | true |
| Heating Y/N | true |
| Fireplace Y/N | false |
| Half Baths | 1 |
| Laundry Features | Inside |
| Total Bedrooms | 5 |
| LivingAreaSource | Public Records |
| Total Baths | 4 |
Exterior Features
| Exterior Amenities | Rain Gutters,Sidewalk |
|---|---|
| Lot Features | Corner Lot,In County,Sidewalk |
| Water Source | Public |
| Lot Size Area | 3999 |
| Foundation Details | Slab |
| Building Area Total | 2955 |
| Lot Size Acres | 0.09 |
| Road Surface Type | Paved |
| Private Pool | false |
| Waterfront Y/N | false |
| Covered Spaces | 2 |
| Road Frontage Type | Street Paved |
Amenities
- Foreclosure
- Views
- Short Sale
- New Construction
- Adult 55+
- Lease To Own
- No HOA Fees
- Furnished
- Primary On Main
- Air Conditioning
- Seller Finance
- Green
- Fixer Upper
- Horse
- Golf
- Fireplace
- Deck
- Garage
- Basement
- Pool
Property vs Single Family Average in 34747
Price
Taxes
Year Built
 Copyright © MFRMLS.com All information deemed reliable but not guaranteed. All properties are subject to prior sale, change or withdrawal. Neither listing broker(s) or information provider(s) shall be responsible for any typographical errors, misinformation, misprints and shall be held totally harmless. Listing(s) information is provided for consumers personal, non-commercial use and may not be used for any purpose other than to identify prospective properties consumers may be interested in purchasing. Information on this site was last updated Last updated on September 13, 2026 4:37 PM UTC The listing information on this page last changed on Last updated on September 13, 2026 4:37 PM UTCd. The data relating to real estate for sale on this website comes in part from the Internet Data Exchange program of MFR MLS.
All information deemed reliable but not guaranteed. All properties are subject to prior sale, change or withdrawal. Neither listing broker(s) or information provider(s) shall be responsible for any typographical errors, misinformation, misprints and shall be held totally harmless. Listing(s) information is provided for consumers personal, non-commercial use and may not be used for any purpose other than to identify prospective properties consumers may be interested in purchasing.
Updated on September 13, 2026 4:37 PM UTC
Copyright © MFRMLS.com All information deemed reliable but not guaranteed. All properties are subject to prior sale, change or withdrawal. Neither listing broker(s) or information provider(s) shall be responsible for any typographical errors, misinformation, misprints and shall be held totally harmless. Listing(s) information is provided for consumers personal, non-commercial use and may not be used for any purpose other than to identify prospective properties consumers may be interested in purchasing. Information on this site was last updated Last updated on September 13, 2026 4:37 PM UTC The listing information on this page last changed on Last updated on September 13, 2026 4:37 PM UTCd. The data relating to real estate for sale on this website comes in part from the Internet Data Exchange program of MFR MLS.
All information deemed reliable but not guaranteed. All properties are subject to prior sale, change or withdrawal. Neither listing broker(s) or information provider(s) shall be responsible for any typographical errors, misinformation, misprints and shall be held totally harmless. Listing(s) information is provided for consumers personal, non-commercial use and may not be used for any purpose other than to identify prospective properties consumers may be interested in purchasing.
Updated on September 13, 2026 4:37 PM UTC
