
Address
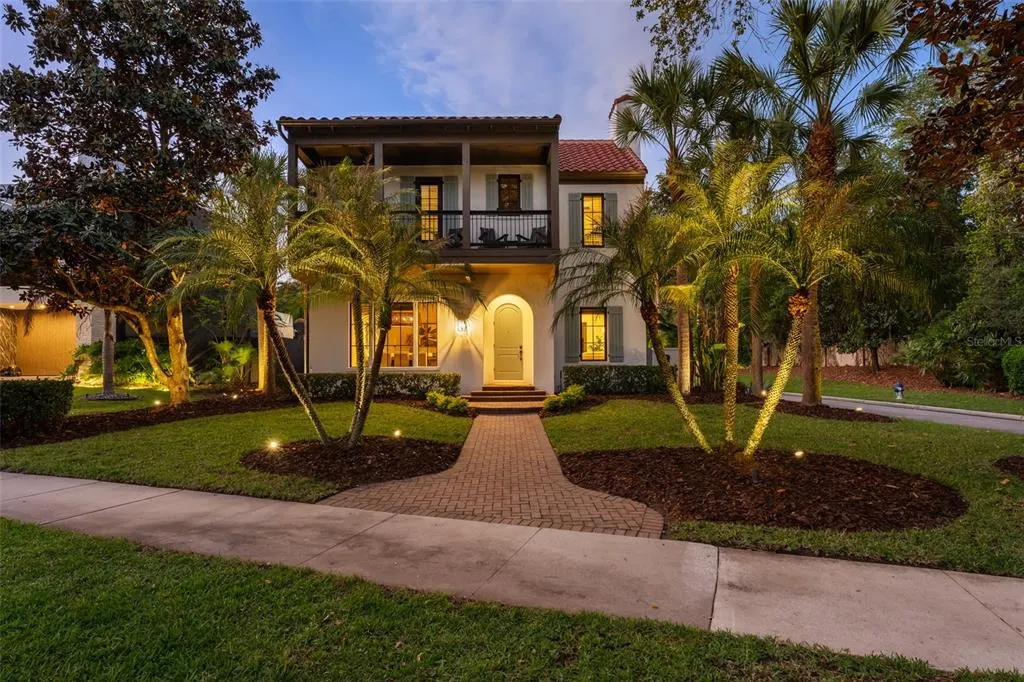
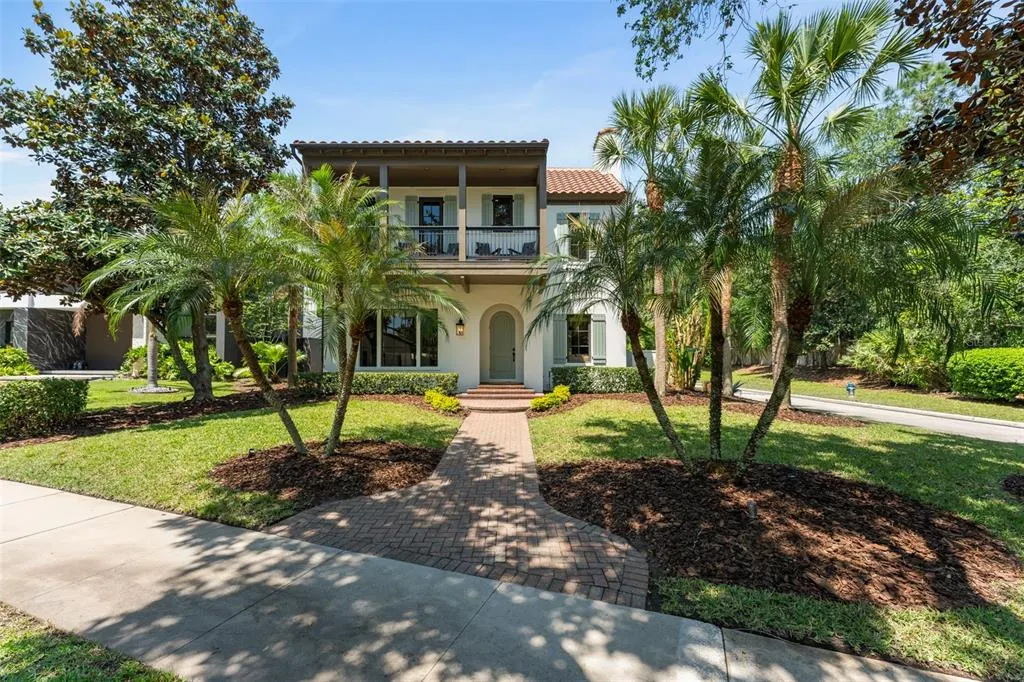
8675 Farthington Way, ORLANDO, FL
Price
$ 2,275,000
Property Attributes
- MLS#O6400604
- TypeSingle Family
- Listing Status Pending
- CountyOrange
- CityORLANDO
- AreaOrlando/Airport/Alafaya/Lake Nona
- NeighborhoodLAKE NONA ESTATES
- Zip32827
- StyleCustom Mediterranean
- Year Built2007
- Taxes$ 31830
- Price$ 2,275,000
- Bedrooms4
- Full Bathrooms4
- Half Bathrooms1
- Sqr Footage3967
- Lot Size0.32 Acres
Data Source:
Stellar MLS
Property Description
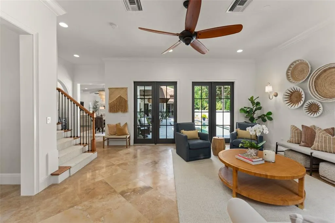
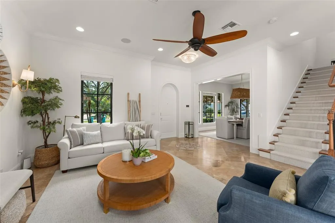
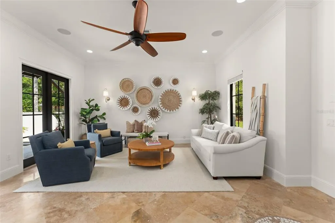
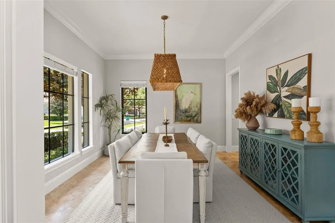
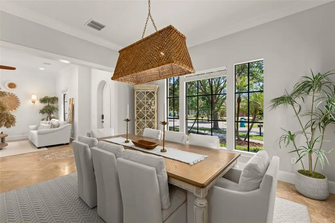
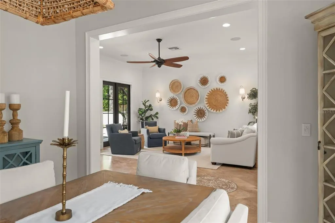
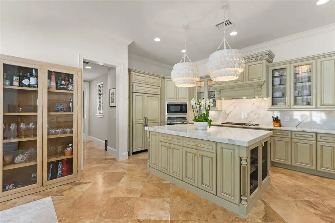
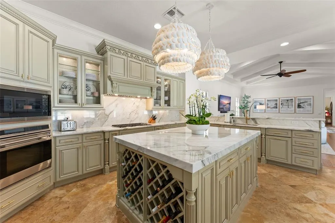
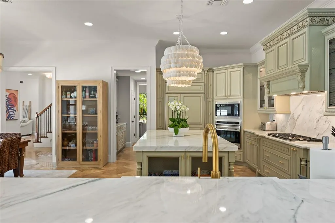
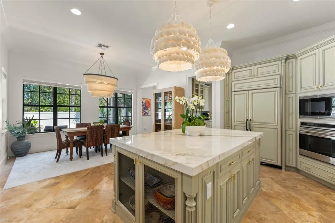
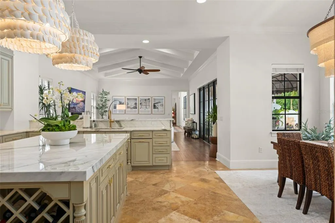
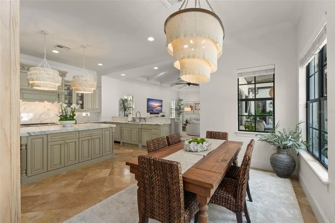
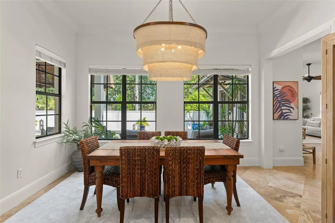
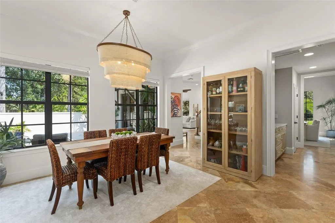
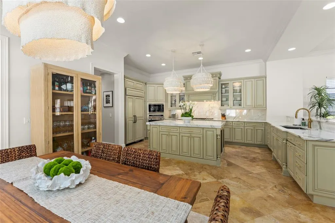
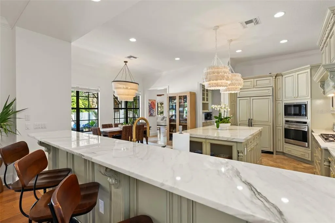
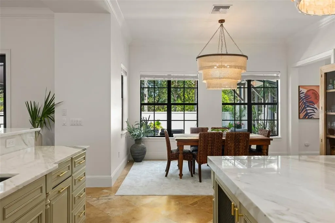
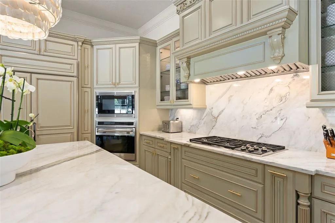
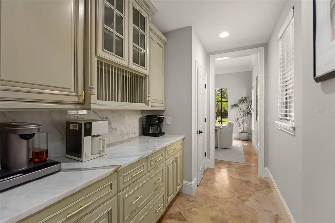
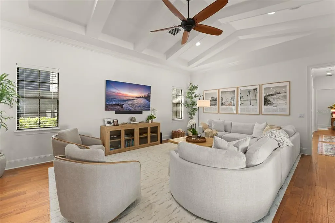
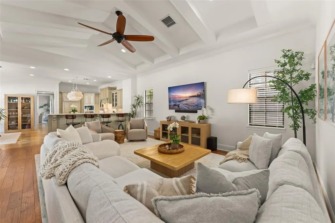
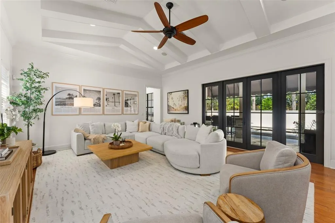
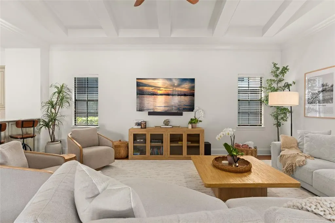
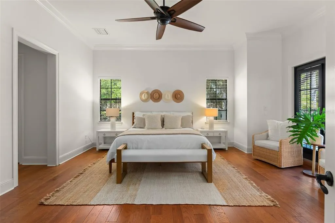
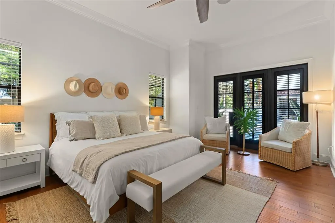
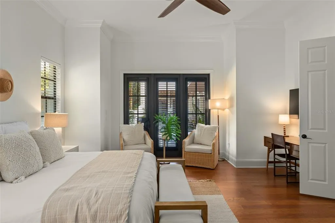
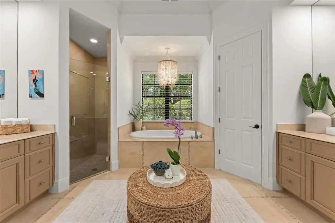
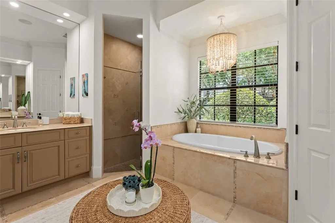
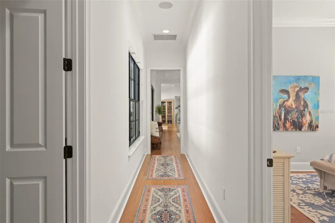
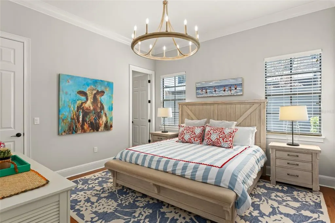
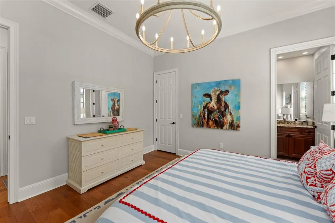
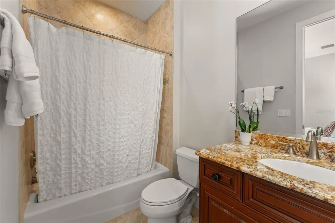
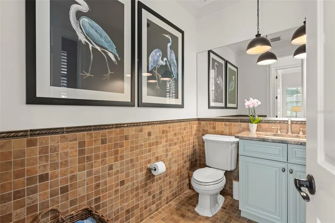
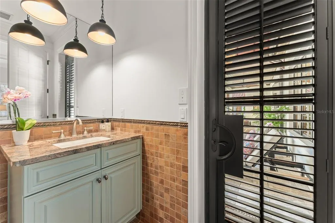
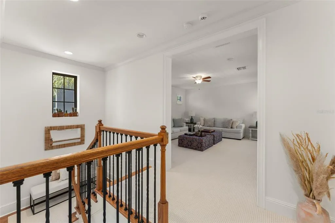
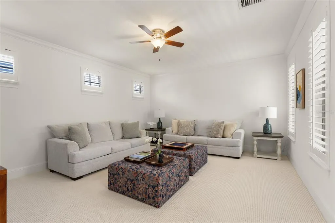
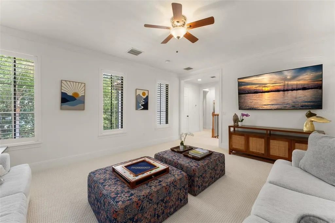
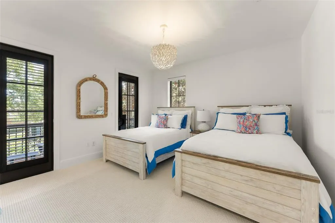
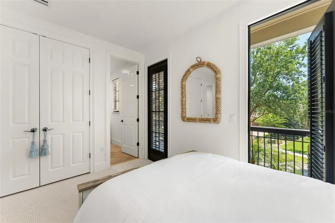
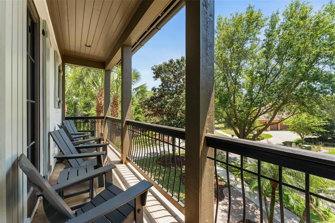
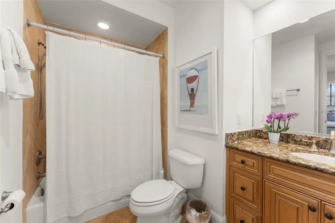
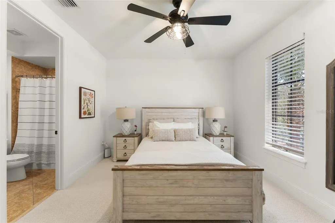
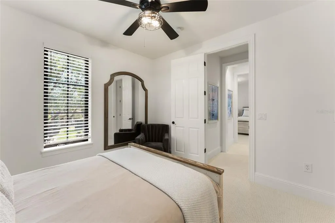
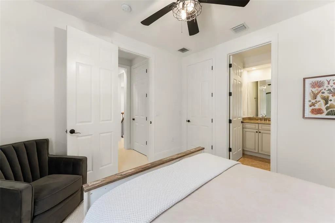
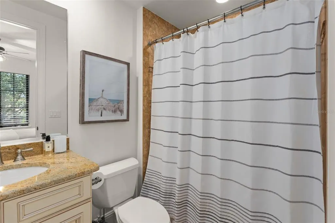
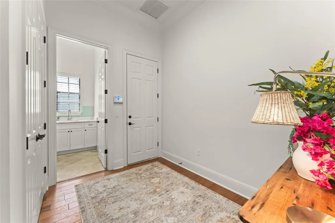
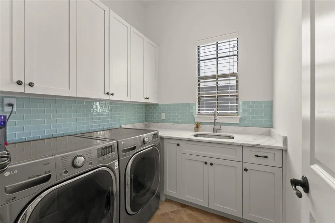
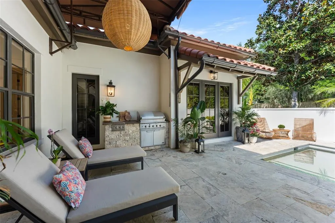
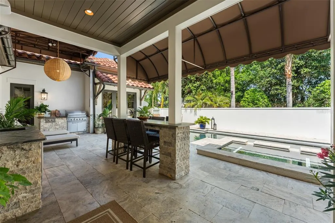
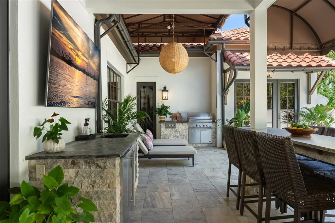
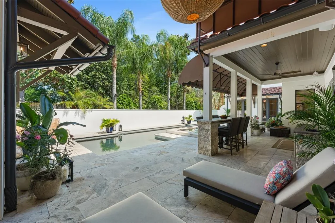
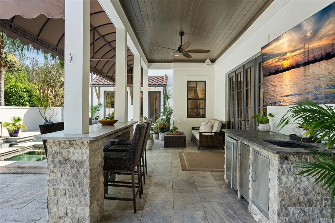
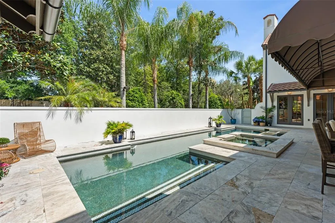
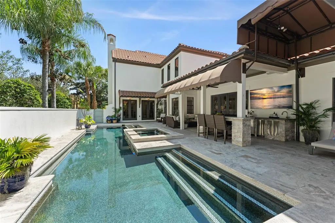
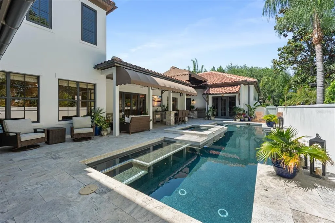
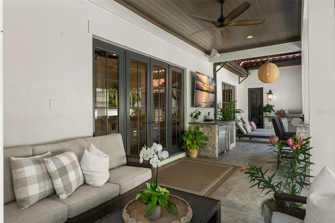
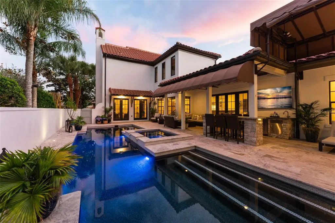
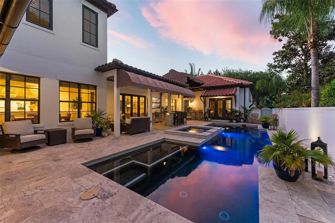
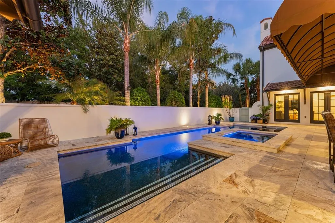
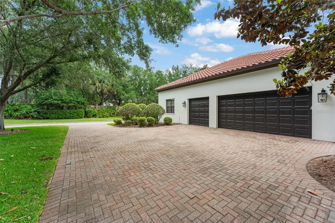
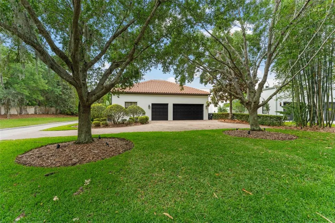
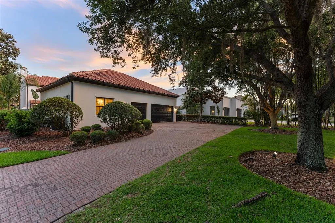
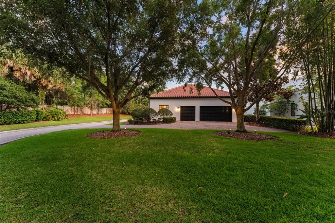
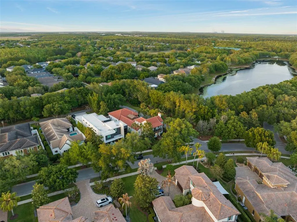
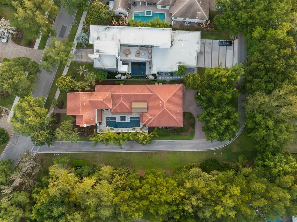
Under contract-accepting backup offers. Welcome home to 8675 Farthington Way, a beautifully crafted courtyard estate ideally positioned on a corner lot along a quiet street within the gates of Lake Nona Golf & Country Club. Offering nearly 4,000 square feet of living space, this 4-bedroom, 4.5-bath residence built by ISSA Homes seamlessly blends privacy, functionality, and exceptional indoor-outdoor living in one of Central Florida’s most sought-after communities. Thoughtfully updated and meticulously maintained, the home features fresh interior and exterior paint, two new AC units, updated kitchen countertops, and designer Serena & Lily light fixtures throughout, adding a refined, modern touch to an already impressive residence.Designed with both everyday living and entertaining in mind, the home offers a flexible and spacious floor plan with multiple living areas that allow for both connection and separation. The first floor includes a generous primary suite with multiple custom walk-in closets, dual vanities, and direct access to the pool, as well as a secondary ensuite bedroom, formal living and dining rooms, and a large family room with vaulted ceilings. The gourmet kitchen is a chef’s delight, complete with gas cooking, a large island with bar seating, ample cabinetry with built-in organizers, and a butler’s pantry, all opening to a bright dinette area and overlooking the outdoor living space.Upstairs, two additional ensuite bedrooms are complemented by a large loft/bonus room—ideal as a media room, home office, or additional living space. A rear-entry three-car garage and expansive driveway provide ample parking and storage, while built-in speakers throughout the home enhance everyday living and entertaining. The centerpiece of the home is the private courtyard-style outdoor living area, designed for year-round enjoyment. The expansive covered lanai features a resort-style pool and heated spa, summer kitchen with grill, refrigerator, ice maker, sink, and bar seating. Multiple access points from the home, including a dedicated pool bath, create seamless indoor-outdoor flow. The backyard offers additional flexibility for pets, play, or gardening. Located just a short golf cart ride or walk to the club’s premier amenities—including golf practice facilities, tennis and pickleball courts, fitness center, dining, and clubhouse—this home also offers access to the lifestyle that makes Lake Nona so special. Enjoy lake access for paddleboarding, boating, or sunset cruises, all within the community. Ideally situated minutes from Lake Nona Medical City, USTA National Campus, Orlando International Airport, and major highways (417 & 528), this home is also zoned for top-rated schools. Combining space, privacy, recent upgrades, and an unbeatable location, this is a rare opportunity to experience the best of Lake Nona Golf & Country Club living.
| Elementary School | Middle School | High School |
|---|---|---|
| Northlake Park Community Elementary School | Lake Nona Middle School Middle School | Lake Nona High High School |
| Price History | |
|---|---|
| 4/22/2026 | Listed $2,275,000 |
General Features
| Sewer | Public Sewer |
|---|---|
| Heating | Central,Electric |
| Cooling | Central Air,Zoned |
| Utilities | BB/HS Internet Available,Cable Connected,Electricity Connected,Phone Available,Propane,Public,Sewer Connected,Sprinkler Meter,Street Lights,Underground Utilities,Water Connected |
| Possession | Close Of Escrow |
| Roof | Tile |
| Appliances | Built-In Oven,Cooktop,Dishwasher,Dryer,Microwave,Range,Refrigerator,Washer |
| Zoning | PD |
| HOA Fee | 2170 |
| Garage Spaces | 3 |
| Association Fee Includes | 24-Hour Guard,Common Area Taxes,Escrow Reserves Fund,Maintenance Grounds,Private Road,Security |
| Patio/Porch Features | Covered,Deck |
| Architectural Style | Custom,Mediterranean |
| Pool Features | Gunite,Heated,In Ground,Lighting,Tile |
| Security Features | Gated Community,Security Gate,Security System Owned,Smoke Detector(s) |
| Construction Materials | Block,Stucco |
| Pets Allowed | Yes |
| Year Built | 2007 |
| View | Pool,Trees/Woods |
| Levels | Two |
| Property Subtype | Single Family Residence |
| Tax Year | 2025 |
| Ownership | Fee Simple |
| Waterfront Features | Waterfront |
| Community Features | Community Boat Ramp,Fishing,Water Access,Waterfront,Deed Restrictions,Golf Carts OK,Golf,Irrigation-Reclaimed Water,Sidewalks,Special Community Restrictions |
| Assoc Fee Paid Per | Quarterly |
| County | Orange |
| New Construction | false |
| Property Type | Residential |
| Association Amenities | Gated |
| Attached Garage | true |
| Energy Efficient | Thermostat |
| Subdivision Name | LAKE NONA ESTATES |
| Facing Direction | South |
| Garage Y/N | true |
| Total Rooms | 9 |
| Full Baths | 4 |
| Status | Pending |
| Directions | 528 Beachline to Narcoossee Rd. Head South. Turn Rt onto Lake Nona Club Dr. Meet at Guard gate to be escorted in. |
| High School | Lake Nona High |
| City | ORLANDO |
| Body of Water | LAKE NONA |
| Association Name | Julie Childs |
| Senior Community Y/N | false |
| MLS Area | 32827 - Orlando/Airport/Alafaya/Lake Nona |
| Lot Size Units | Square Feet |
| Lot Size Square Feet | 14072 |
| Carport Y/N | false |
| Listing Terms | Cash,Conventional |
| Spa Features | Heated |
| Elementary School | Northlake Park Community |
| Property Attached Y/N | false |
| Land Lease Y/N | false |
| Tax Annual Amount | 31830 |
| Home Warranty Y/N | false |
| Middle/Junior High School | Lake Nona Middle School |
| Property Condition | Completed |
| Additional Parcels Y/N | false |
| Lease Considered Y/N | true |
| Virtual Tour | https://www.tourfactory.com/idxr3241519 |
| Building Area Units | Square Feet |
| Living Area Units | Square Feet |
| Builder Name | ISSA |
| Standard Status | Active Under Contract |
| Occupancy Type | Owner |
| Tax Lot | 11 |
| Legal Description | LAKE NONA ESTATES PARCEL 12 66/98 LOT 11 |
| Water Access Type | Lake |
| Minimum Lease | 7 Months |
| Water Access Y/N | true |
| Monthly HOA Amount | 723.33 |
| Additional Rooms | Bonus Room,Family Room,Formal Dining Room Separate,Formal Living Room Separate,Inside Utility |
| Water View Y/N | false |
| Flood Zone Code | X |
| In Law Suite YN | false |
| Flood Zone Code X | Yes |
Interior Features
| Interior Amenities | Built-in Features,Ceiling Fan(s),Eating Space In Kitchen,High Ceilings,Kitchen/Family Room Combo,Open Floorplan,Primary Bedroom Main Floor,Solid Wood Cabinets,Split Bedroom,Stone Counters,Thermostat,Walk-In Closet(s),Window Treatments |
|---|---|
| Flooring | Carpet,Engineered Hardwood,Tile |
| Furnished Y/N | Negotiable |
| Total Stories | 2 |
| Air Conditioning Y/N | true |
| Heating Y/N | true |
| Window Features | Blinds |
| Fireplace Y/N | false |
| Half Baths | 1 |
| Laundry Features | Inside,Laundry Room |
| Total Bedrooms | 4 |
| LivingAreaSource | Public Records |
| Total Baths | 5 |
Exterior Features
| Exterior Amenities | Awning(s),French Doors,Irrigation System,Outdoor Grill,Outdoor Kitchen,Sidewalk |
|---|---|
| Vegetation | Mature Landscaping,Trees/Landscaped |
| Parking Features | Alley Access,Driveway,Garage Door Opener,Garage Faces Rear,Ground Level |
| Lot Features | Corner Lot,City Lot,Near Golf Course,Sidewalk |
| Water Source | Public |
| Lot Size Area | 14072 |
| Foundation Details | Slab |
| Spa | true |
| Building Area Total | 5143 |
| Lot Size Acres | 0.32 |
| Road Surface Type | Paved,Asphalt |
| Private Pool | true |
| Waterfront Y/N | false |
| Covered Spaces | 3 |
| Road Frontage Type | Street Paved |
| Number of Lots | 1 |
| Road Responsibility | Private Maintained Road |
Amenities
- Foreclosure
- Views
- Short Sale
- New Construction
- Adult 55+
- Lease To Own
- No HOA Fees
- Furnished
- Primary On Main
- Air Conditioning
- Seller Finance
- Green
- Fixer Upper
- Horse
- Golf
- Fireplace
- Deck
- Garage
- Basement
- Pool
Property vs Single Family Average in 32827
Price
Taxes
Year Built
 Copyright © MFRMLS.com All information deemed reliable but not guaranteed. All properties are subject to prior sale, change or withdrawal. Neither listing broker(s) or information provider(s) shall be responsible for any typographical errors, misinformation, misprints and shall be held totally harmless. Listing(s) information is provided for consumers personal, non-commercial use and may not be used for any purpose other than to identify prospective properties consumers may be interested in purchasing. Information on this site was last updated Last updated on September 12, 2026 4:23 PM UTC The listing information on this page last changed on Last updated on September 12, 2026 4:23 PM UTCd. The data relating to real estate for sale on this website comes in part from the Internet Data Exchange program of MFR MLS.
All information deemed reliable but not guaranteed. All properties are subject to prior sale, change or withdrawal. Neither listing broker(s) or information provider(s) shall be responsible for any typographical errors, misinformation, misprints and shall be held totally harmless. Listing(s) information is provided for consumers personal, non-commercial use and may not be used for any purpose other than to identify prospective properties consumers may be interested in purchasing.
Updated on September 12, 2026 4:23 PM UTC
Copyright © MFRMLS.com All information deemed reliable but not guaranteed. All properties are subject to prior sale, change or withdrawal. Neither listing broker(s) or information provider(s) shall be responsible for any typographical errors, misinformation, misprints and shall be held totally harmless. Listing(s) information is provided for consumers personal, non-commercial use and may not be used for any purpose other than to identify prospective properties consumers may be interested in purchasing. Information on this site was last updated Last updated on September 12, 2026 4:23 PM UTC The listing information on this page last changed on Last updated on September 12, 2026 4:23 PM UTCd. The data relating to real estate for sale on this website comes in part from the Internet Data Exchange program of MFR MLS.
All information deemed reliable but not guaranteed. All properties are subject to prior sale, change or withdrawal. Neither listing broker(s) or information provider(s) shall be responsible for any typographical errors, misinformation, misprints and shall be held totally harmless. Listing(s) information is provided for consumers personal, non-commercial use and may not be used for any purpose other than to identify prospective properties consumers may be interested in purchasing.
Updated on September 12, 2026 4:23 PM UTC
