
Address
17412 Honeybell Tangelo Court, WINTER GARDEN, FL
Price
$ 725,000
Property Attributes
- MLS#O6402876
- TypeSingle Family
- Listing Status Pending
- CountyOrange
- CityWINTER GARDEN
- AreaWinter Garden/Oakland
- NeighborhoodNORTHLAKE AT OVATION
- Zip34787
- StyleCraftsman
- Year Built2026
- Price$ 725,000
- Bedrooms4
- Full Bathrooms3
- Half Bathrooms0
- Sqr Footage2120
- Lot Size0.14 Acres
Data Source:
Stellar MLS
Property Description
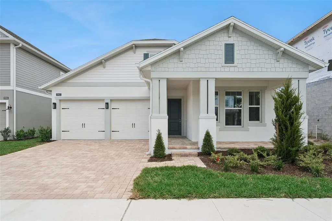
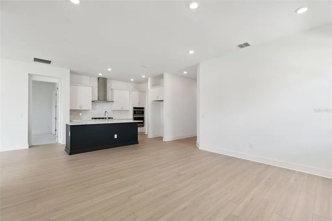
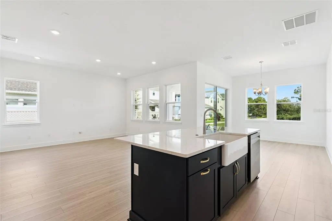
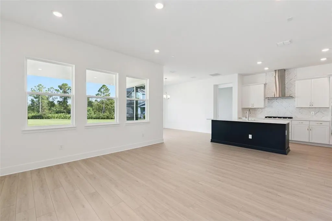
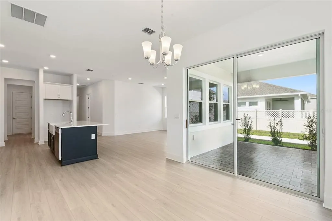
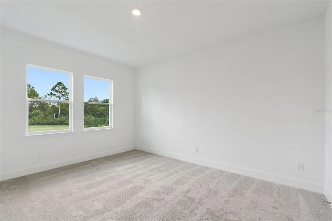
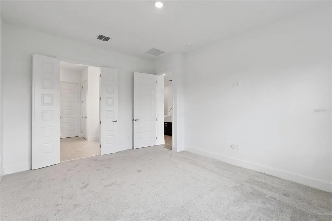
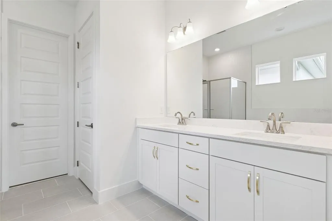
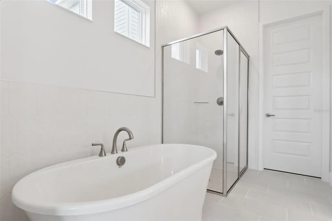
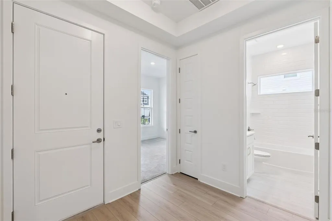
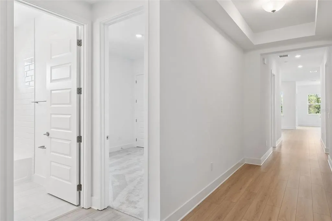
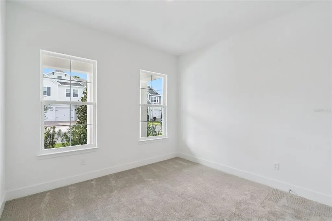
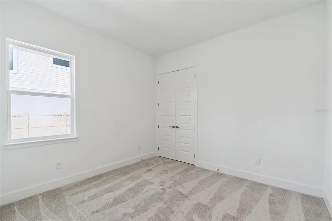
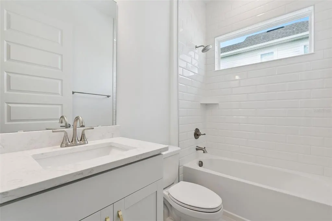
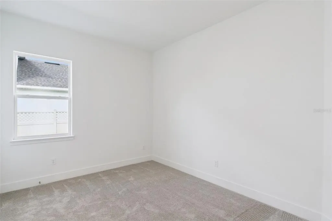
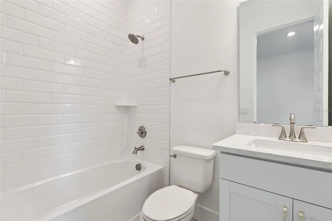
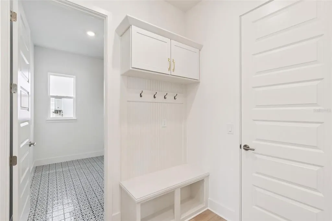
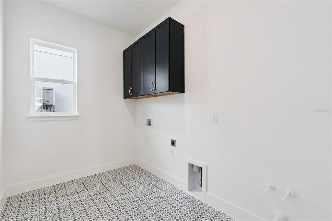
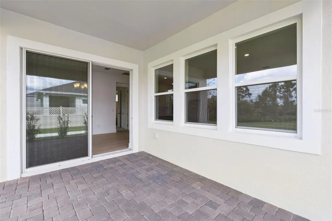
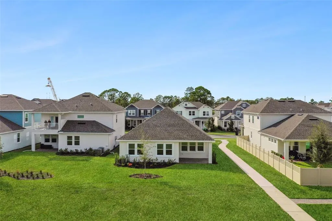
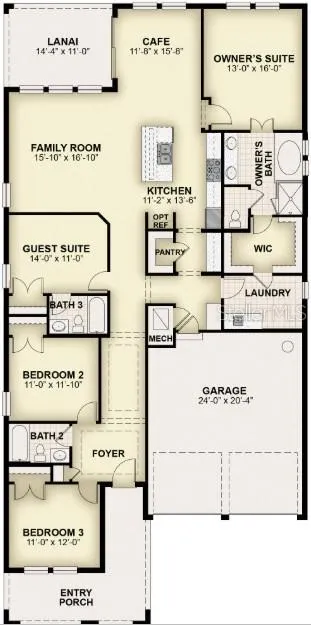
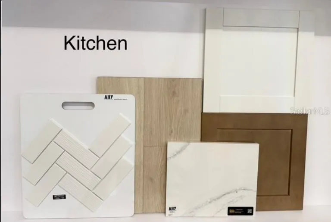
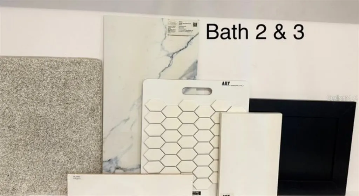
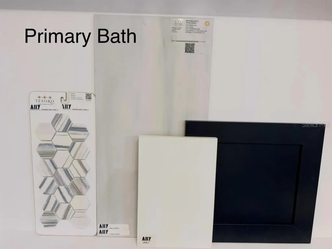
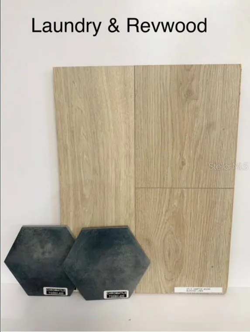
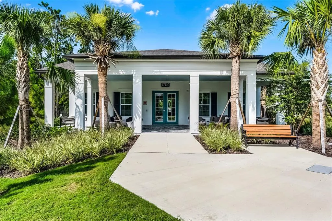
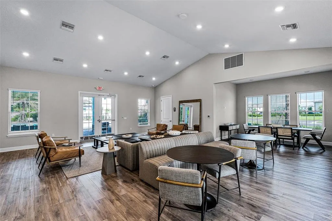
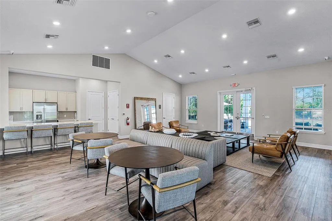
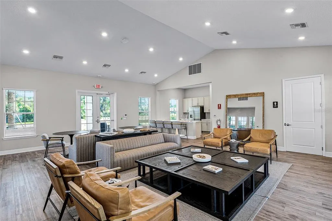
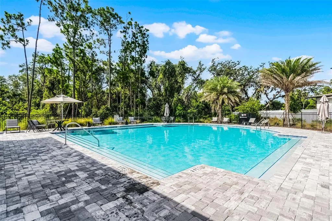
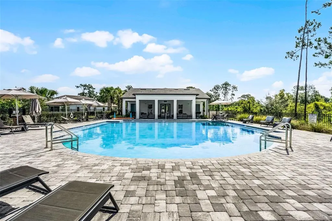
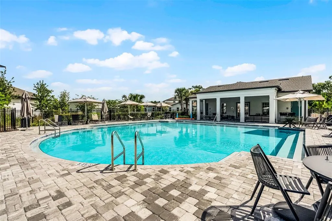
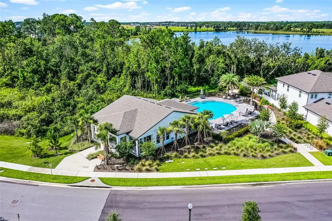
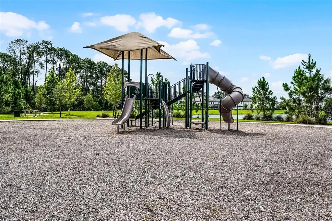
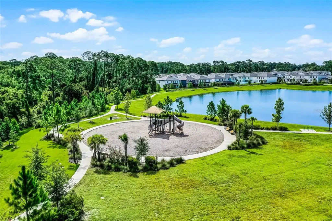
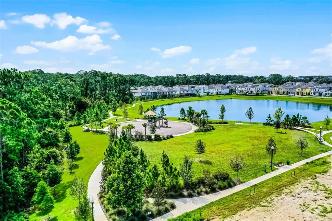
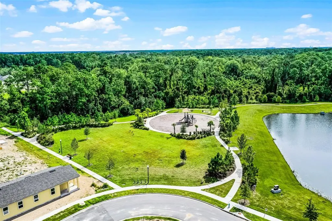
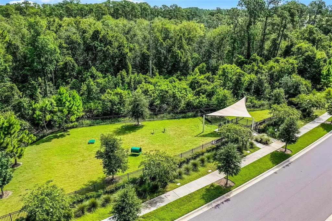
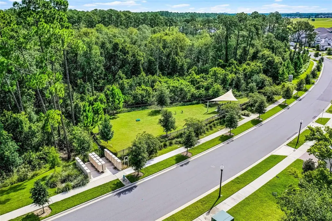
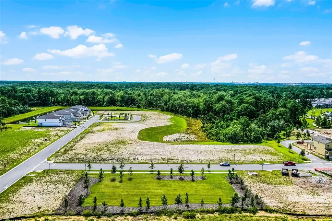
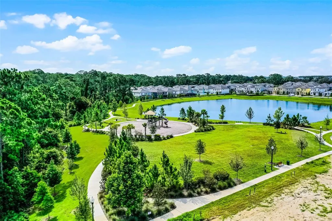
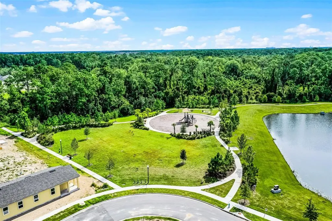
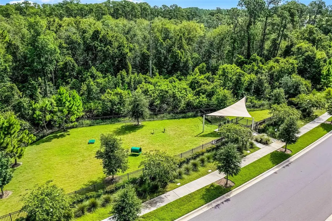
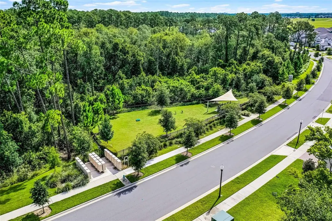
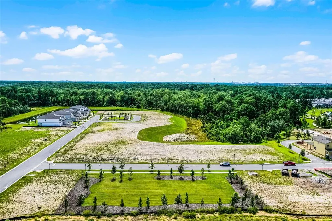
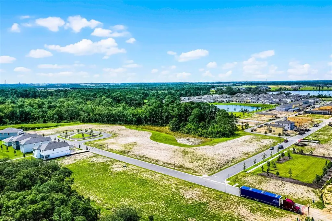
New Home almost complete. Luxury 1-Story new home by RockWell Homes near Walt Disney World theme parks. The Hemingway Plan on Homesite #265. Introducing a beautifully designed, new single-story home perfect for modern living. This home offers 4 spacious bedrooms, 3 bathrooms, and a functional layout with a dining area, breakfast nook, and a 2-car garage. The inviting exterior includes a covered front porch and a covered backyard lanai, with multiple upscale design options to suit your style. Step inside to discover a thoughtfully designed kitchen featuring an eat-in island, solid surface countertops, and high-end stainless-steel appliances, including a cooktop, microwave, oven, dishwasher, and vent hood. The kitchen is further enhanced by upgraded 42-inch cabinets, a ceramic tile backsplash, an undermount sink, a Delta faucet, and a butler’s pantry for extra storage. A walk-in storage pantry provides ample space, while the lighting package adds a touch of elegance to the space. The primary suite serves as a private retreat, featuring a dual sink vanity, a ceramic tile shower with a glass enclosure, and ceramic tile flooring. Upgraded Delta faucets, a walk-in closet, stylish lighting, and towel bars complete this serene space. The two secondary bedrooms offer generous closet space and share a full bathroom that includes ceramic tile flooring, a ceramic tile tub/shower surround, Delta faucets, lighting, and towel bars for both style and convenience. Additional highlights of this new home include an 8-foot front door, dual-pane energy-efficient windows, a new home warranty, a full landscaping package, and a garage door opener. The utility area is also finished with durable ceramic tile, adding both function and style to the home. Northlake at Ovation is equipped with a clubhouse, community pool, kids' playground, dog park, and walking trails. With its ideal blend of luxury, functionality, and energy efficiency, this single-story home by RockWell Homes offers the perfect space for comfortable, modern living.
| Elementary School | Middle School | High School |
|---|---|---|
| Water Spring Elementary Elementary School | Water Spring Middle Middle School | Horizon High School High School |
| Price History | |
|---|---|
| 4/28/2026 | Listed $727,000 |
| 5/6/2026 | Listed $725,000 |
General Features
| Sewer | Public Sewer |
|---|---|
| Heating | Electric,Zoned |
| Cooling | Central Air,Zoned |
| Utilities | Cable Available,Electricity Connected,Fiber Optics,Sewer Connected,Sprinkler Recycled,Street Lights,Underground Utilities,Water Connected |
| Possession | Close Of Escrow |
| Roof | Shingle |
| Appliances | Cooktop,Dishwasher,Disposal,Electric Water Heater,Exhaust Fan,Microwave,Range Hood |
| Zoning | ORG-P-D |
| HOA Fee | 82 |
| Garage Spaces | 2 |
| Association Fee Includes | Community Pool,Maintenance Grounds,Pool Maintenance |
| Architectural Style | Craftsman |
| Security Features | Smoke Detector(s) |
| Construction Materials | Block,HardiPlank Type,Stucco,Wood Frame |
| Pets Allowed | Yes |
| Year Built | 2026 |
| Levels | One |
| Property Subtype | Single Family Residence |
| Tax Year | 2026 |
| Ownership | Fee Simple |
| Community Features | Clubhouse,Community Mailbox,Dog Park,Park,Playground,Pool,Sidewalks |
| Assoc Fee Paid Per | Monthly |
| County | Orange |
| New Construction | true |
| Property Type | Residential |
| Association Amenities | Maintenance,Park,Playground,Pool |
| Attached Garage | true |
| Energy Efficient | Appliances,Construction,HVAC,Insulation,Roof,Thermostat,Windows |
| Subdivision Name | NORTHLAKE AT OVATION |
| Facing Direction | North |
| Garage Y/N | true |
| Total Rooms | 8 |
| Full Baths | 3 |
| Status | Pending |
| Directions | From SR-429 Tollway, take exit 13 Schofield Road. Travel East on Schofield Road, turn right going South on Avalon Road. Stay on Avalon Road for 4 miles and turn right on Lake Star Road into Northlake at Ovation. Continue on Lake Star Road for 1 mile, turn Right on Northlake Grove Dr, then left on Sweet Moro Dr and right on Japonica Bloom Dr. RockWell Model home located at 17614 Japonica Bloom Drive Winter Garden, FL 34787 |
| High School | Horizon High School |
| City | WINTER GARDEN |
| Association Name | Kassandra Kouvaras |
| Senior Community Y/N | false |
| MLS Area | 34787 - Winter Garden/Oakland |
| Lot Size Units | Square Feet |
| Lot Size Square Feet | 6253 |
| Carport Y/N | false |
| Listing Terms | Cash,Conventional,USDA Loan,VA Loan |
| Elementary School | Water Spring Elementary |
| Land Lease Y/N | false |
| Home Warranty Y/N | true |
| Middle/Junior High School | Water Spring Middle |
| Property Condition | Completed |
| Additional Parcels Y/N | false |
| Lease Considered Y/N | true |
| Virtual Tour | https://discover.matterport.com/space/StSUbfGivrK |
| Building Area Units | Square Feet |
| Living Area Units | Square Feet |
| Builder Name | RockWell Homes |
| Standard Status | Pending |
| Occupancy Type | Vacant |
| Tax Lot | 265 |
| Virtual Tour | https://www.youtube.com/watch?v=ExgNXL9vLPg&t=6s |
| Legal Description | NORTHLAKE AT OVATION PHASE 2 & 3 119/60 LOT 265 |
| Minimum Lease | 7 Months |
| Water Access Y/N | false |
| Monthly HOA Amount | 82 |
| Water View Y/N | false |
| Flood Zone Code | x |
| In Law Suite YN | false |
| Flood Zone Code X | Yes |
| DockY/N | false |
Interior Features
| Interior Amenities | Eating Space In Kitchen,High Ceilings,Open Floorplan,Primary Bedroom Main Floor,Solid Surface Counters,Split Bedroom,Thermostat,Tray Ceiling(s),Walk-In Closet(s) |
|---|---|
| Flooring | Carpet,Ceramic Tile,Laminate |
| Furnished Y/N | Unfurnished |
| Air Conditioning Y/N | true |
| Heating Y/N | true |
| Window Features | Double Pane Windows,Low-Emissivity Windows |
| Fireplace Y/N | false |
| Laundry Features | Electric Dryer Hookup,Laundry Room,Washer Hookup |
| Total Bedrooms | 4 |
| LivingAreaSource | Builder |
| Total Baths | 3 |
Exterior Features
| Exterior Amenities | Irrigation System,Lighting,Rain Gutters,Sidewalk,Sliding Doors |
|---|---|
| Parking Features | Driveway,Garage Door Opener,On Street |
| Lot Features | Landscaped,Sidewalk |
| Water Source | Public |
| Lot Size Area | 6253 |
| Foundation Details | Slab |
| Building Area Total | 2991 |
| Lot Size Acres | 0.14 |
| Road Surface Type | Paved |
| Private Pool | false |
| Waterfront Y/N | false |
| Covered Spaces | 2 |
| Road Frontage Type | Street Paved |
| Builder Model | Hemingway |
Amenities
- Foreclosure
- Views
- Short Sale
- New Construction
- Adult 55+
- Lease To Own
- No HOA Fees
- Furnished
- Primary On Main
- Air Conditioning
- Seller Finance
- Green
- Fixer Upper
- Horse
- Golf
- Fireplace
- Deck
- Garage
- Basement
- Pool
Property vs Single Family Average in 34787
Price
Year Built
 Copyright © MFRMLS.com All information deemed reliable but not guaranteed. All properties are subject to prior sale, change or withdrawal. Neither listing broker(s) or information provider(s) shall be responsible for any typographical errors, misinformation, misprints and shall be held totally harmless. Listing(s) information is provided for consumers personal, non-commercial use and may not be used for any purpose other than to identify prospective properties consumers may be interested in purchasing. Information on this site was last updated Last updated on September 12, 2026 4:23 PM UTC The listing information on this page last changed on Last updated on September 12, 2026 4:23 PM UTCd. The data relating to real estate for sale on this website comes in part from the Internet Data Exchange program of MFR MLS.
All information deemed reliable but not guaranteed. All properties are subject to prior sale, change or withdrawal. Neither listing broker(s) or information provider(s) shall be responsible for any typographical errors, misinformation, misprints and shall be held totally harmless. Listing(s) information is provided for consumers personal, non-commercial use and may not be used for any purpose other than to identify prospective properties consumers may be interested in purchasing.
Updated on September 12, 2026 4:23 PM UTC
Copyright © MFRMLS.com All information deemed reliable but not guaranteed. All properties are subject to prior sale, change or withdrawal. Neither listing broker(s) or information provider(s) shall be responsible for any typographical errors, misinformation, misprints and shall be held totally harmless. Listing(s) information is provided for consumers personal, non-commercial use and may not be used for any purpose other than to identify prospective properties consumers may be interested in purchasing. Information on this site was last updated Last updated on September 12, 2026 4:23 PM UTC The listing information on this page last changed on Last updated on September 12, 2026 4:23 PM UTCd. The data relating to real estate for sale on this website comes in part from the Internet Data Exchange program of MFR MLS.
All information deemed reliable but not guaranteed. All properties are subject to prior sale, change or withdrawal. Neither listing broker(s) or information provider(s) shall be responsible for any typographical errors, misinformation, misprints and shall be held totally harmless. Listing(s) information is provided for consumers personal, non-commercial use and may not be used for any purpose other than to identify prospective properties consumers may be interested in purchasing.
Updated on September 12, 2026 4:23 PM UTC
