
Open House Sun, Sep 13th 12:00 PM - 03:00 PM
Address
1367 Campbell Street, ORLANDO, FL
Price
$ 875,000
Property Attributes
- MLS#O6410872
- TypeSingle Family
- Listing Status Active
- CountyOrange
- CityORLANDO
- AreaOrlando/Delaney Park/Crystal Lake
- NeighborhoodSOUTHERN OAKS
- Zip32806
- StyleMediterranean
- Year Built1983
- Taxes$ 11287
- Price$ 875,000
- Bedrooms4
- Full Bathrooms4
- Half Bathrooms0
- Sqr Footage3469
- Lot Size0.31 Acres
Data Source:
Stellar MLS
Property Description
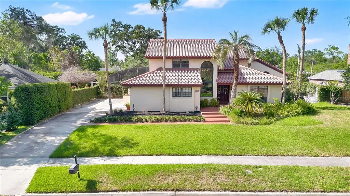
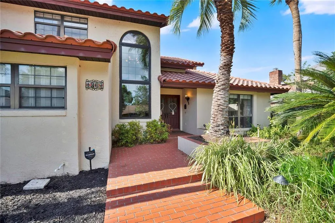
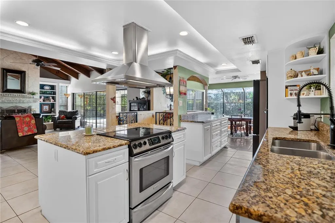
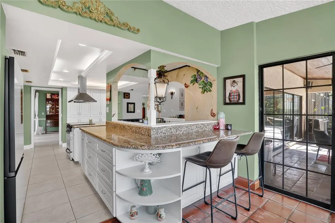
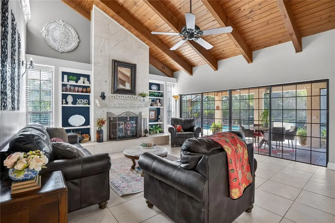
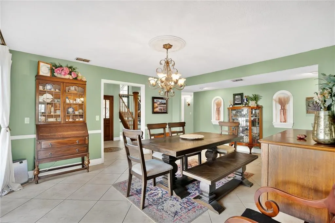
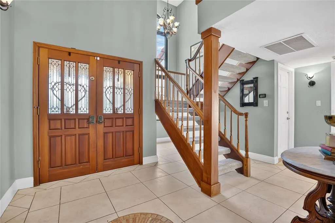
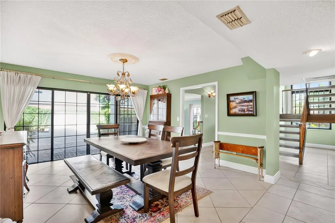
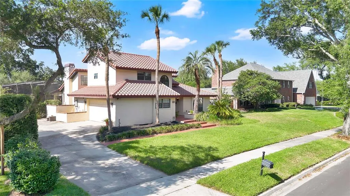
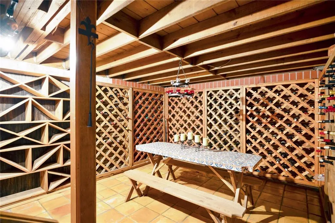
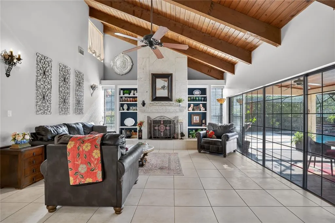
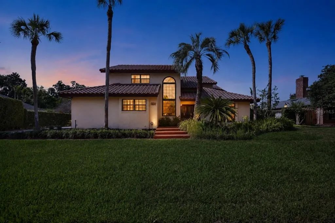
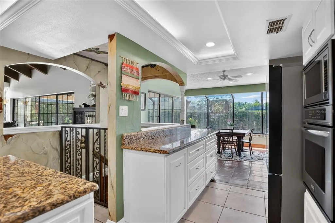
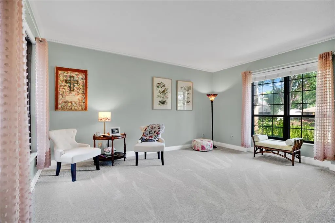
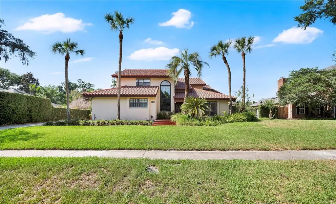
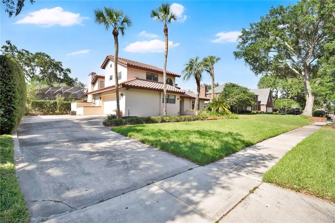
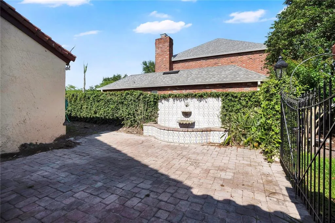
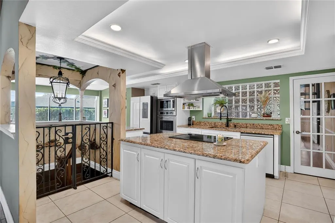
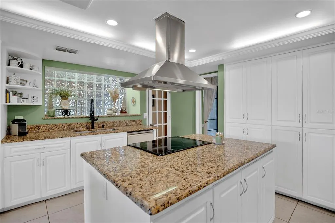
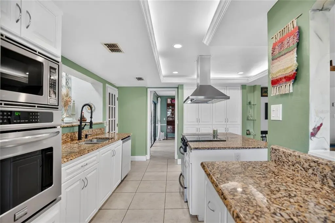
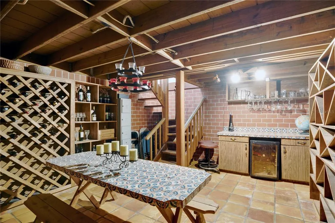
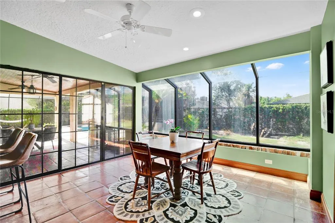
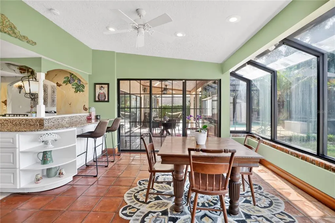
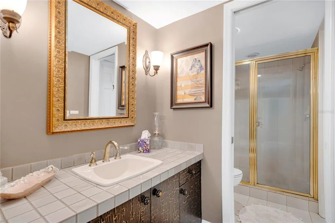
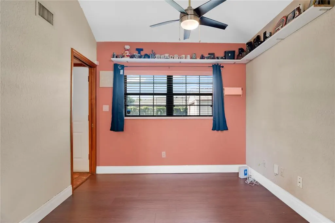
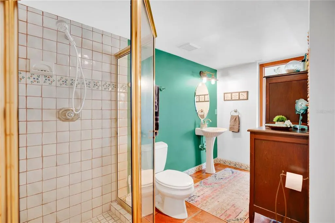
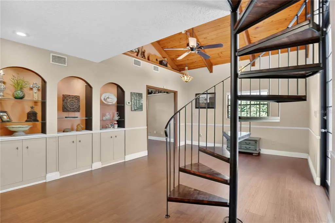
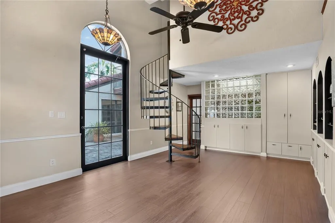
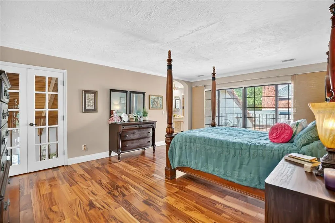
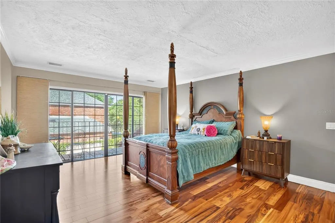
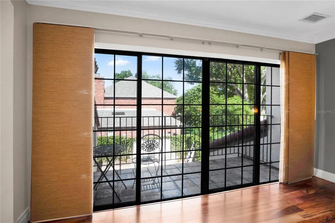
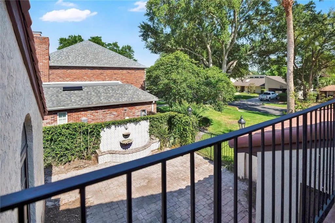
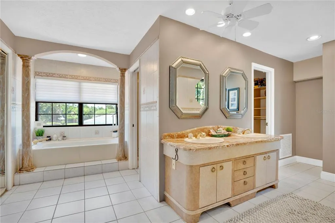
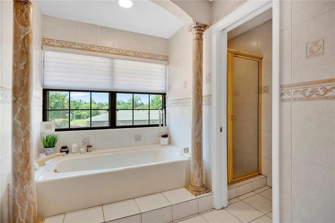
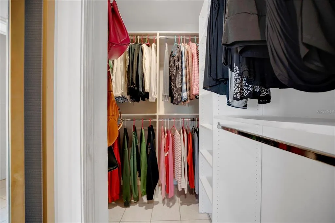
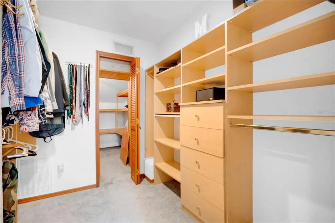
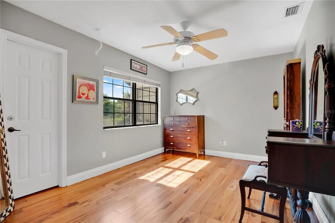
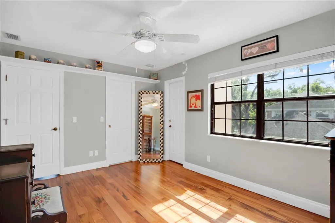
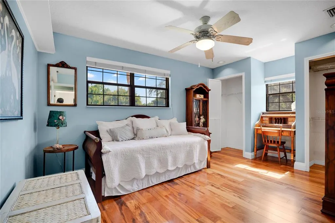
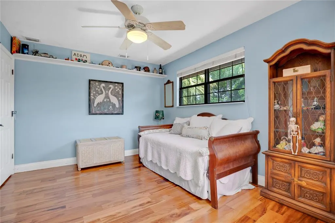
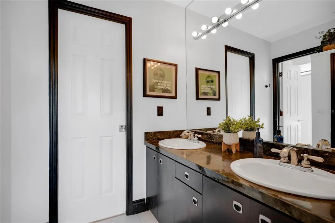
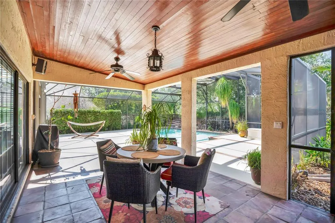
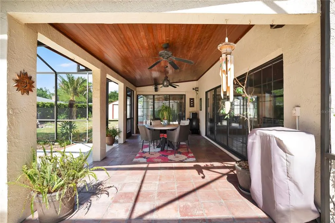
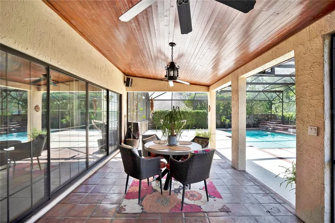
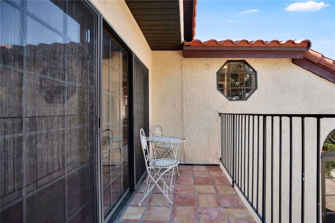
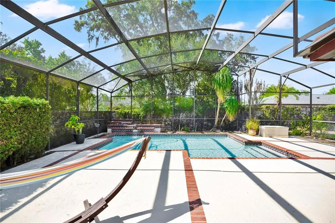
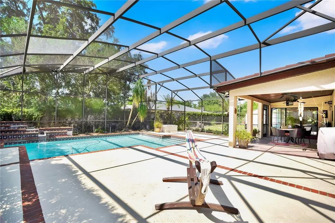
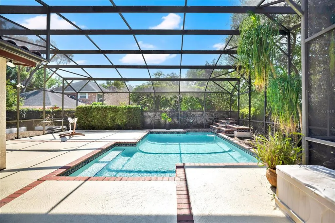
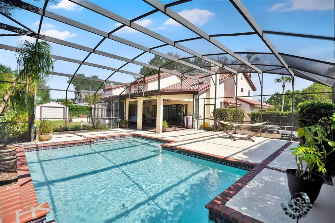
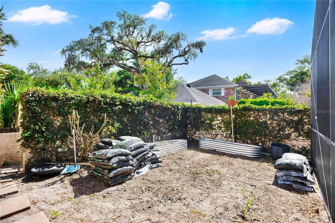
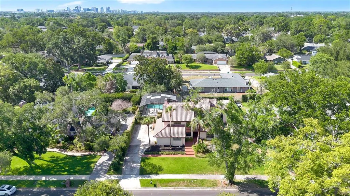
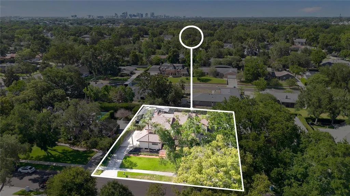
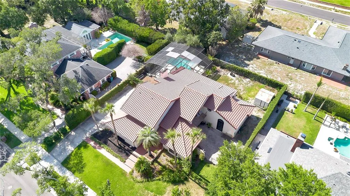
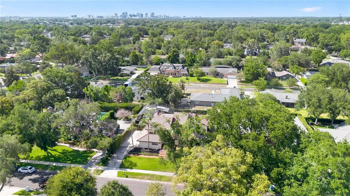
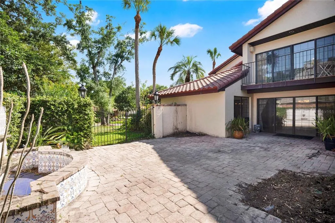
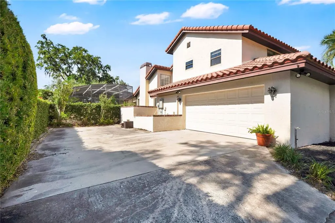
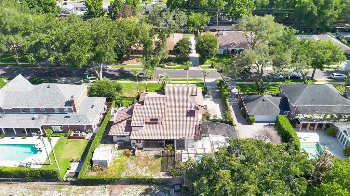
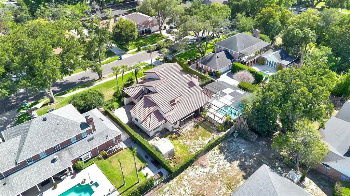
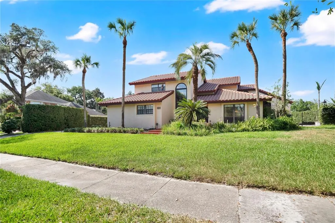
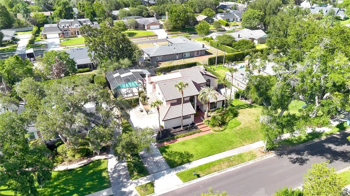
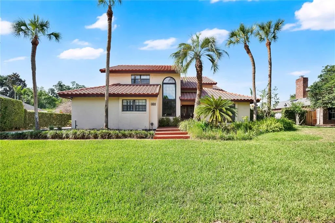
At $875,000, this is not another version of the same Orlando house. Southern Oaks has always been different. The homes were individually designed, the lots are larger, the streets feel established, and no two properties look alike. This Spanish-style estate fits that character perfectly, with well over 3600 square feet, four bedrooms, four full baths, a screened pool, multiple private courtyards, and a backyard wrapped by a solid masonry wall and wrought iron gates. The floor plan is equally distinctive. A first-floor en-suite bedroom opens to its own private courtyard, creating an ideal setup for guests, extended family, or anyone who wants meaningful separation from the main living areas. A private office with its own full bathroom gives you another flexible space for working from home or accommodating overnight guests. Upstairs, the primary suite overlooks the central courtyard from its own balcony, along with two additional bedrooms. Outside, the home opens to a screened pool and a surprisingly large backyard with room to entertain, garden, play, or simply enjoy a level of privacy that has become increasingly difficult to find this close to downtown Orlando. And then there is the wine cellar. Not a wine closet. Not a rack under the stairs. A true subterranean wine cellar. It is one of those features people remember long after they leave the house, and one of many details that make this home feel genuinely custom rather than simply upgraded. Additional features include a Spanish tile roof, two-car garage with extensive built-in storage, multiple courtyard spaces, solid block perimeter walls, and a one-year home warranty for added peace of mind. Now offered at $875,000, this is an opportunity to own a custom Southern Oaks pool home below $900,000 in one of Orlando’s most distinctive established neighborhoods. If you have been waiting for something with character, privacy, space, and a story of its own, this one deserves a closer look.
| Elementary School | Middle School | High School |
|---|---|---|
| Pershing Elem Elementary School | PERSHING K-8 Middle School | Boone High High School |
| Price History | |
|---|---|
| 5/27/2026 | Listed $949,900 |
| 6/16/2026 | 2$935,000 |
| 7/8/2026 | 4$895,000 |
| 8/12/2026 | 1$890,000 |
| 9/4/2026 | 2$875,000 |
General Features
| Sewer | Public Sewer |
|---|---|
| Heating | Central,Electric |
| Cooling | Central Air |
| Utilities | Cable Connected,Electricity Connected,Fiber Optics,Phone Available,Sewer Connected,Sprinkler Meter,Underground Utilities,Water Connected |
| Possession | Close Of Escrow |
| Roof | Tile |
| Appliances | Convection Oven,Cooktop,Dishwasher,Disposal,Dryer,Electric Water Heater,Exhaust Fan,Ice Maker,Microwave,Range,Range Hood,Refrigerator,Washer,Wine Refrigerator |
| Zoning | R-1AA |
| HOA Fee | 250 |
| Garage Spaces | 2 |
| Patio/Porch Features | Covered,Rear Porch,Screened |
| Architectural Style | Mediterranean |
| Pool Features | Gunite,In Ground,Screen Enclosure |
| Construction Materials | Stucco |
| Pets Allowed | Yes |
| Year Built | 1983 |
| Levels | Two |
| Property Subtype | Single Family Residence |
| Tax Year | 2025 |
| Ownership | Fee Simple |
| Assoc Fee Paid Per | Annually |
| County | Orange |
| New Construction | false |
| Property Type | Residential |
| Attached Garage | true |
| Subdivision Name | SOUTHERN OAKS |
| Facing Direction | South |
| Garage Y/N | true |
| Other Structures | Shed(s) |
| Total Rooms | 15 |
| Full Baths | 4 |
| Status | Active |
| Directions | From I-4 take the Michigan St exit east to turn right Fern Creek Ave. Turn right on Pershing Ave and turn right on Northglen Drive. Take the first right turn to Campbell St. Property will be on the left. |
| High School | Boone High |
| City | ORLANDO |
| Senior Community Y/N | false |
| MLS Area | 32806 - Orlando/Delaney Park/Crystal Lake |
| Lot Size Units | Square Feet |
| Lot Size Square Feet | 13369 |
| Carport Y/N | false |
| Listing Terms | Cash,Conventional,VA Loan |
| Elementary School | Pershing Elem |
| Land Lease Y/N | false |
| Tax Annual Amount | 11287 |
| Home Warranty Y/N | true |
| Middle/Junior High School | PERSHING K-8 |
| Property Condition | Completed |
| Additional Parcels Y/N | false |
| Lease Considered Y/N | true |
| Virtual Tour | https://my.matterport.com/show/?m=FiPC6yPEydZ&mls=1 |
| Building Area Units | Square Feet |
| Living Area Units | Square Feet |
| Standard Status | Active |
| Occupancy Type | Vacant |
| Tax Lot | 3 |
| Legal Description | SOUTHERN OAKS UNIT NO SIX 6/1 LOT 3 BLKA |
| Minimum Lease | 7 Months |
| Water Access Y/N | false |
| Monthly HOA Amount | 20.83 |
| Additional Rooms | Attic,Bonus Room,Breakfast Room Separate,Den/Library/Office,Family Room,Formal Dining Room Separate,Formal Living Room Separate,Great Room,Interior In-Law Suite w/No Private Entry |
| Water View Y/N | false |
| Flood Zone Code | X |
| In Law Suite YN | true |
| In Law Suite Description | 1 Bathroom,1 Bedroom,No Private Entrance |
| Flood Zone Code X | Yes |
Interior Features
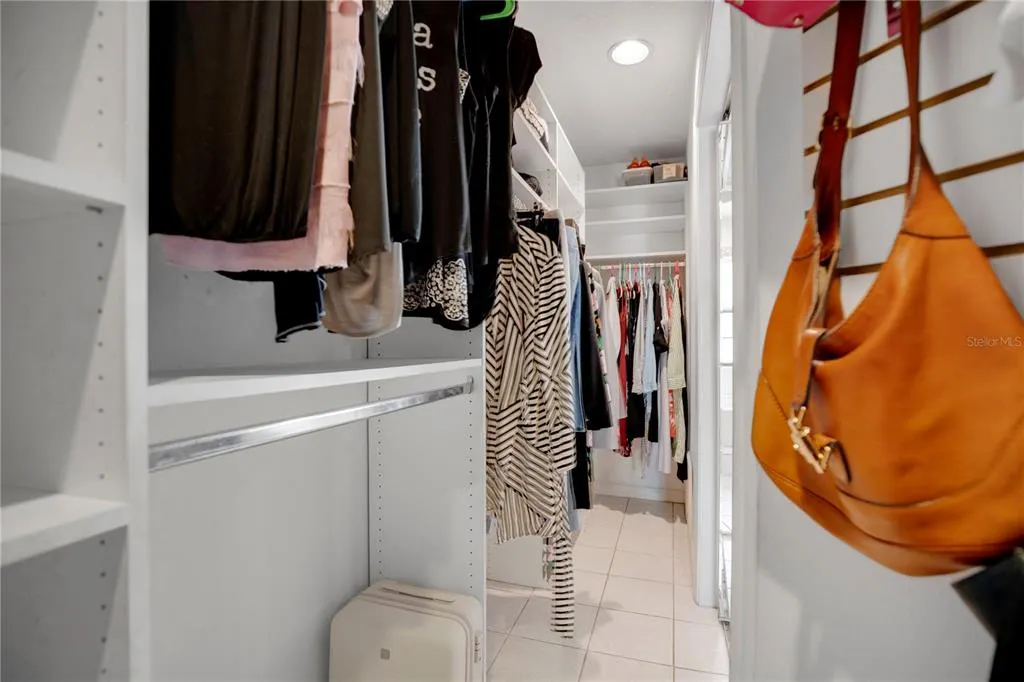
| Interior Amenities | Attic Fan,Built-in Features,Ceiling Fan(s),Chair Rail,Crown Molding,Eating Space In Kitchen,Open Floorplan,PrimaryBedroom Upstairs,Solid Surface Counters,Thermostat,Thermostat Attic Fan,Walk-In Closet(s),Window Treatments |
|---|---|
| Flooring | Carpet,Ceramic Tile,Engineered Hardwood |
| Furnished Y/N | Unfurnished |
| Fireplace Features | Wood Burning |
| Air Conditioning Y/N | true |
| Heating Y/N | true |
| Fireplace Y/N | true |
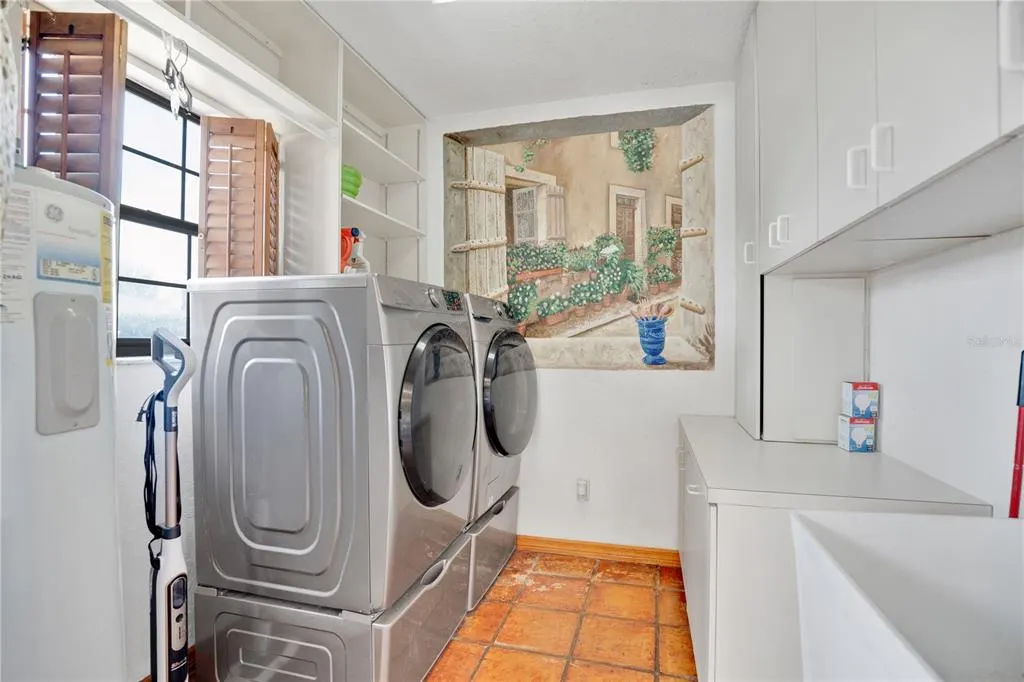
| Laundry Features | Inside,Laundry Room |
| Total Bedrooms | 4 |
| LivingAreaSource | Public Records |
| Total Baths | 4 |
Exterior Features
| Exterior Amenities | Balcony,Irrigation System,Outdoor Shower,Private Yard,Sliding Doors |
|---|---|
| Vegetation | Mature Landscaping,Oak Trees |
| Fencing | Masonry |
| Lot Features | City Lot,Oversized Lot,Sidewalk |
| Water Source | Public |
| Lot Size Area | 13369 |
| Foundation Details | Slab |
| Spa | false |
| Building Area Total | 3737 |
| Lot Size Acres | 0.31 |
| Road Surface Type | Paved,Asphalt |
| Private Pool | true |
| Waterfront Y/N | false |
| Covered Spaces | 2 |
| Road Frontage Type | Street Paved |
Amenities
- Foreclosure
- Views
- Short Sale
- New Construction
- Adult 55+
- Lease To Own
- No HOA Fees
- Furnished
- Primary On Main
- Air Conditioning
- Seller Finance
- Green
- Fixer Upper
- Horse
- Golf
- Fireplace
- Deck
- Garage
- Basement
- Pool
Property vs Single Family Average in 32806
Price
Taxes
Year Built
 Copyright © MFRMLS.com All information deemed reliable but not guaranteed. All properties are subject to prior sale, change or withdrawal. Neither listing broker(s) or information provider(s) shall be responsible for any typographical errors, misinformation, misprints and shall be held totally harmless. Listing(s) information is provided for consumers personal, non-commercial use and may not be used for any purpose other than to identify prospective properties consumers may be interested in purchasing. Information on this site was last updated Last updated on September 12, 2026 4:23 PM UTC The listing information on this page last changed on Last updated on September 12, 2026 4:23 PM UTCd. The data relating to real estate for sale on this website comes in part from the Internet Data Exchange program of MFR MLS.
All information deemed reliable but not guaranteed. All properties are subject to prior sale, change or withdrawal. Neither listing broker(s) or information provider(s) shall be responsible for any typographical errors, misinformation, misprints and shall be held totally harmless. Listing(s) information is provided for consumers personal, non-commercial use and may not be used for any purpose other than to identify prospective properties consumers may be interested in purchasing.
Updated on September 12, 2026 4:23 PM UTC
Copyright © MFRMLS.com All information deemed reliable but not guaranteed. All properties are subject to prior sale, change or withdrawal. Neither listing broker(s) or information provider(s) shall be responsible for any typographical errors, misinformation, misprints and shall be held totally harmless. Listing(s) information is provided for consumers personal, non-commercial use and may not be used for any purpose other than to identify prospective properties consumers may be interested in purchasing. Information on this site was last updated Last updated on September 12, 2026 4:23 PM UTC The listing information on this page last changed on Last updated on September 12, 2026 4:23 PM UTCd. The data relating to real estate for sale on this website comes in part from the Internet Data Exchange program of MFR MLS.
All information deemed reliable but not guaranteed. All properties are subject to prior sale, change or withdrawal. Neither listing broker(s) or information provider(s) shall be responsible for any typographical errors, misinformation, misprints and shall be held totally harmless. Listing(s) information is provided for consumers personal, non-commercial use and may not be used for any purpose other than to identify prospective properties consumers may be interested in purchasing.
Updated on September 12, 2026 4:23 PM UTC
