
Address
1799 Ranger Highlands Road, KISSIMMEE, FL
Price
$ 549,900
Property Attributes
- MLS#O6428548
- TypeSingle Family
- Listing Status Active
- CountyOsceola
- CityKISSIMMEE
- AreaKissimmee
- NeighborhoodKINDRED PH 1D
- Zip34744
- StyleSingle Family Residence
- Year Built2018
- Taxes$ 7785
- Price$ 549,900
- Bedrooms4
- Full Bathrooms3
- Half Bathrooms1
- Sqr Footage2851
- Lot Size0.31 Acres
Data Source:
Stellar MLS
Property Description
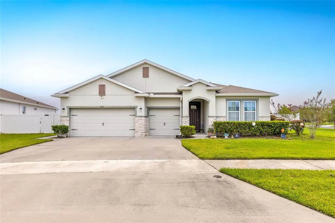
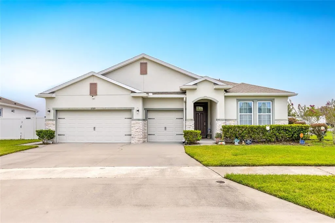
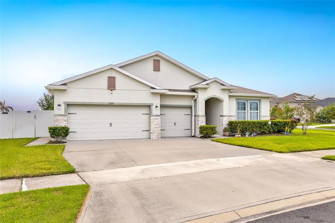
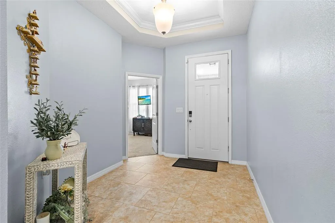
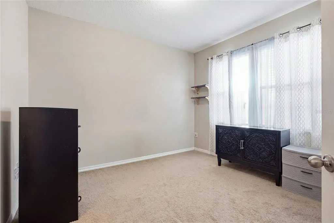
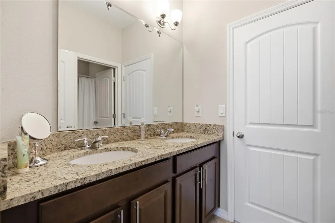
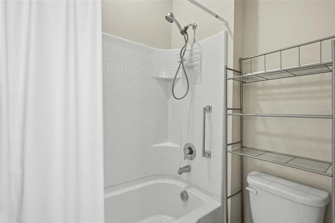
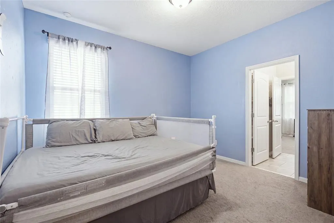
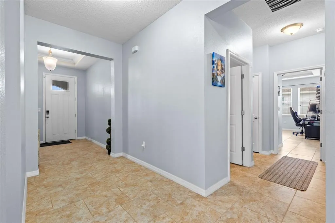
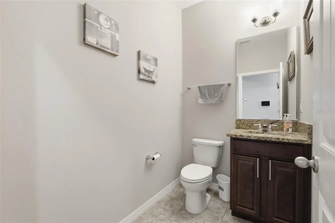
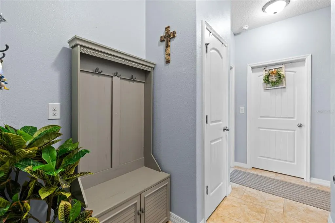
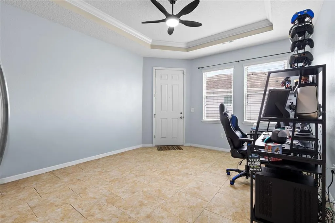
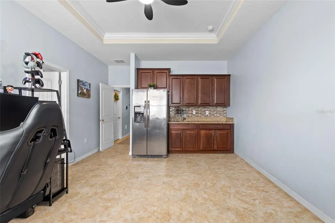
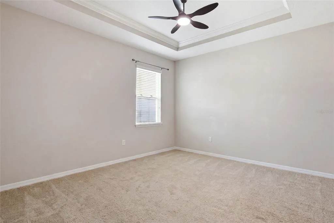
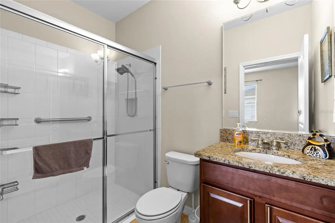
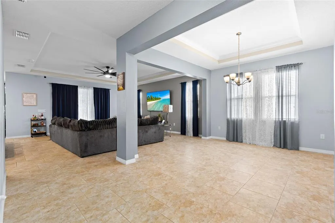
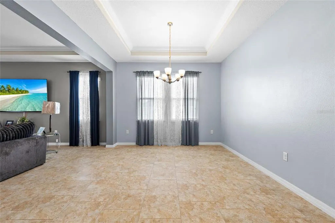
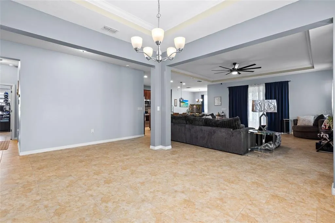
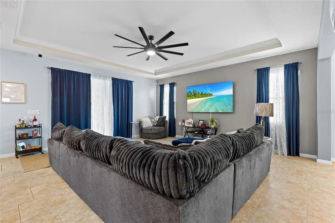
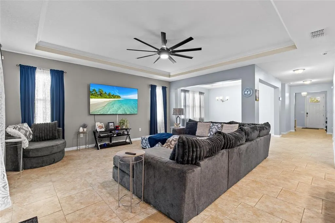
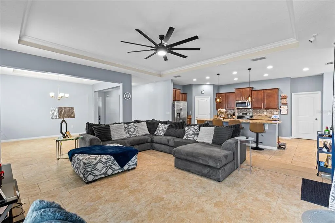
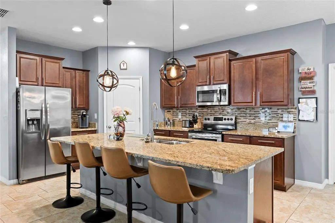
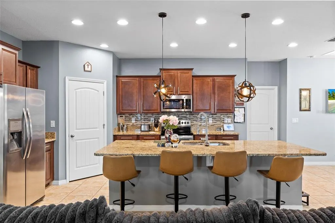
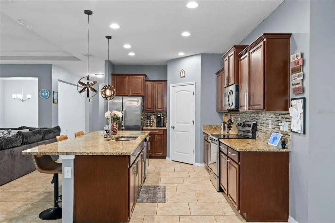
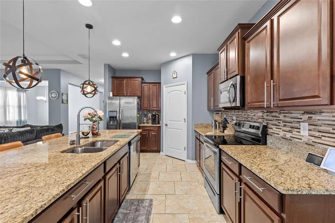
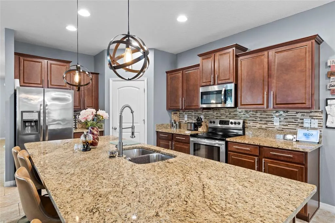
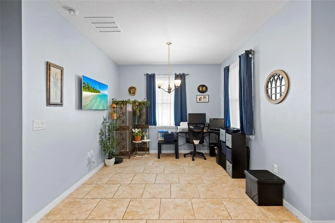
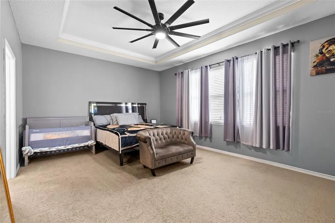
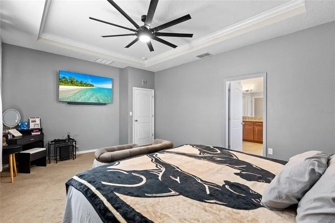
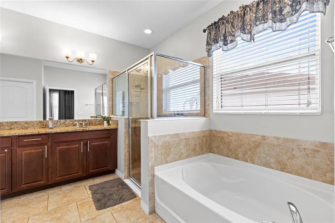
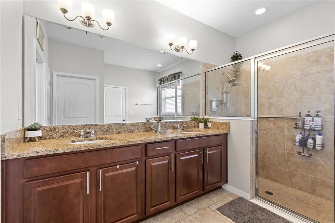
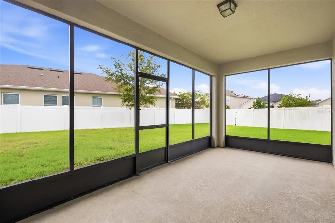
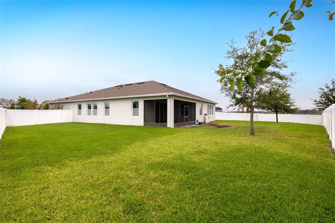
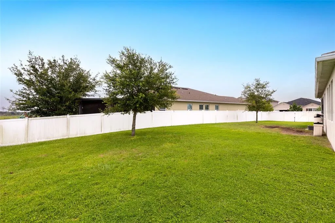
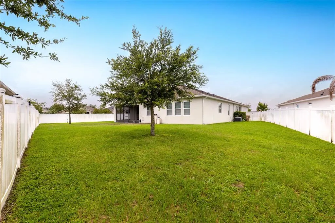
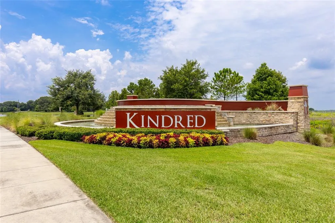
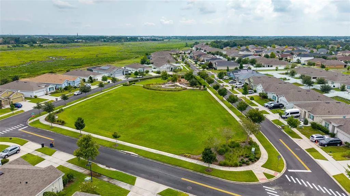
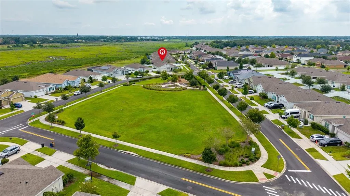
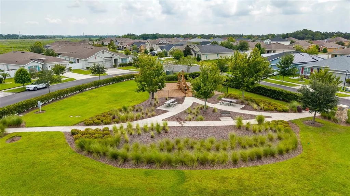
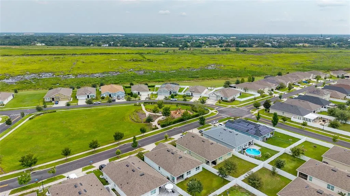
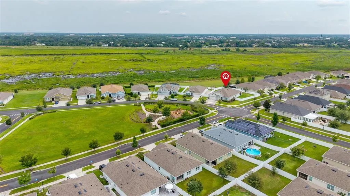
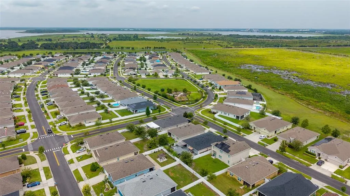
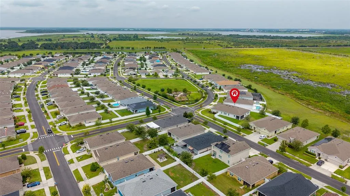
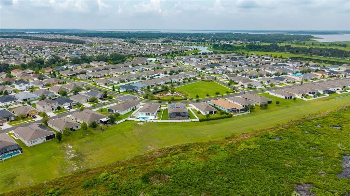
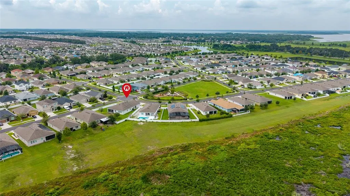
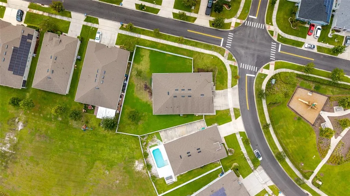
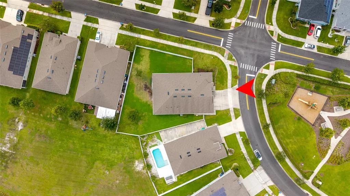
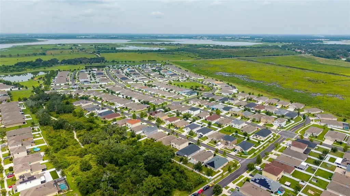
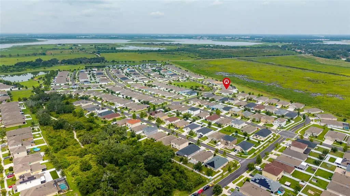
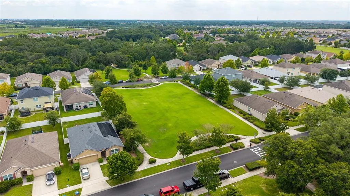
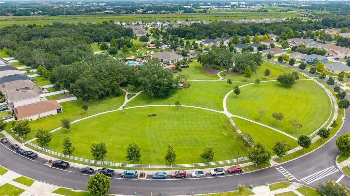
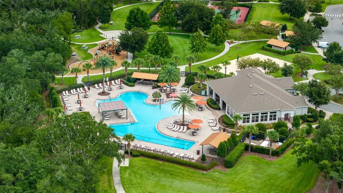
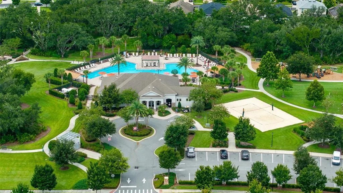
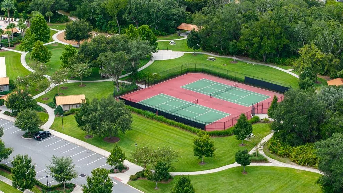
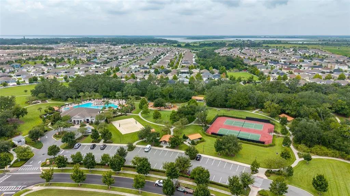
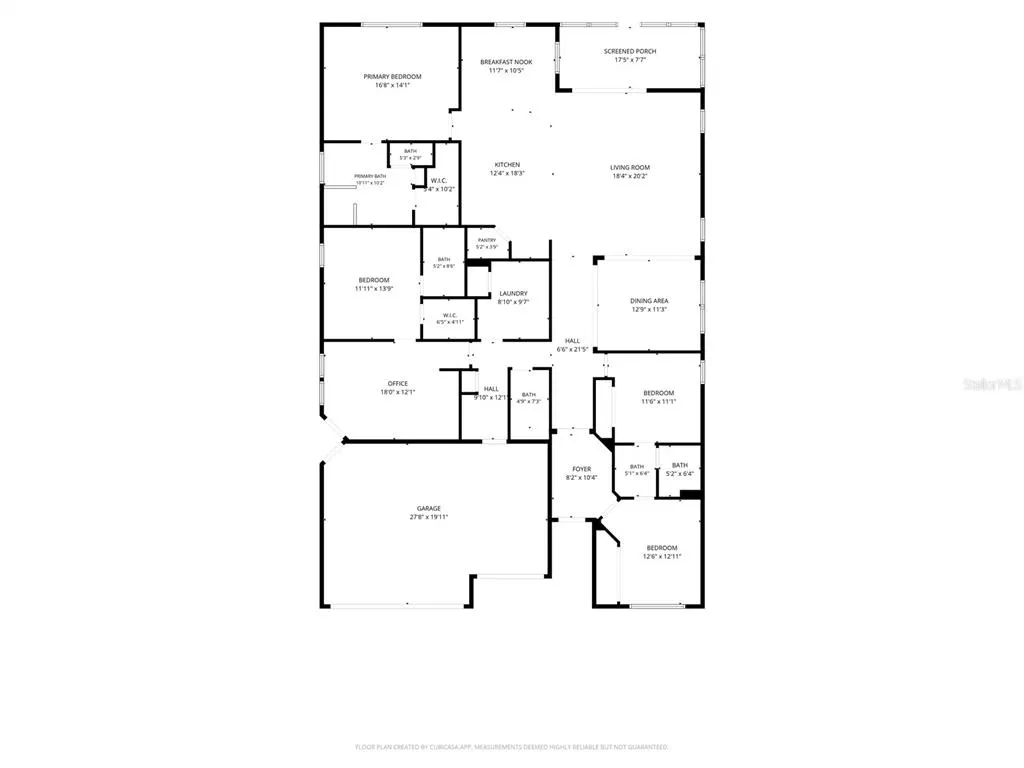
Space, versatility, and thoughtful design come together in this impressive single-story home situated on an oversized corner lot in the desirable Kindred community. Offering 4 bedrooms, 3½ bathrooms, 2,851 square feet of living space, and a three-car garage, this home provides room to accommodate a variety of lifestyles. The bright, open interior brings the kitchen, dining areas, and spacious living room together, creating a comfortable setting for everyday living and entertaining. The kitchen features granite countertops, stainless steel appliances, generous cabinetry, and plenty of workspace. Sliding glass doors extend the living area to a covered and screened lanai overlooking the expansive yard. One of the home’s most distinctive features is the private secondary suite with its own exterior entrance, bedroom, full bathroom, and separate living area. This flexible arrangement is ideal for extended guests, multigenerational living, a private workspace, or anyone seeking additional independence within the home. The primary suite is thoughtfully positioned apart from the secondary bedrooms, providing added privacy. Kindred residents enjoy an exceptional collection of community amenities, including a resort-style pool, splash pad, clubhouse, fitness center, playgrounds, dog park, sports courts, recreational fields, and walking trails. Convenient access to Florida’s Turnpike places shopping, dining, medical facilities, Orlando International Airport, and Central Florida attractions within easy reach. This is more than a spacious home—it is a flexible living environment designed to adapt as your needs evolve.
| Elementary School | Middle School | High School |
|---|---|---|
| Neptune Elementary Elementary School | Neptune Middle (6-8) Middle School | Gateway High School (9 12) High School |
| Price History | |
|---|---|
| 7/31/2026 | Listed $549,900 |
General Features
| Sewer | Public Sewer |
|---|---|
| Heating | Central |
| Cooling | Central Air |
| Utilities | Cable Connected,Electricity Connected,Public,Street Lights,Water Connected |
| Roof | Shingle |
| Appliances | Built-In Oven,Cooktop,Dishwasher,Disposal,Dryer,Refrigerator,Washer |
| Zoning | RES 0100 |
| HOA Fee | 130 |
| Garage Spaces | 3 |
| Construction Materials | Brick,Stucco |
| Pets Allowed | Number Limit,Yes |
| Year Built | 2018 |
| View | Park/Greenbelt |
| Levels | One |
| Property Subtype | Single Family Residence |
| Tax Year | 2024 |
| Ownership | Fee Simple |
| Community Features | Deed Restrictions,Dog Park,Park,Playground,Pool,Sidewalks |
| Assoc Fee Paid Per | Annually |
| County | Osceola |
| New Construction | false |
| Property Type | Residential |
| Attached Garage | true |
| Subdivision Name | KINDRED PH 1D |
| Facing Direction | Southwest |
| Garage Y/N | true |
| Total Rooms | 7 |
| Full Baths | 3 |
| Status | Active |
| Directions | From Florida’s Turnpike, take Exit 244 toward US-192/US-441/Kissimmee–St. Cloud. Continue straight across US-192 onto Cross Prairie Parkway. Turn right onto Partin Settlement Road, then left onto Neptune Road. Turn right onto Cross Prairie Parkway into the Kindred community. Turn right onto Partin Terrace Road, left onto Tawny Ridge Road, and right onto Ranger Highlands Road. Continue to 1799 Ranger Highlands Road. The property is on the corner of Ranger Highlands Rd and Brockridge Rd. |
| High School | Gateway High School (9 12) |
| City | KISSIMMEE |
| Association Name | Kindred HOA/Paul Almonte |
| Senior Community Y/N | false |
| MLS Area | 34744 - Kissimmee |
| Lot Size Units | Square Feet |
| Lot Size Square Feet | 13569 |
| Carport Y/N | false |
| Listing Terms | Cash,Conventional,FHA,VA Loan |
| Elementary School | Neptune Elementary |
| Land Lease Y/N | false |
| Tax Annual Amount | 7785 |
| Middle/Junior High School | Neptune Middle (6-8) |
| Additional Parcels Y/N | false |
| Lease Considered Y/N | true |
| Virtual Tour | https://www.propertypanorama.com/instaview/stellar/O6428548 |
| Building Area Units | Square Feet |
| Living Area Units | Square Feet |
| Builder Name | D R Horton |
| Standard Status | Active |
| Occupancy Type | Owner |
| TaxOtherAnnualAssessmentAmount | 2595 |
| Tax Lot | 425 |
| Legal Description | KINDRED PH 1D PB 26 PGS 91-93 LOT 425 |
| Minimum Lease | 6 Months |
| Water Access Y/N | false |
| Monthly HOA Amount | 10.83 |
| Water View Y/N | false |
| Flood Zone Code | X |
| In Law Suite YN | true |
| In Law Suite Description | 1 Bathroom,1 Bedroom,Attached,Kitchenette,Private Entrance |
| Flood Zone Code X | Yes |
Interior Features
| Interior Amenities | Split Bedroom,Stone Counters,Thermostat |
|---|---|
| Flooring | Carpet,Ceramic Tile |
| Furnished Y/N | Unfurnished |
| Air Conditioning Y/N | true |
| Heating Y/N | true |
| Fireplace Y/N | false |
| Half Baths | 1 |
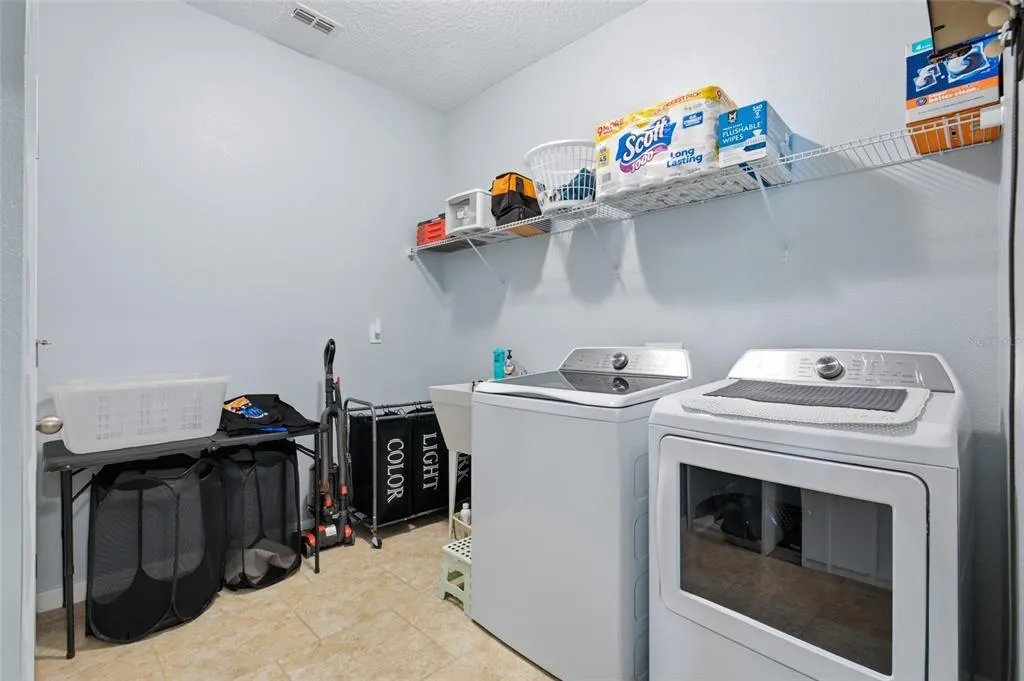
| Laundry Features | Laundry Room |
| Total Bedrooms | 4 |
| LivingAreaSource | Public Records |
| Total Baths | 4 |
Exterior Features
| Exterior Amenities | Irrigation System,Sidewalk,Sliding Doors |
|---|---|
| Lot Features | Corner Lot,Landscaped,Oversized Lot,Sidewalk |
| Water Source | Public |
| Lot Size Area | 13569 |
| Foundation Details | Slab |
| Spa | false |
| Building Area Total | 3708 |
| Lot Size Acres | 0.31 |
| Road Surface Type | Paved,Asphalt |
| Private Pool | false |
| Waterfront Y/N | false |
| Covered Spaces | 3 |
| Road Frontage Type | Street Paved |
| Builder Model | Camden |
Amenities
- Foreclosure
- Views
- Short Sale
- New Construction
- Adult 55+
- Lease To Own
- No HOA Fees
- Furnished
- Primary On Main
- Air Conditioning
- Seller Finance
- Green
- Fixer Upper
- Horse
- Golf
- Fireplace
- Deck
- Garage
- Basement
- Pool
Property vs Single Family Average in 34744
Price
Taxes
Year Built
 Copyright © MFRMLS.com All information deemed reliable but not guaranteed. All properties are subject to prior sale, change or withdrawal. Neither listing broker(s) or information provider(s) shall be responsible for any typographical errors, misinformation, misprints and shall be held totally harmless. Listing(s) information is provided for consumers personal, non-commercial use and may not be used for any purpose other than to identify prospective properties consumers may be interested in purchasing. Information on this site was last updated Last updated on September 15, 2026 4:41 PM UTC The listing information on this page last changed on Last updated on September 15, 2026 4:41 PM UTCd. The data relating to real estate for sale on this website comes in part from the Internet Data Exchange program of MFR MLS.
All information deemed reliable but not guaranteed. All properties are subject to prior sale, change or withdrawal. Neither listing broker(s) or information provider(s) shall be responsible for any typographical errors, misinformation, misprints and shall be held totally harmless. Listing(s) information is provided for consumers personal, non-commercial use and may not be used for any purpose other than to identify prospective properties consumers may be interested in purchasing.
Updated on September 15, 2026 4:41 PM UTC
Copyright © MFRMLS.com All information deemed reliable but not guaranteed. All properties are subject to prior sale, change or withdrawal. Neither listing broker(s) or information provider(s) shall be responsible for any typographical errors, misinformation, misprints and shall be held totally harmless. Listing(s) information is provided for consumers personal, non-commercial use and may not be used for any purpose other than to identify prospective properties consumers may be interested in purchasing. Information on this site was last updated Last updated on September 15, 2026 4:41 PM UTC The listing information on this page last changed on Last updated on September 15, 2026 4:41 PM UTCd. The data relating to real estate for sale on this website comes in part from the Internet Data Exchange program of MFR MLS.
All information deemed reliable but not guaranteed. All properties are subject to prior sale, change or withdrawal. Neither listing broker(s) or information provider(s) shall be responsible for any typographical errors, misinformation, misprints and shall be held totally harmless. Listing(s) information is provided for consumers personal, non-commercial use and may not be used for any purpose other than to identify prospective properties consumers may be interested in purchasing.
Updated on September 15, 2026 4:41 PM UTC
