
Address
52 Pine Forest Drive, HAINES CITY, FL
Price
$ 949,900
Property Attributes
- MLS#O6434835
- TypeSingle Family
- Listing Status Active
- CountyPolk
- CityHAINES CITY
- AreaHaines City/Grenelefe
- NeighborhoodSPRING PINES
- Zip33844
- StyleSingle Family Residence
- Year Built1997
- Taxes$ 5925
- Price$ 949,900
- Bedrooms3
- Full Bathrooms2
- Half Bathrooms1
- Sqr Footage3344
- Lot Size1.12 Acres
Data Source:
Stellar MLS
Property Description
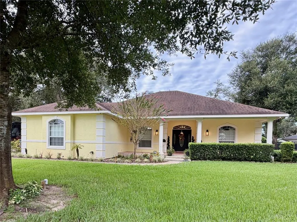
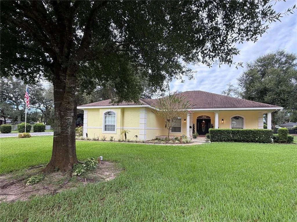
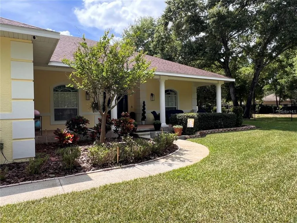
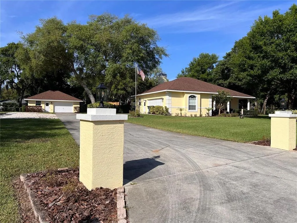
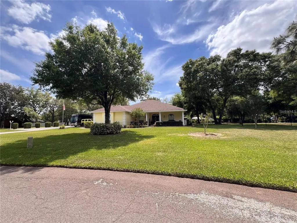
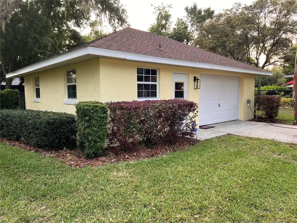
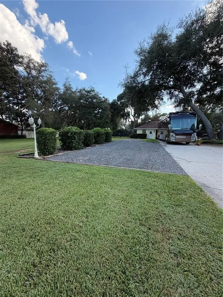
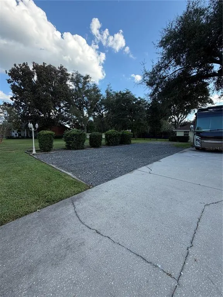
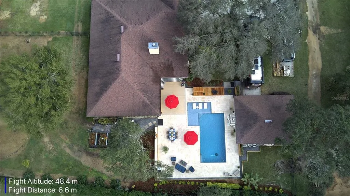
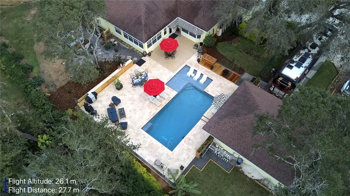
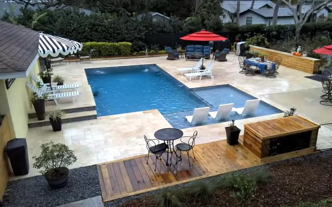
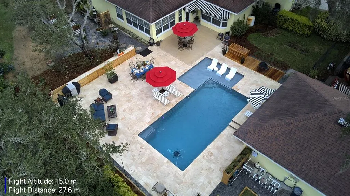
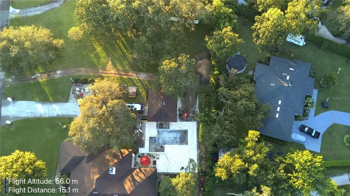
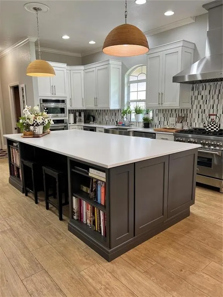
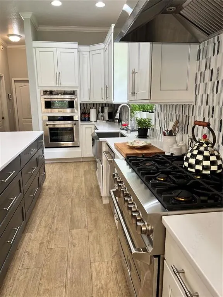
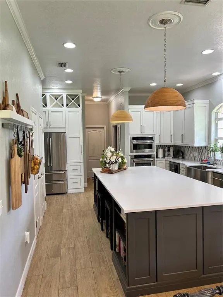
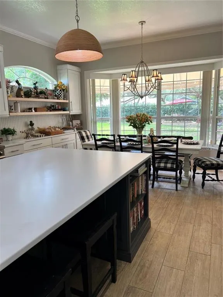
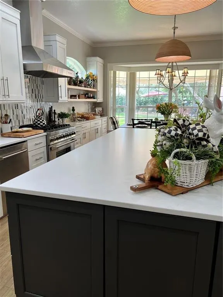
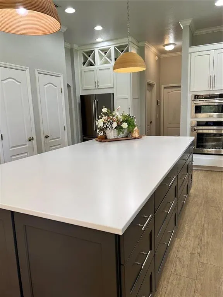
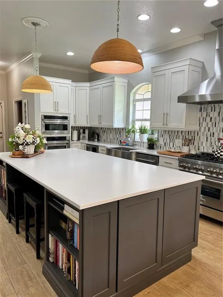
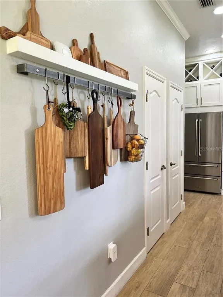
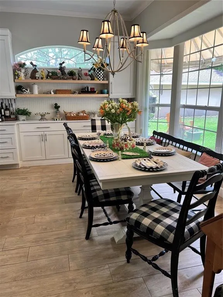
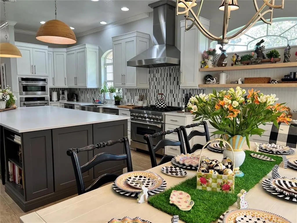
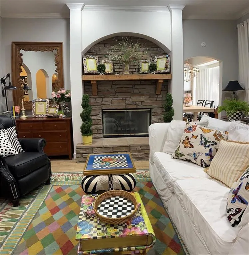
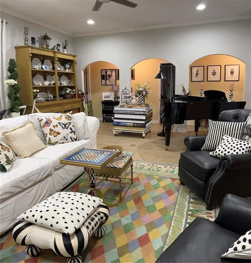
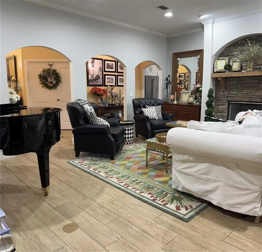
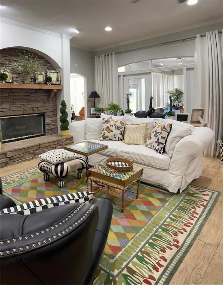
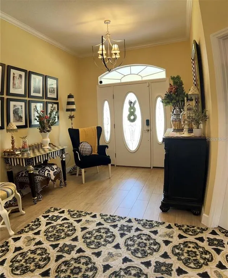
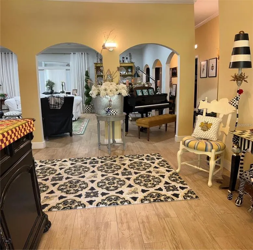
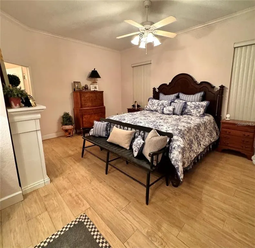
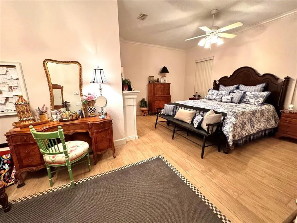
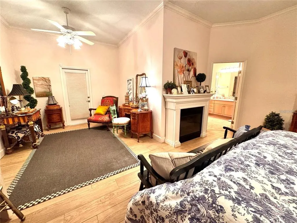
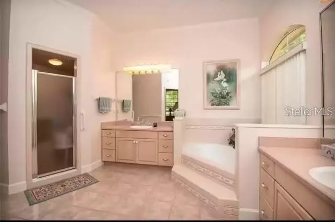
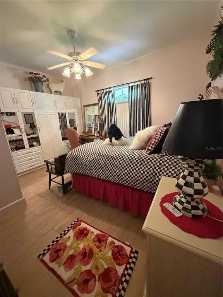
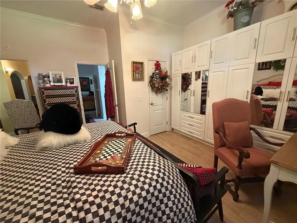
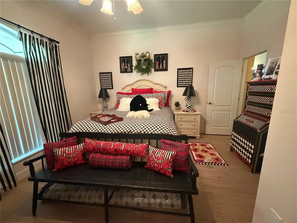
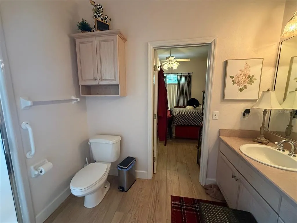
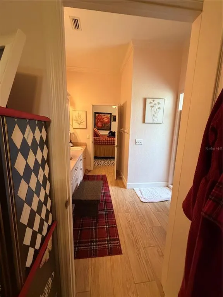
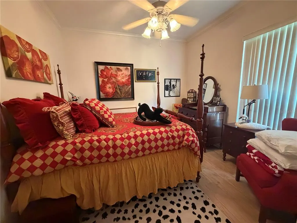
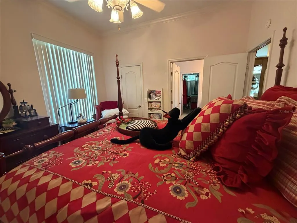
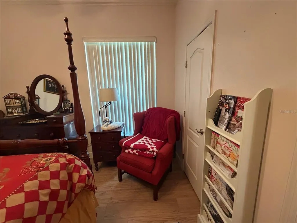
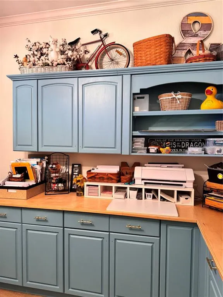
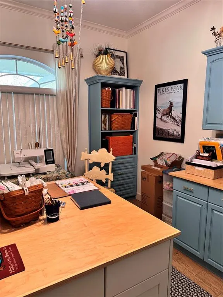
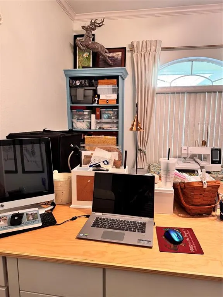
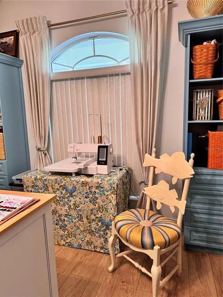
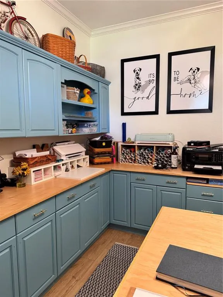
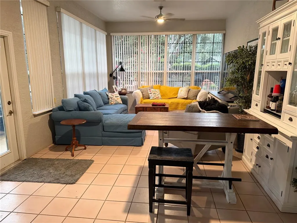
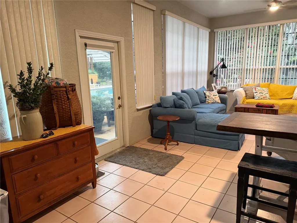
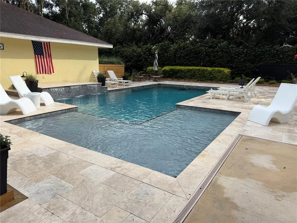
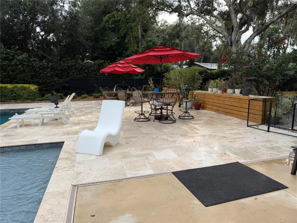
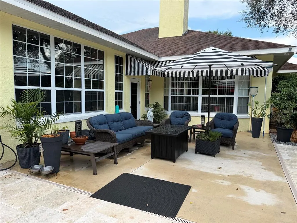
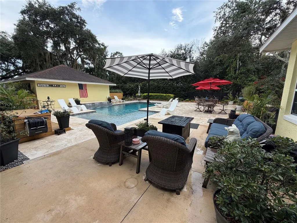
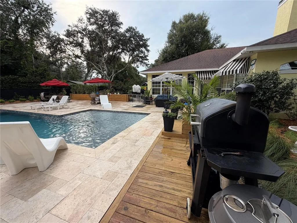
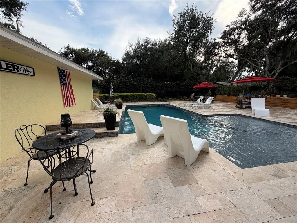
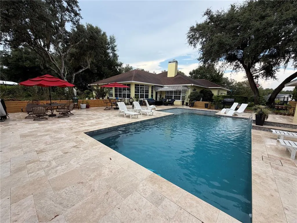
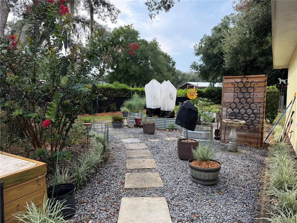
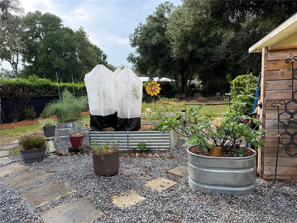
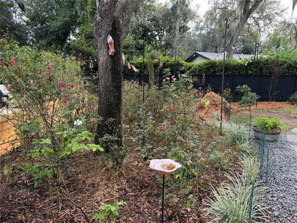
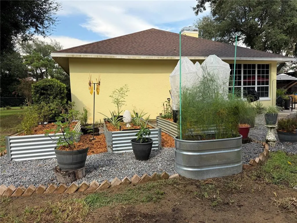
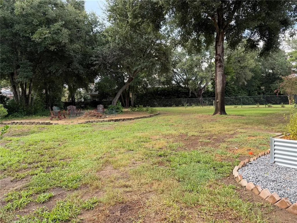
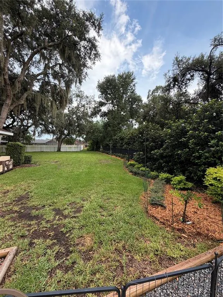
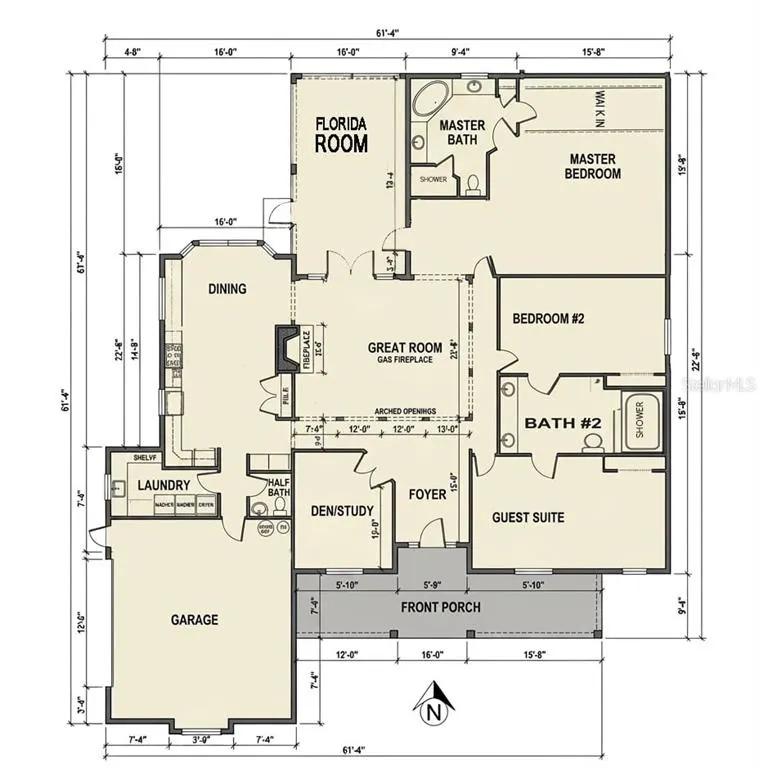
Stunning Custom Home with Resort-Style Outdoor Living, Pool, Workshop & RV Parking! Welcome to this beautifully designed 3-bedroom home offering exceptional custom features, flexible living spaces, and an incredible backyard built for relaxation and entertaining. The heart of the home is the well-appointed custom kitchen, featuring custom cabinetry, a massive 5'x 10' island, and gorgeous leathered Silestone quartz countertops throughout. Thoughtful details include additional serving space, maple shelving, and extra-deep 14" upper cabinets providing abundant storage.A large dedicated office/craft space offers the perfect place to work, create, or customize to fit your lifestyle. The spacious primary suite includes a comfortable sitting area and a large walk-in closet. The primary bath features a relaxing garden tub, separate vanity areas, and an oversized walk-in shower. Step outside to your private backyard oasis. The 15' x 30' pool features an expansive 15' x 7' sun shelf with 12" of water—perfect for lounge chairs and relaxing in the sun. Three waterfalls and deck jets provide beautiful visual appeal and soothing water sounds, while the large surrounding travertine deck offers plenty of room for outdoor entertaining. The completely fenced backyard showcases mature landscaping and a four-zone sprinkler system, along with raised garden beds fully integrated into the irrigation system. Enjoy growing your own fresh citrus, blueberries, pineapples, and more. A spacious side yard features a large fire pit and sandy gathering area surrounded by mature landscaping for added privacy. Additional highlights include a separate garage/workshop, 30-amp RV power, and a large gravel parking area ideal for RV storage or additional parking. With custom interior details, dedicated workspace, resort-style outdoor amenities, mature landscaping, and exceptional storage and parking options, this property offers a unique combination of comfort, functionality, and outdoor living. Home is wired for backup generator. Pool is salt water installed in 10/2025 Well pump 12/2025 Water heater 2022 Roof replaced 2018 Both owners of this property are licensed real estate agents in the State of Florida.
| Elementary School | Middle School | High School |
|---|---|---|
| Sandhill Elem Elementary School | Lake Marion Creek Middle Middle School | Haines City Senior High High School |
| Price History | |
|---|---|
| 8/24/2026 | Listed $949,900 |
General Features
| Sewer | Septic Tank |
|---|---|
| Heating | Central,Electric,Heat Pump,Propane |
| Cooling | Central Air |
| Utilities | Electricity Connected,Fiber Optics,Propane,Sewer Connected,Sprinkler Well,Underground Utilities |
| Roof | Shingle |
| Appliances | Built-In Oven,Convection Oven,Dishwasher,Disposal,Dryer,Electric Water Heater,Exhaust Fan,Range,Range Hood,Refrigerator,Touchless Faucet,Washer,Water Softener,Wine Refrigerator |
| Garage Spaces | 2 |
| Patio/Porch Features | Deck,Front Porch,Patio,Porch,Rear Porch |
| Pool Features | Deck,Fiber Optic Lighting,Gunite,In Ground,Lighting,Pool Alarm,Salt Water |
| Construction Materials | Block,Stucco |
| Pets Allowed | Yes |
| Year Built | 1997 |
| Levels | One |
| Property Subtype | Single Family Residence |
| Tax Year | 2025 |
| Ownership | Fee Simple |
| County | Polk |
| New Construction | false |
| Property Type | Residential |
| Attached Garage | true |
| Subdivision Name | SPRING PINES |
| Facing Direction | East |
| Garage Y/N | true |
| Other Structures | Workshop |
| Total Rooms | 10 |
| Full Baths | 2 |
| Status | Active |
| Directions | Hwy 27 to County Road 546 turn right onto Kokomo to Spring Pines. Turn right and follow around to 52 Pine Forest. Home will be on the right and does not have a realtor sign. |
| High School | Haines City Senior High |
| City | HAINES CITY |
| Senior Community Y/N | false |
| MLS Area | 33844 - Haines City/Grenelefe |
| Lot Size Units | Acres |
| Lot Size Square Feet | 48992 |
| Carport Y/N | false |
| Listing Terms | Cash,Conventional,FHA |
| Elementary School | Sandhill Elem |
| Land Lease Y/N | false |
| Tax Annual Amount | 5925.58 |
| Home Warranty Y/N | false |
| Middle/Junior High School | Lake Marion Creek Middle |
| Property Condition | Completed |
| Additional Parcels Y/N | false |
| Lease Considered Y/N | true |
| Virtual Tour | https://www.propertypanorama.com/instaview/stellar/O6434835 |
| Building Area Units | Square Feet |
| Living Area Units | Square Feet |
| Standard Status | Active |
| Occupancy Type | Owner |
| Tax Lot | 51 |
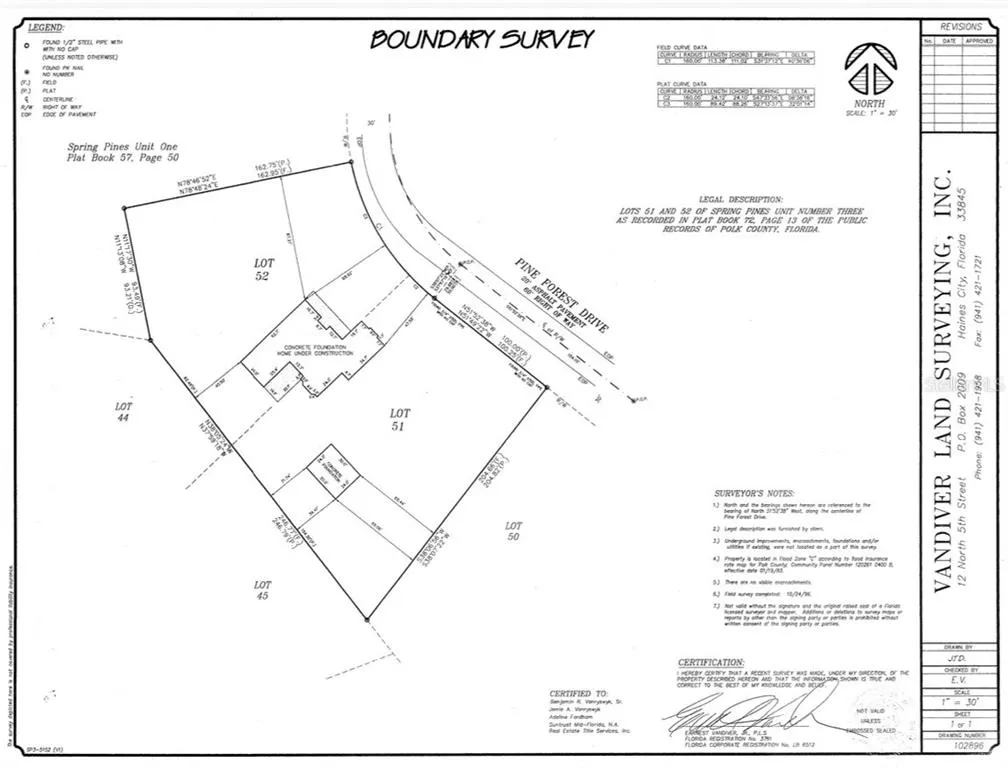
| Legal Description | SPRING PINES UNIT NO. 3 PB 72 PG 13 LOTS 51 & 52 |
| Minimum Lease | 1-2 Years |
| Water Access Y/N | false |
| Water View Y/N | false |
| Flood Zone Code | X |
| In Law Suite YN | false |
| Flood Zone Code X | Yes |
| DockY/N | false |
Interior Features
| Interior Amenities | Ceiling Fan(s),Crown Molding,Eating Space In Kitchen,High Ceilings,Primary Bedroom Main Floor,Solid Wood Cabinets,Stone Counters,Walk-In Closet(s),Window Treatments |
|---|---|
| Flooring | Ceramic Tile,Porcelain Tile |
| Furnished Y/N | Negotiable |
| Fireplace Features | Gas |
| Total Stories | 1 |
| Air Conditioning Y/N | true |
| Heating Y/N | true |
| Fireplace Y/N | true |
| Half Baths | 1 |
| Laundry Features | Laundry Room |
| Total Bedrooms | 3 |
| LivingAreaSource | Public Records |
| Total Baths | 3 |
Exterior Features
| Exterior Amenities | Fire Pit,Garden,Irrigation System,Lighting,Misting System,Private Mailbox,Private Yard,RV Hookup |
|---|---|
| Vegetation | Fruit Trees,Mature Landscaping,Oak Trees,Trees/Landscaped |
| Fencing | Chain Link,Fenced |
| Parking Features | Garage Door Opener,Garage Faces Side,RV Parking |
| Water Source | Well |
| Lot Size Area | 1.1247 |
| Foundation Details | Slab |
| Spa | false |
| Building Area Total | 3984 |
| Lot Dimensions | 133 x 188 |
| Lot Size Acres | 1.12 |
| Road Surface Type | Asphalt |
| Private Pool | true |
| Waterfront Y/N | false |
| Covered Spaces | 2 |
| Road Responsibility | Public Maintained Road |
Amenities
- Foreclosure
- Views
- Short Sale
- New Construction
- Adult 55+
- Lease To Own
- No HOA Fees
- Furnished
- Primary On Main
- Air Conditioning
- Seller Finance
- Green
- Fixer Upper
- Horse
- Golf
- Fireplace
- Deck
- Garage
- Basement
- Pool
Property vs Single Family Average in 33844
Price
Taxes
Year Built
 Copyright © MFRMLS.com All information deemed reliable but not guaranteed. All properties are subject to prior sale, change or withdrawal. Neither listing broker(s) or information provider(s) shall be responsible for any typographical errors, misinformation, misprints and shall be held totally harmless. Listing(s) information is provided for consumers personal, non-commercial use and may not be used for any purpose other than to identify prospective properties consumers may be interested in purchasing. Information on this site was last updated Last updated on September 9, 2026 4:59 PM UTC The listing information on this page last changed on Last updated on September 9, 2026 4:59 PM UTCd. The data relating to real estate for sale on this website comes in part from the Internet Data Exchange program of MFR MLS.
All information deemed reliable but not guaranteed. All properties are subject to prior sale, change or withdrawal. Neither listing broker(s) or information provider(s) shall be responsible for any typographical errors, misinformation, misprints and shall be held totally harmless. Listing(s) information is provided for consumers personal, non-commercial use and may not be used for any purpose other than to identify prospective properties consumers may be interested in purchasing.
Updated on September 9, 2026 4:59 PM UTC
Copyright © MFRMLS.com All information deemed reliable but not guaranteed. All properties are subject to prior sale, change or withdrawal. Neither listing broker(s) or information provider(s) shall be responsible for any typographical errors, misinformation, misprints and shall be held totally harmless. Listing(s) information is provided for consumers personal, non-commercial use and may not be used for any purpose other than to identify prospective properties consumers may be interested in purchasing. Information on this site was last updated Last updated on September 9, 2026 4:59 PM UTC The listing information on this page last changed on Last updated on September 9, 2026 4:59 PM UTCd. The data relating to real estate for sale on this website comes in part from the Internet Data Exchange program of MFR MLS.
All information deemed reliable but not guaranteed. All properties are subject to prior sale, change or withdrawal. Neither listing broker(s) or information provider(s) shall be responsible for any typographical errors, misinformation, misprints and shall be held totally harmless. Listing(s) information is provided for consumers personal, non-commercial use and may not be used for any purpose other than to identify prospective properties consumers may be interested in purchasing.
Updated on September 9, 2026 4:59 PM UTC
