
Just Listed
Address
1196 Castle Pines Court, KISSIMMEE, FL
Price
$ 4,300,000
Property Attributes
- MLS#O6442558
- TypeSingle Family
- Listing Status Active
- CountyOsceola
- CityKISSIMMEE
- AreaKissimmee/Celebration
- NeighborhoodREUNION WEST VILLAGE 3A
- Zip34747
- StyleContemporary Custom
- Year Built2019
- Taxes$ 35422
- Price$ 4,300,000
- Bedrooms7
- Full Bathrooms7
- Half Bathrooms2
- Sqr Footage6930
- Lot Size0.26 Acres
Data Source:
Stellar MLS
Property Description
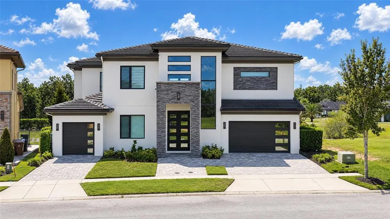
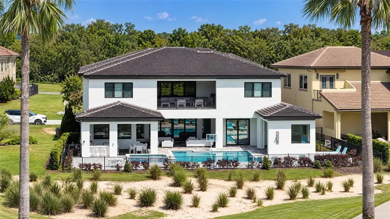
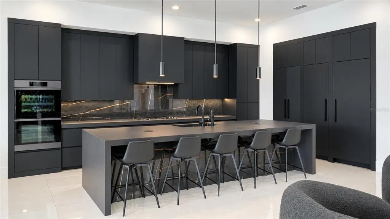
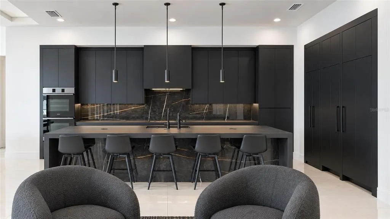
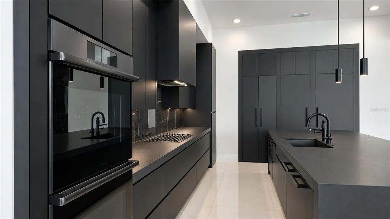
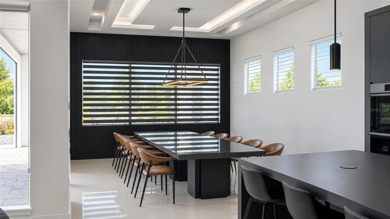
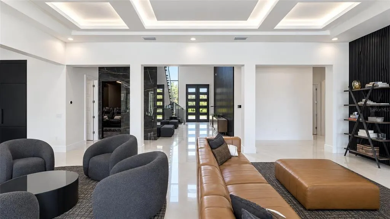
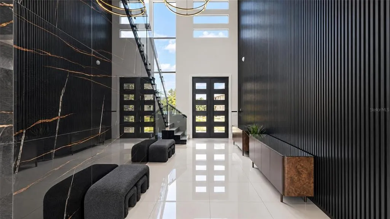
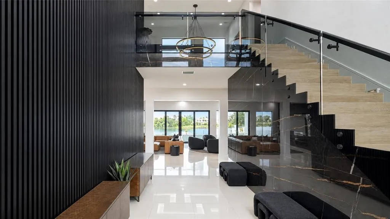
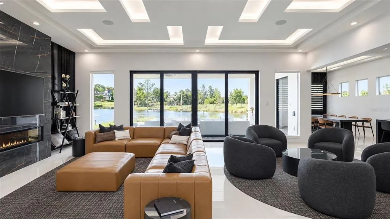
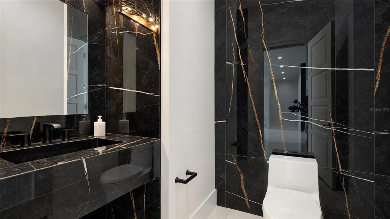
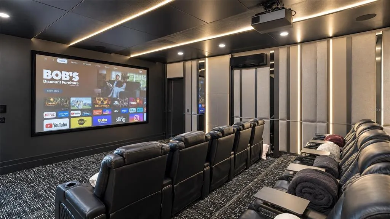
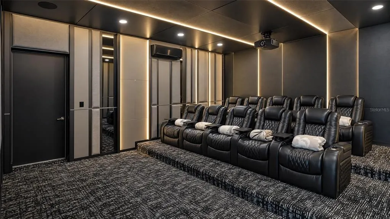
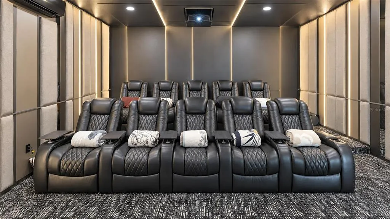
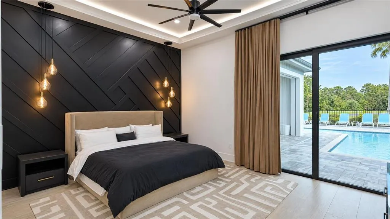
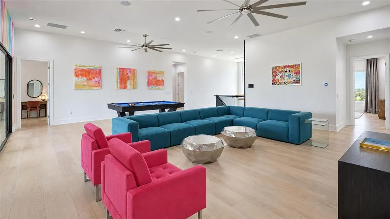
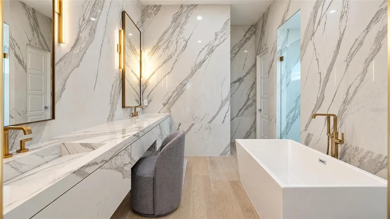
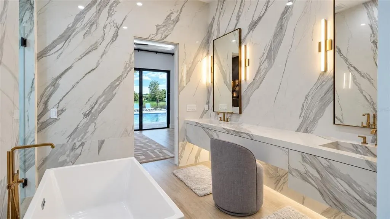
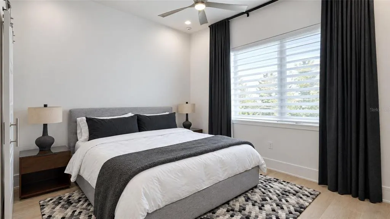
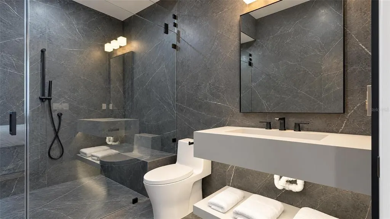
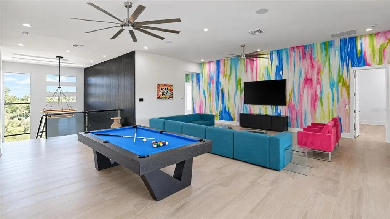
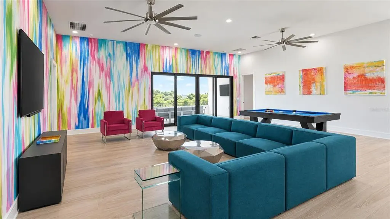
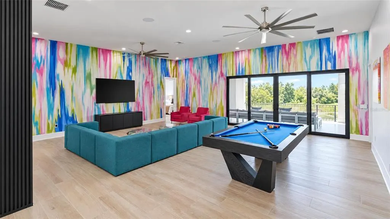
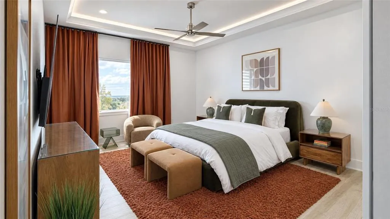
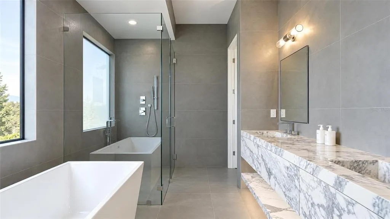
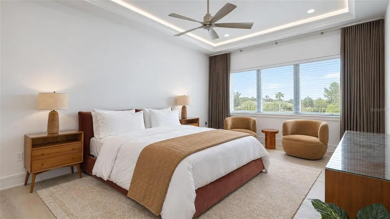
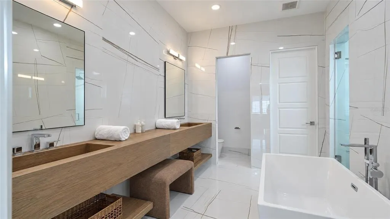
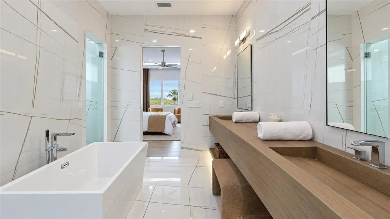
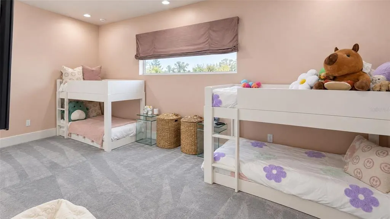
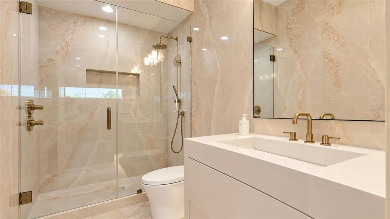
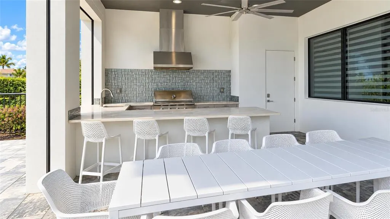
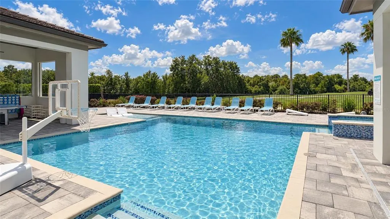
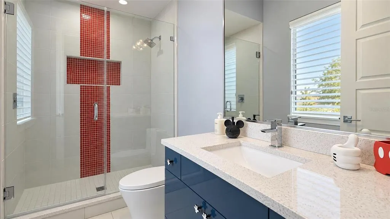
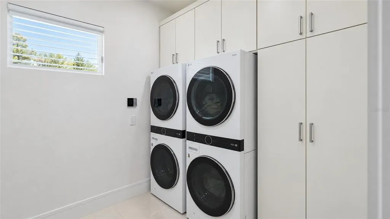
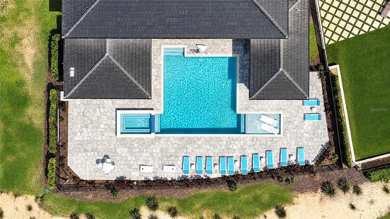
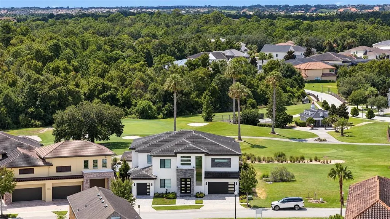
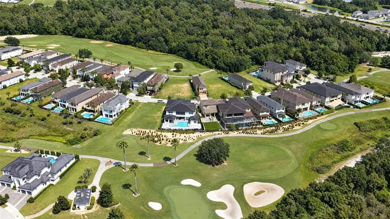
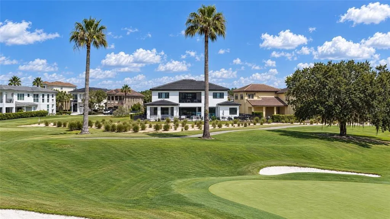
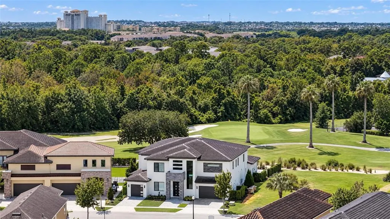
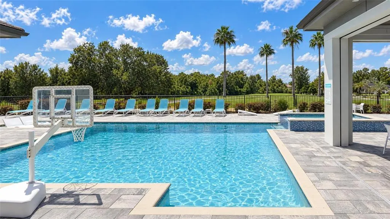
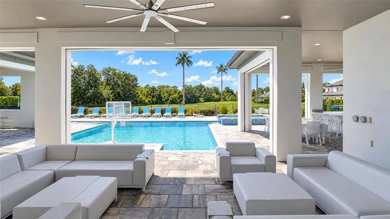
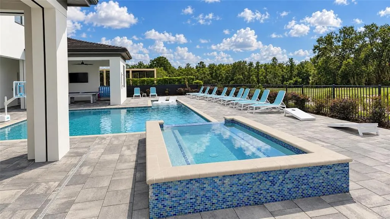
Welcome to 1196 Castle Pines Court, an exceptional fully furnished 7-bedroom, 7-full-bath, 2-half-bath golf-front residence located within the exclusive gated Reunion Resort. Completely remodeled in 2025, this impressive home offers approximately 6,900 square feet of air-conditioned living space and 8,971 total square feet, combining sophisticated contemporary design with incredible spaces for entertaining. The newly redesigned kitchen showcases custom cabinetry, a walk-in pantry and a brand-new DACOR appliance package, opening seamlessly to the home’s expansive living areas. The main living room makes a dramatic statement with a large-format porcelain feature wall, custom millwork and electric fireplace. Throughout the home, the 2025 renovation continues with beautifully remodeled bathrooms featuring large-format porcelain tile, custom floating vanities with integrated sinks and sensor lighting, along with custom closets and elevated architectural finishes. A striking custom entryway features detailed millwork, large-format slabs and smoked-gray glass railing. Designed for entertaining on every level, the home features a dedicated Control4 theater with custom millwork and padded wall treatments, under-counter refrigerator and snack bar. A separate bonus room is ready for an arcade or gaming space, while the second-floor loft offers an additional sitting and TV area with billiard table. Outdoors, enjoy a private resort-style pool, expansive entertaining areas and a summer kitchen, all overlooking the 5th hole of Reunion’s Jack Nicklaus Signature Golf Course. The home is also equipped with a Culligan HANS whole-home reverse-osmosis system and is being offered fully furnished. Located within the gated Reunion Resort, residents and guests can enjoy an extensive collection of resort amenities, including championship golf, multiple dining options, tennis, miniature golf, water-park attractions and a lazy river. The home currently has an active Reunion membership. With its extensive 2025 renovation, designer finishes, entertainment spaces, golf-course setting and turnkey furnishings, 1196 Castle Pines Court offers a distinctive opportunity to experience the Reunion Resort lifestyle.
| Price History | |
|---|---|
| 9/18/2026 | Listed $4,300,000 |
General Features
| Sewer | Public Sewer |
|---|---|
| Heating | Heat Pump |
| Cooling | Central Air,Mini-Split Unit(s) |
| Utilities | BB/HS Internet Available,Cable Connected,Electricity Connected,Natural Gas Connected,Public,Sewer Connected,Street Lights,Water Connected |
| Roof | Tile |
| Appliances | Bar Fridge,Built-In Oven,Cooktop,Dishwasher,Disposal,Dryer,Exhaust Fan,Gas Water Heater,Kitchen Reverse Osmosis System,Range Hood,Refrigerator,Water Filtration System,Water Softener,Whole House R.O. System |
| Zoning | OPUD |
| HOA Fee | 817 |
| Architectural Style | Contemporary,Custom |
| Pool Features | Gunite,Heated,In Ground,Lighting,Tile |
| Construction Materials | Block,Wood Frame |
| Pets Allowed | Cats OK,Dogs OK |
| Year Built | 2019 |
| View | Golf Course |
| Levels | Two |
| Property Subtype | Single Family Residence |
| Tax Year | 2025 |
| Ownership | Fee Simple |
| Assoc Fee Paid Per | Monthly |
| County | Osceola |
| New Construction | false |
| Property Type | Residential |
| Attached Garage | false |
| Subdivision Name | REUNION WEST VILLAGE 3A |
| Facing Direction | East |
| Garage Y/N | false |
| Total Rooms | 12 |
| Full Baths | 7 |
| Status | Active |
| Directions | From reunion main gate. take 2nd at round about. continue straight over I-4. Make left onto grand traverse. make left on castle pines. House is on the right |
| City | KISSIMMEE |
| Association Name | Artemis Lifestyles - John Kingsley |
| Senior Community Y/N | false |
| MLS Area | 34747 - Kissimmee/Celebration |
| Lot Size Units | Square Feet |
| Lot Size Square Feet | 11326 |
| Carport Y/N | false |
| Listing Terms | Cash,Conventional |
| Spa Features | Heated,In Ground |
| Land Lease Y/N | false |
| Tax Annual Amount | 35422 |
| Property Condition | Completed |
| Additional Parcels Y/N | false |
| Lease Considered Y/N | true |
| Virtual Tour | https://www.propertypanorama.com/instaview/stellar/O6442558 |
| Building Area Units | Square Feet |
| Living Area Units | Square Feet |
| Standard Status | Active |
| Occupancy Type | Owner |
| TaxOtherAnnualAssessmentAmount | 5361 |
| Tax Lot | 139 |
| Legal Description | REUNION WEST VILLAGE 3A PB 16 PGS 136-141 LOTS 139 & 140 33/25/27 |
| Minimum Lease | 1-7 Days |
| Water Access Y/N | false |
| Monthly HOA Amount | 817 |
| Additional Rooms | Family Room,Loft,Media Room |
| Water View Y/N | false |
| Flood Zone Code | X |
| In Law Suite YN | false |
| Flood Zone Code X | Yes |
| DockY/N | false |
Interior Features
| Interior Amenities | Built-in Features,Ceiling Fan(s),Coffered Ceiling(s),Eating Space In Kitchen,Kitchen/Family Room Combo,Living Room/Dining Room Combo,Smart Home,Thermostat,Walk-In Closet(s) |
|---|---|
| Flooring | Carpet,Porcelain Tile |
| Furnished Y/N | Furnished |
| Fireplace Features | Electric |
| Air Conditioning Y/N | true |
| Heating Y/N | true |
| Window Features | Aluminum Frames,Blinds,Double Pane Windows |
| Fireplace Y/N | false |
| Half Baths | 2 |
| Laundry Features | Electric Dryer Hookup |
| Total Bedrooms | 7 |
| LivingAreaSource | Builder |
| Total Baths | 9 |
Exterior Features
| Exterior Amenities | Fire Pit,Lighting |
|---|---|
| Fencing | Fenced |
| Lot Features | On Golf Course,Oversized Lot |
| Water Source | Public |
| Lot Size Area | 11326 |
| Foundation Details | Slab |
| Spa | true |
| Building Area Total | 8971 |
| Lot Size Acres | 0.26 |
| Road Surface Type | Paved,Asphalt |
| Private Pool | true |
| Waterfront Y/N | false |
| Road Frontage Type | Street Paved |
Amenities
- Foreclosure
- Views
- Short Sale
- New Construction
- Adult 55+
- Lease To Own
- No HOA Fees
- Furnished
- Primary On Main
- Air Conditioning
- Seller Finance
- Green
- Fixer Upper
- Horse
- Golf
- Fireplace
- Deck
- Garage
- Basement
- Pool
Property vs Single Family Average in 34747
Price
Taxes
Year Built
 Copyright © MFRMLS.com All information deemed reliable but not guaranteed. All properties are subject to prior sale, change or withdrawal. Neither listing broker(s) or information provider(s) shall be responsible for any typographical errors, misinformation, misprints and shall be held totally harmless. Listing(s) information is provided for consumers personal, non-commercial use and may not be used for any purpose other than to identify prospective properties consumers may be interested in purchasing. Information on this site was last updated Last updated on September 18, 2026 5:17 PM UTC The listing information on this page last changed on Last updated on September 18, 2026 5:17 PM UTCd. The data relating to real estate for sale on this website comes in part from the Internet Data Exchange program of MFR MLS.
All information deemed reliable but not guaranteed. All properties are subject to prior sale, change or withdrawal. Neither listing broker(s) or information provider(s) shall be responsible for any typographical errors, misinformation, misprints and shall be held totally harmless. Listing(s) information is provided for consumers personal, non-commercial use and may not be used for any purpose other than to identify prospective properties consumers may be interested in purchasing.
Updated on September 18, 2026 5:17 PM UTC
Copyright © MFRMLS.com All information deemed reliable but not guaranteed. All properties are subject to prior sale, change or withdrawal. Neither listing broker(s) or information provider(s) shall be responsible for any typographical errors, misinformation, misprints and shall be held totally harmless. Listing(s) information is provided for consumers personal, non-commercial use and may not be used for any purpose other than to identify prospective properties consumers may be interested in purchasing. Information on this site was last updated Last updated on September 18, 2026 5:17 PM UTC The listing information on this page last changed on Last updated on September 18, 2026 5:17 PM UTCd. The data relating to real estate for sale on this website comes in part from the Internet Data Exchange program of MFR MLS.
All information deemed reliable but not guaranteed. All properties are subject to prior sale, change or withdrawal. Neither listing broker(s) or information provider(s) shall be responsible for any typographical errors, misinformation, misprints and shall be held totally harmless. Listing(s) information is provided for consumers personal, non-commercial use and may not be used for any purpose other than to identify prospective properties consumers may be interested in purchasing.
Updated on September 18, 2026 5:17 PM UTC
