
Address
9137 Sw 70th Loop, OCALA, FL
Price
$ 264,000
Property Attributes
- MLS#OM727629
- TypeSingle Family
- Listing Status Pending
- CountyMarion
- CityOCALA
- AreaOcala
- NeighborhoodSTONE CREEK
- Zip34481
- StyleSingle Family Residence
- Year Built2013
- Taxes$ 2513
- Price$ 264,000
- Bedrooms2
- Full Bathrooms2
- Half Bathrooms0
- Sqr Footage1437
- Lot Size0.11 Acres
Data Source:
Stellar MLS
Property Description
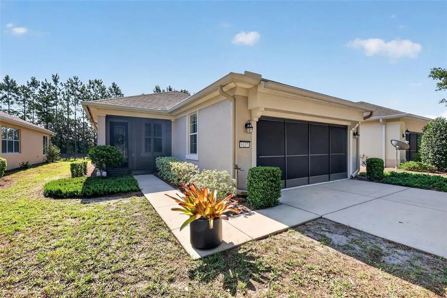
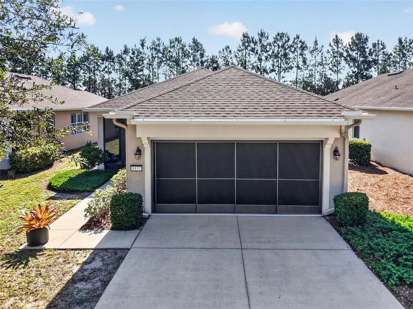
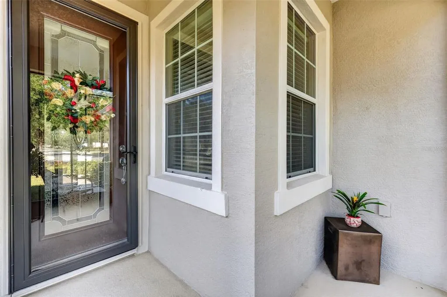
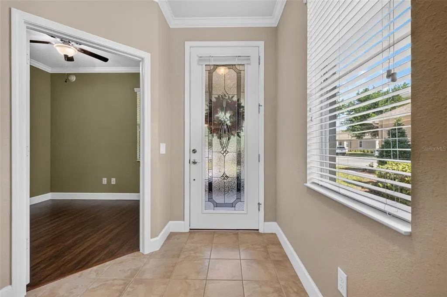
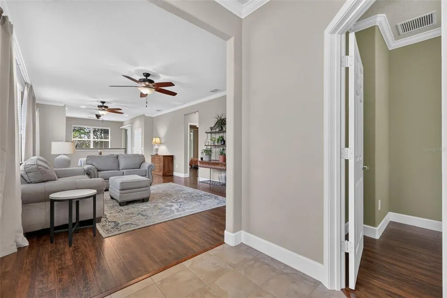
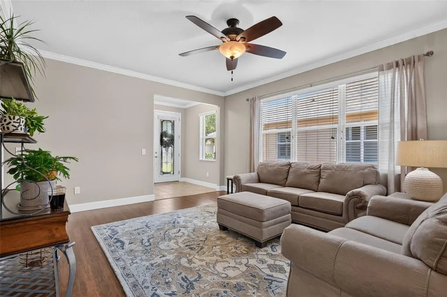

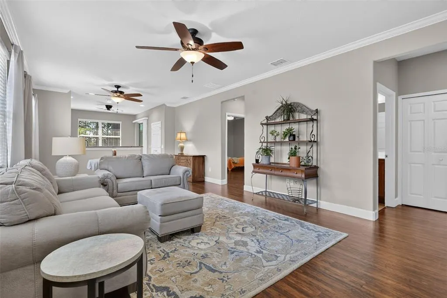
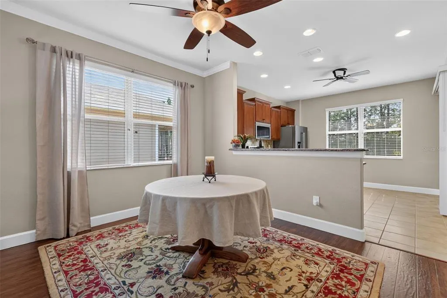
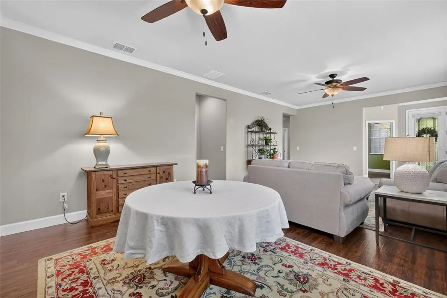
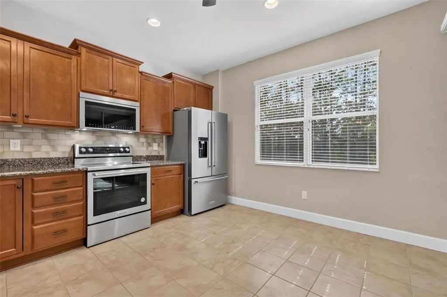
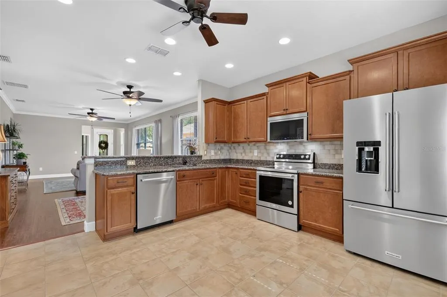
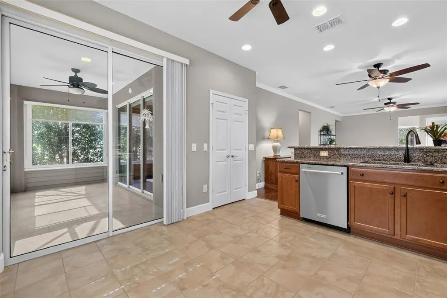


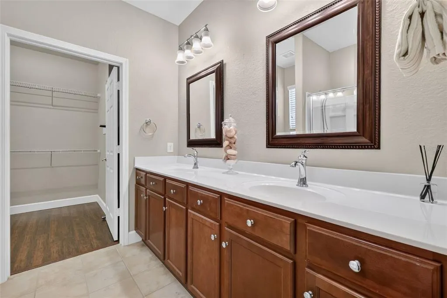
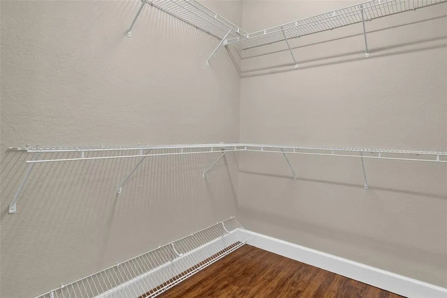
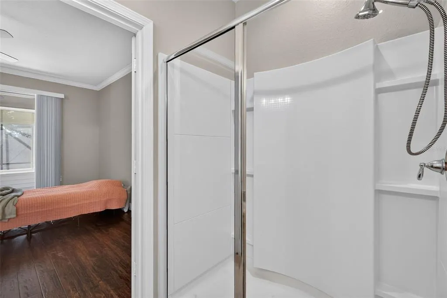
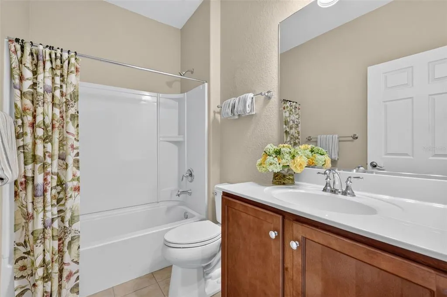

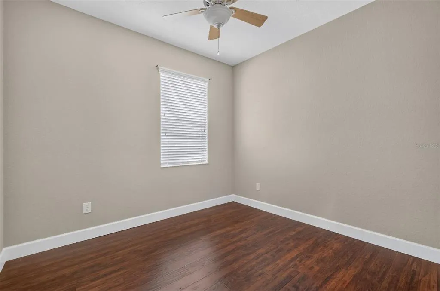
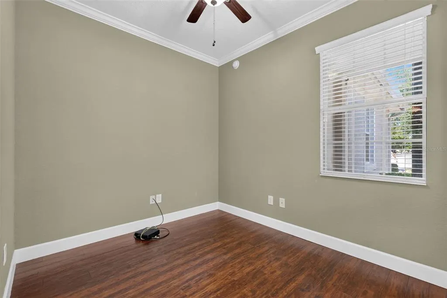

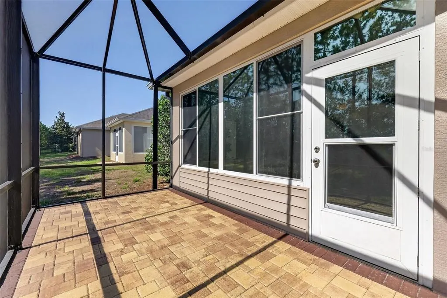
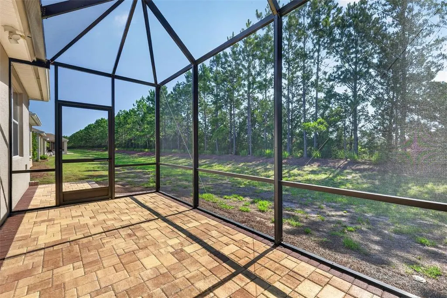
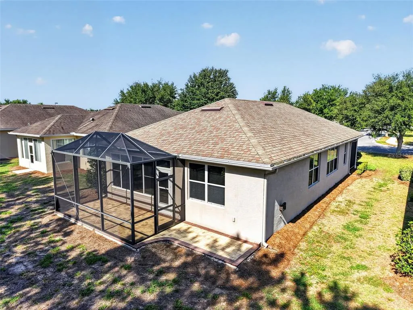
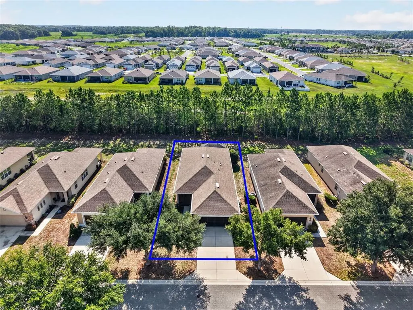
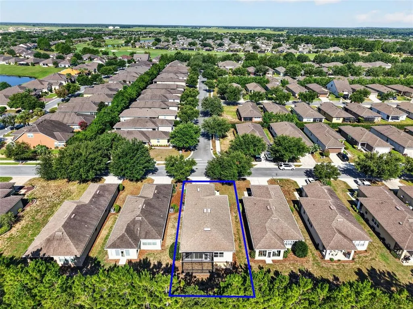
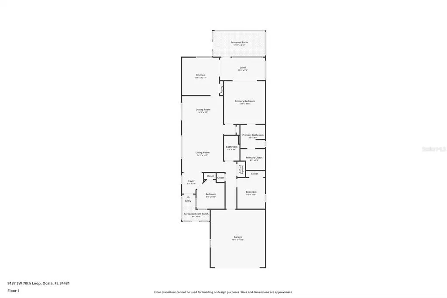

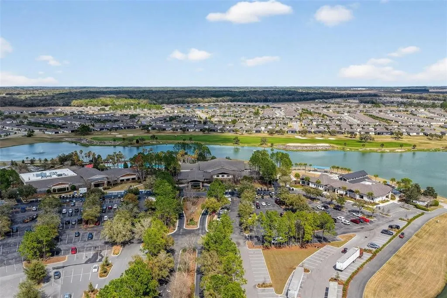
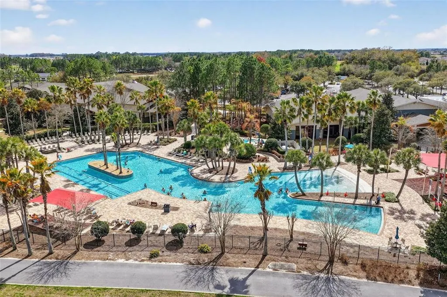
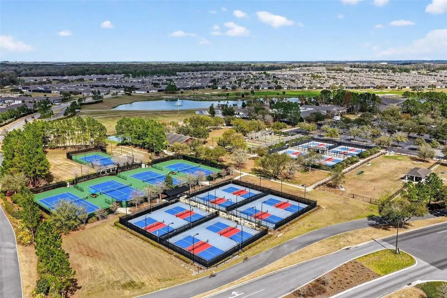
Under contract-accepting backup offers. Welcome home to this beautifully maintained Pine Spring model, where you'll enjoy mature landscaping, peaceful backyard views and numerous recent upgrades already completed for you! This desirable 2-bedroom, 2-bath home also features a versatile flex room that's perfect for a home office, hobby room, or even a third bedroom for guests. Step inside and appreciate the bright, open-concept floor plan that seamlessly connects the living room, dining area, and kitchen, creating an ideal space for everyday living and entertaining. Crown molding adds an elegant touch throughout most of the home, enhancing the spacious feel. NO carpet here, you will find laminate in living areas and bedrooms with tile in entry, kitchen and baths. The well-appointed kitchen features granite countertops, rich wood cabinetry, a generous pantry, and a complete suite of NEW high end KitchenAid stainless steel appliances installed in 2025. The refrigerator also includes a protection plan for added peace of mind. The spacious primary suite is your private retreat, offering dual vanities, a walk-in shower, a large walk-in closet, and sliding glass doors leading directly to the 3-season lanai complete with windows, screens. and shades. Relax with your morning coffee or unwind in the evening while enjoying the serene, private backyard setting. Additional upgrades include a screened front porch, garage door screen; expansive brick paver bird cage off of the lanai allowing you to enjoy Florida's beautiful weather year-round. If you like to grill, there is an extended brick paver patio for your grill as well! The garage has a Craftsman workbench and cabinet that will convey with the home as an added bonus there is a utility sink. Major updates make this home truly move-in ready, including a NEW Rheem air conditioner with programmable thermostat (2026) and a transferable maintenance plan paid through June 2027, NEW WATER SOFTENER (2026), NEW GARAGE DOOR OPENER (2026), and NEW HOT WATER HEATER (2026). The HVAC was last serviced in June 2026. The current owners have also maintained routine pest control service through Home Team for added confidence. Located in the highly sought-after 55+ Stone Creek community, you'll enjoy a resort-style lifestyle with exceptional amenities including indoor and outdoor pools, a spa featuring a sauna and whirlpool, pickleball and tennis courts, basketball and baseball facilities, two dog parks, countless clubs, social activities, and endless opportunities to make new friends. Best of all, the HOA covers lawn maintenance and exterior irrigation water, allowing you to spend less time on yard work and more time enjoying everything this incredible community has for you to enjoy. Grass is being addressed by the HOA once the drought is under control and they are allowed to water new grass appropriately.
| Price History | |
|---|---|
| 7/1/2026 | Listed $264,000 |
General Features
| Sewer | Public Sewer |
|---|---|
| Heating | Central,Electric |
| Cooling | Central Air |
| Utilities | Electricity Connected,Public,Sewer Connected,Street Lights,Water Connected |
| Possession | Close Of Escrow |
| Roof | Shingle |
| Appliances | Dishwasher,Disposal,Dryer,Microwave,Range,Refrigerator,Washer,Water Softener |
| Zoning | PUD |
| HOA Fee | 417 |
| Garage Spaces | 2 |
| Association Fee Includes | 24-Hour Guard,Maintenance Grounds,Recreational Facilities,Security,Trash |
| Security Features | Gated Community,Smoke Detector(s) |
| Construction Materials | Block,Stucco |
| Pets Allowed | Cats OK,Dogs OK |
| Year Built | 2013 |
| View | Trees/Woods |
| Levels | One |
| Property Subtype | Single Family Residence |
| Tax Year | 2025 |
| Ownership | Fee Simple |
| Community Features | Association Recreation - Owned,Clubhouse,Community Mailbox,Deed Restrictions,Dog Park,Fitness Center,Gated Community - Guard,Golf Carts OK,Golf,Pool,Restaurant,Sidewalks |
| Assoc Fee Paid Per | Monthly |
| County | Marion |
| New Construction | false |
| Property Type | Residential |
| Association Amenities | Basketball Court,Clubhouse,Fence Restrictions,Fitness Center,Gated,Golf Course,Pickleball Court(s),Pool,Sauna,Shuffleboard Court,Spa/Hot Tub,Tennis Court(s) |
| Attached Garage | true |
| Subdivision Name | STONE CREEK |
| Facing Direction | North |
| Garage Y/N | true |
| Total Rooms | 5 |
| Full Baths | 2 |
| Status | Pending |
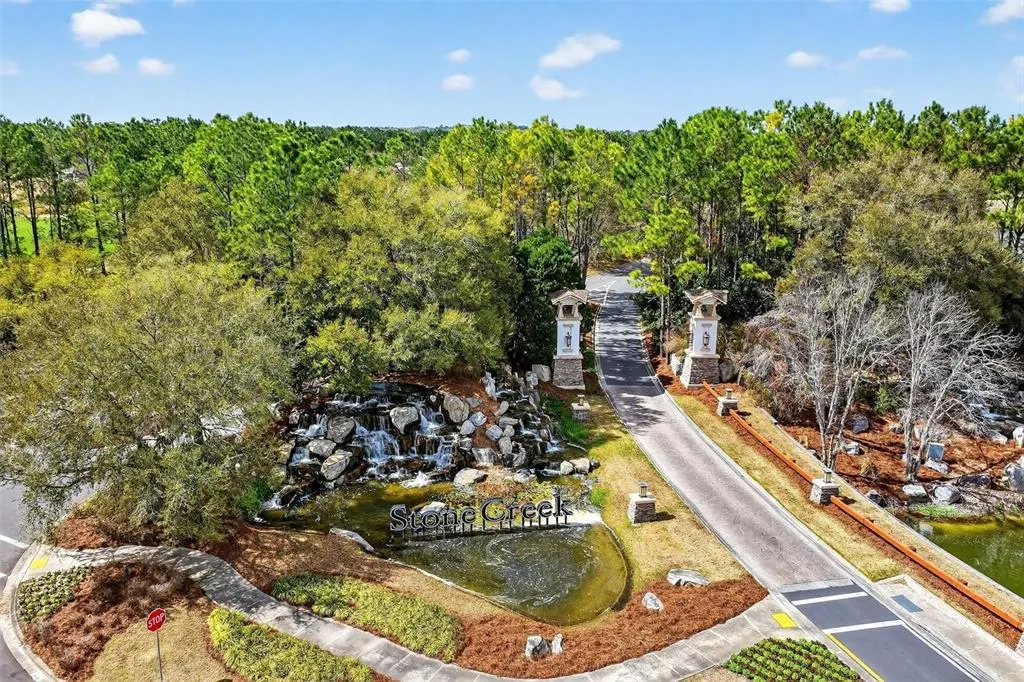
| Directions | West on Hwy 200 left on 80 Ave to follow to entrance to Stone Creek. Right at waterfall to gate. After gate turn left on 62 Loop. Left on 93 Ave (Pinebrook) Left on 70 Loop t home on left |
| City | OCALA |
| Association Name | Rachel Meyer |
| Senior Community Y/N | true |
| MLS Area | 34481 - Ocala |
| Lot Size Units | Square Feet |
| Lot Size Square Feet | 4792 |
| Carport Y/N | false |
| Listing Terms | Cash,Conventional,VA Loan |
| Land Lease Y/N | false |
| Tax Annual Amount | 2513 |
| Additional Parcels Y/N | false |
| Lease Considered Y/N | true |
| Virtual Tour | https://www.propertypanorama.com/instaview/stellar/OM727629 |
| Building Area Units | Square Feet |
| Living Area Units | Square Feet |
| Standard Status | Active Under Contract |
| Occupancy Type | Vacant |
| Tax Lot | 196 |
| Legal Description | SEC 11 TWP 16 RGE 20 PLAT BOOK 012 PAGE 052 STONE CREEK BY DEL WEBB PINEBROOK PH 2B & 2C LOT 196 |
| Minimum Lease | 1-2 Years |
| Water Access Y/N | false |
| Monthly HOA Amount | 417 |
| Water View Y/N | false |
| Flood Zone Code | X |
| In Law Suite YN | false |
| Flood Zone Code X | Yes |
Interior Features
| Interior Amenities | Ceiling Fan(s),Crown Molding,High Ceilings,Kitchen/Family Room Combo,Open Floorplan,Stone Counters,Walk-In Closet(s),Window Treatments |
|---|---|
| Flooring | Ceramic Tile,Laminate |
| Furnished Y/N | Unfurnished |
| Total Stories | 1 |
| Air Conditioning Y/N | true |
| Heating Y/N | true |
| Fireplace Y/N | false |
| Laundry Features | Electric Dryer Hookup,Inside,Laundry Closet,Washer Hookup |
| Total Bedrooms | 2 |
| LivingAreaSource | Public Records |
| Total Baths | 2 |
Exterior Features
| Exterior Amenities | Irrigation System |
|---|---|
| Lot Features | Cleared,Landscaped |
| Water Source | Public |
| Lot Size Area | 4792 |
| Foundation Details | Slab |
| Building Area Total | 2050 |
| Lot Dimensions | 45 x 110 |
| Lot Size Acres | 0.11 |
| Road Surface Type | Asphalt |
| Private Pool | false |
| Waterfront Y/N | false |
| Covered Spaces | 2 |
| Road Responsibility | Private Maintained Road |
Amenities
- Foreclosure
- Views
- Short Sale
- New Construction
- Adult 55+
- Lease To Own
- No HOA Fees
- Furnished
- Primary On Main
- Air Conditioning
- Seller Finance
- Green
- Fixer Upper
- Horse
- Golf
- Fireplace
- Deck
- Garage
- Basement
- Pool
Property vs Single Family Average in 34481
Price
Taxes
Year Built
 Copyright © MFRMLS.com All information deemed reliable but not guaranteed. All properties are subject to prior sale, change or withdrawal. Neither listing broker(s) or information provider(s) shall be responsible for any typographical errors, misinformation, misprints and shall be held totally harmless. Listing(s) information is provided for consumers personal, non-commercial use and may not be used for any purpose other than to identify prospective properties consumers may be interested in purchasing. Information on this site was last updated Last updated on September 16, 2026 4:01 PM UTC The listing information on this page last changed on Last updated on September 16, 2026 4:01 PM UTCd. The data relating to real estate for sale on this website comes in part from the Internet Data Exchange program of MFR MLS.
All information deemed reliable but not guaranteed. All properties are subject to prior sale, change or withdrawal. Neither listing broker(s) or information provider(s) shall be responsible for any typographical errors, misinformation, misprints and shall be held totally harmless. Listing(s) information is provided for consumers personal, non-commercial use and may not be used for any purpose other than to identify prospective properties consumers may be interested in purchasing.
Updated on September 16, 2026 4:01 PM UTC
Copyright © MFRMLS.com All information deemed reliable but not guaranteed. All properties are subject to prior sale, change or withdrawal. Neither listing broker(s) or information provider(s) shall be responsible for any typographical errors, misinformation, misprints and shall be held totally harmless. Listing(s) information is provided for consumers personal, non-commercial use and may not be used for any purpose other than to identify prospective properties consumers may be interested in purchasing. Information on this site was last updated Last updated on September 16, 2026 4:01 PM UTC The listing information on this page last changed on Last updated on September 16, 2026 4:01 PM UTCd. The data relating to real estate for sale on this website comes in part from the Internet Data Exchange program of MFR MLS.
All information deemed reliable but not guaranteed. All properties are subject to prior sale, change or withdrawal. Neither listing broker(s) or information provider(s) shall be responsible for any typographical errors, misinformation, misprints and shall be held totally harmless. Listing(s) information is provided for consumers personal, non-commercial use and may not be used for any purpose other than to identify prospective properties consumers may be interested in purchasing.
Updated on September 16, 2026 4:01 PM UTC
