

Address
1540 N Lake Mirror Drive Nw, WINTER HAVEN, FL
Price
$ 899,000
Property Attributes
- MLS#P4934907
- TypeSingle Family
- Listing Status Pending
- CountyPolk
- CityWINTER HAVEN
- AreaWinter Haven / Florence Villa
- NeighborhoodMIRRO MAC
- Zip33881
- StyleMid-Century Modern
- Year Built1967
- Taxes$ 6493
- Price$ 899,000
- Bedrooms3
- Full Bathrooms3
- Half Bathrooms0
- Sqr Footage3885
- Lot Size0.63 Acres
Data Source:
Stellar MLS
Property Description
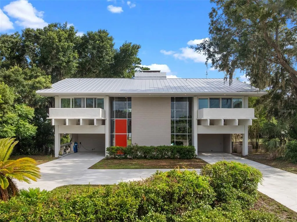
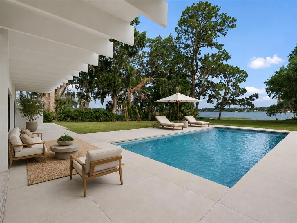
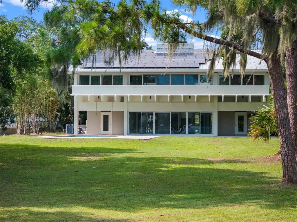
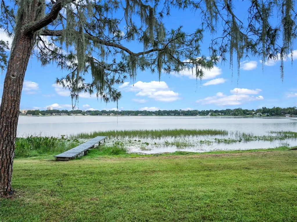
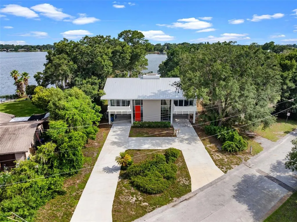
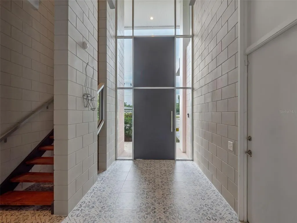
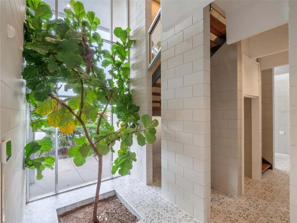
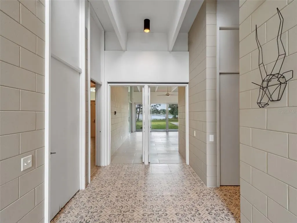
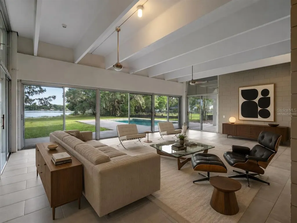
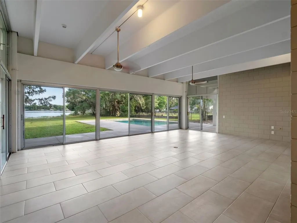
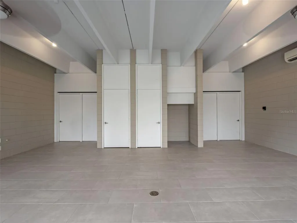
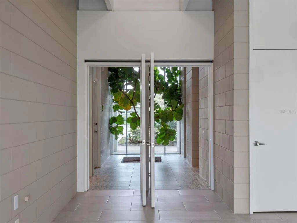
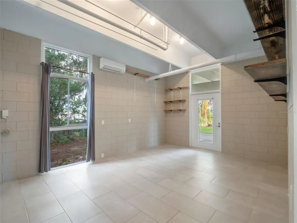
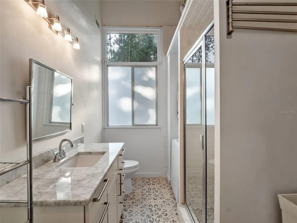
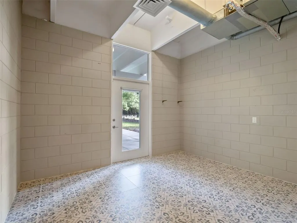
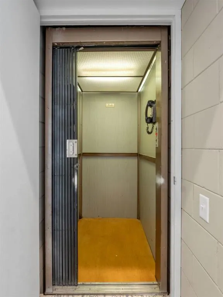
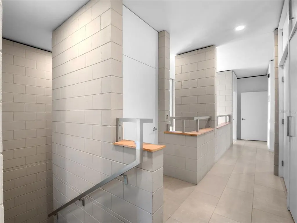
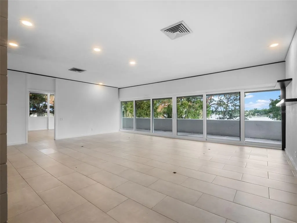
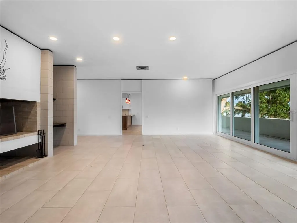
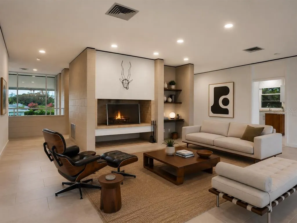
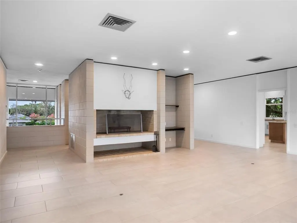
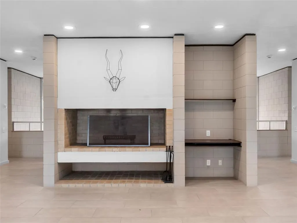
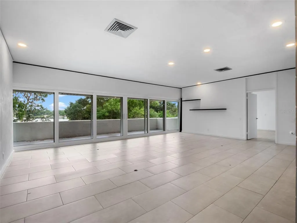
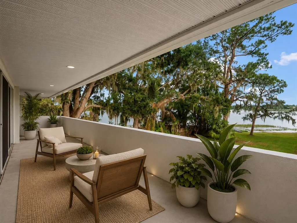
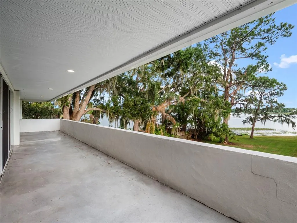
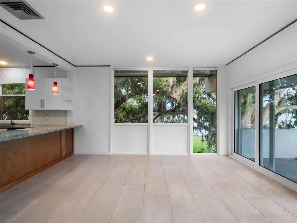
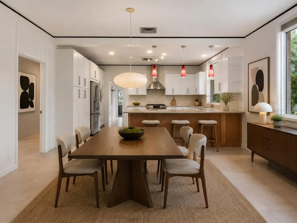
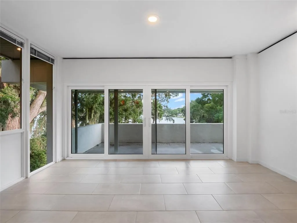
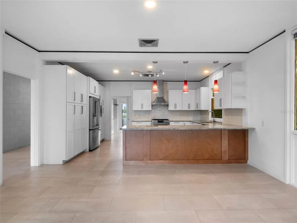
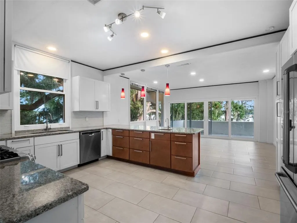
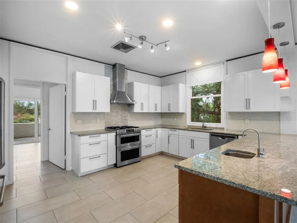
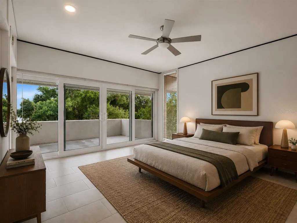
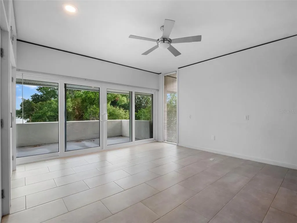
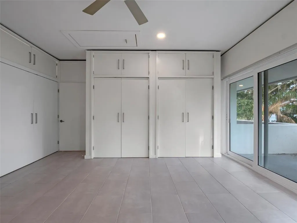
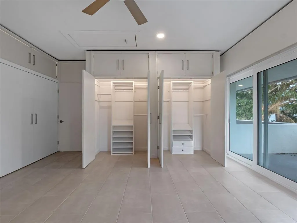
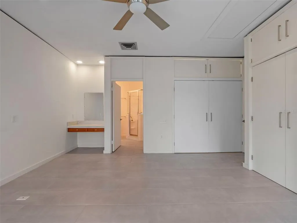
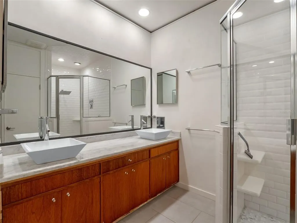
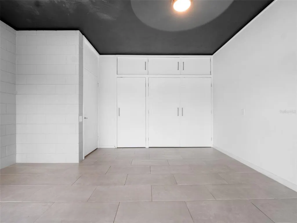
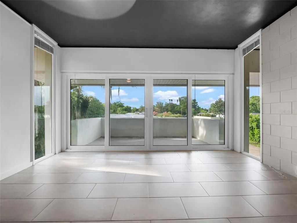
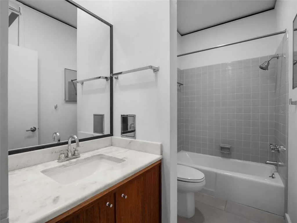
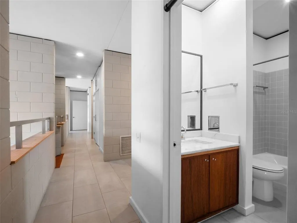
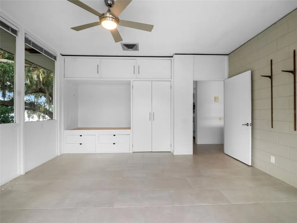
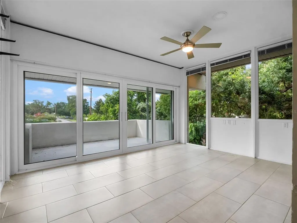
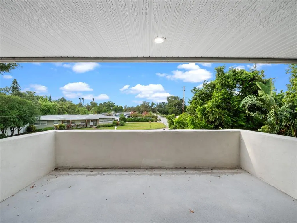
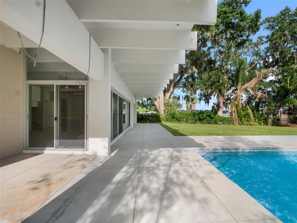
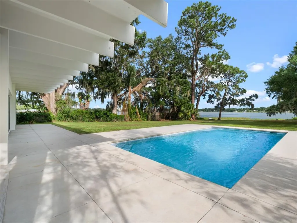
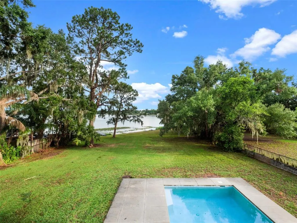
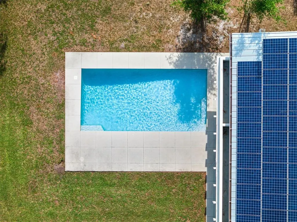
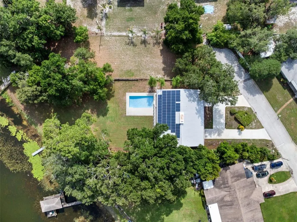
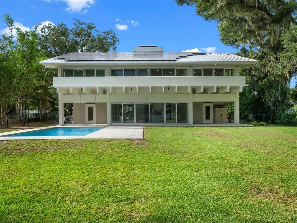
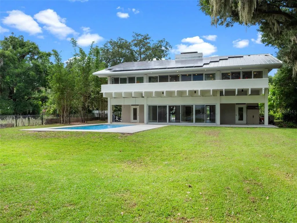
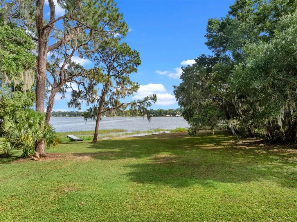
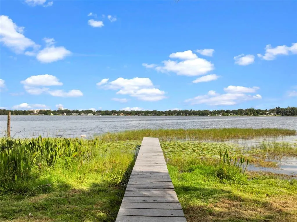
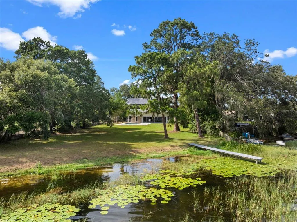
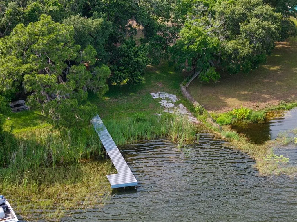
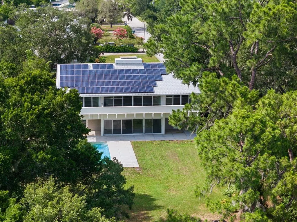
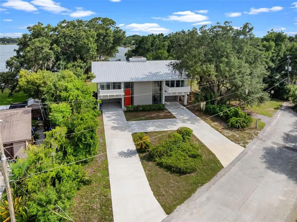
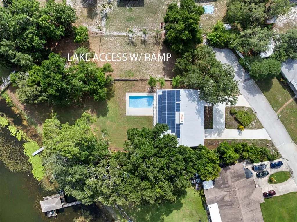
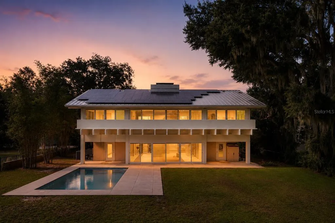
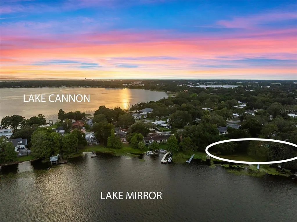
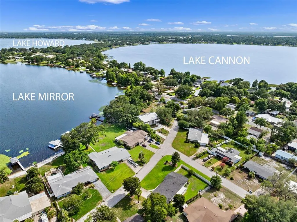
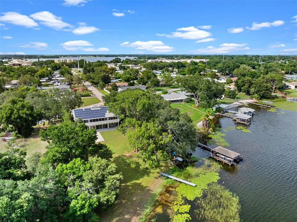
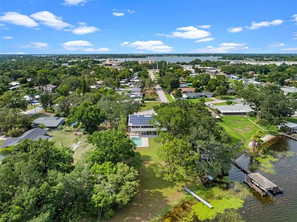
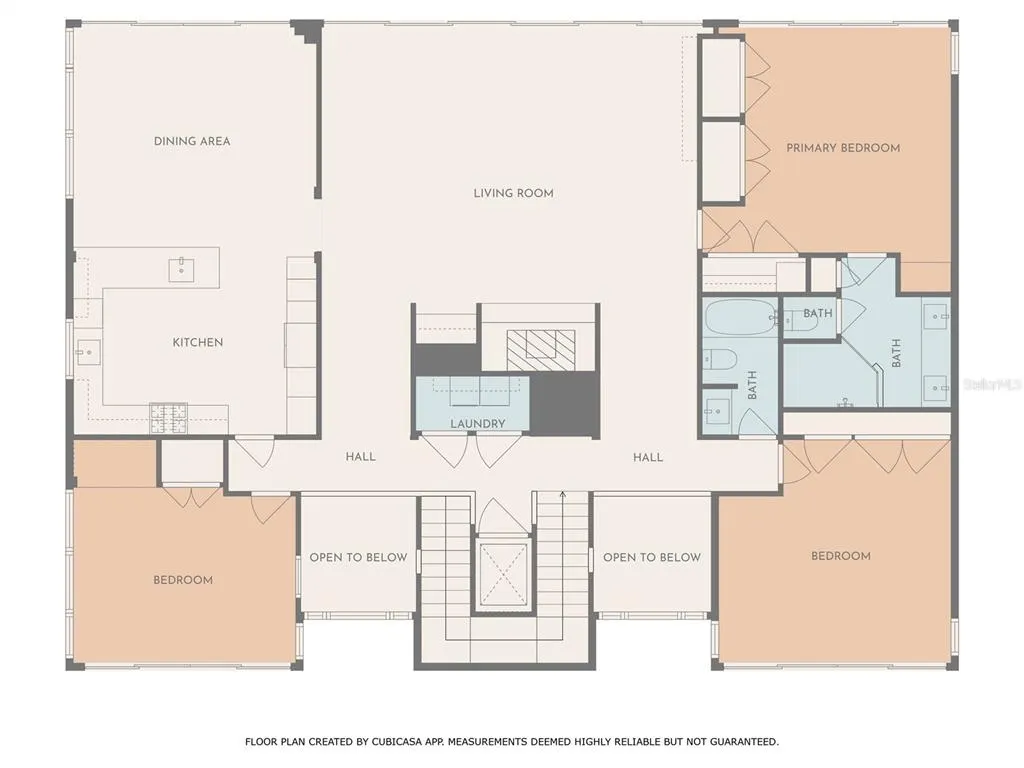
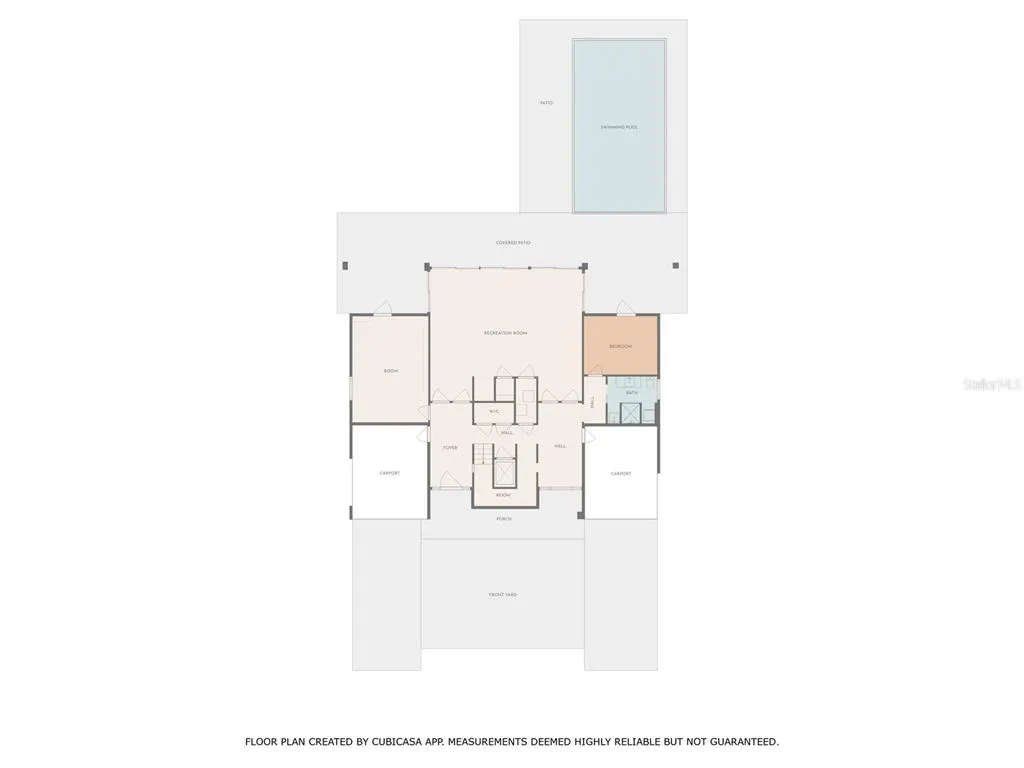
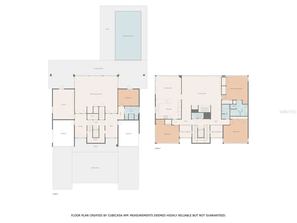
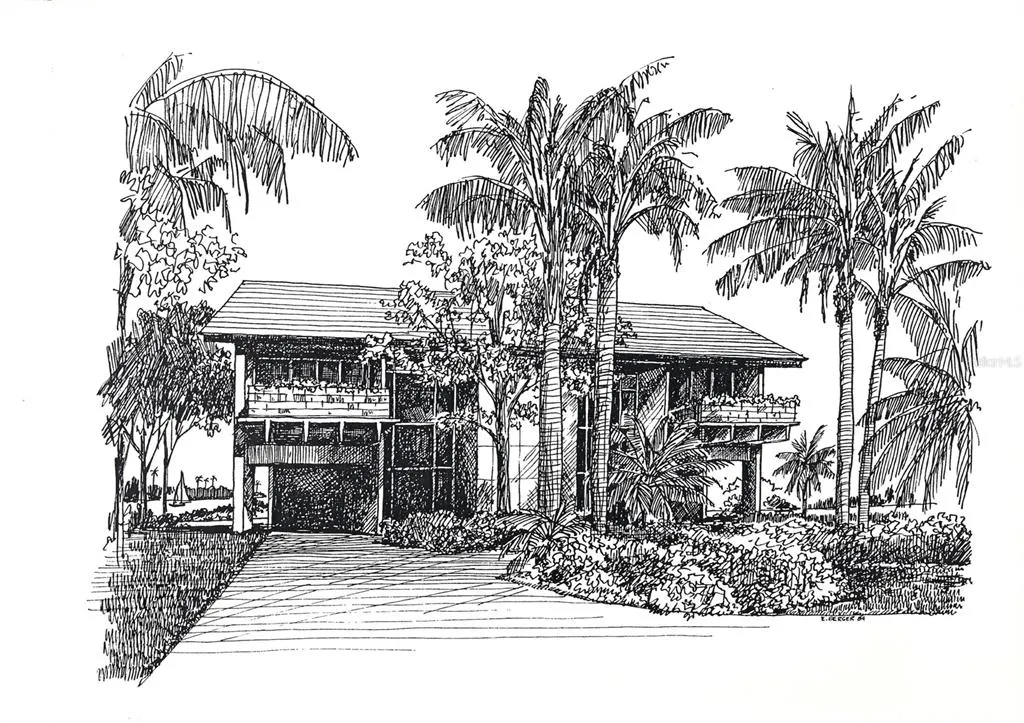
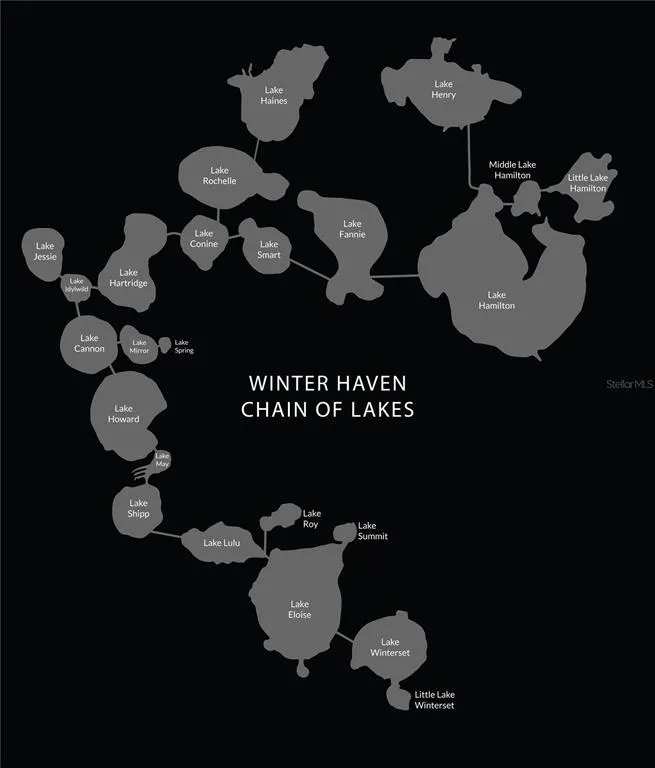
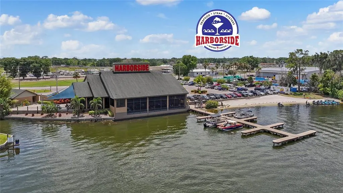
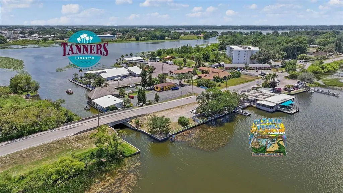
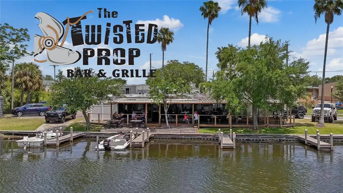
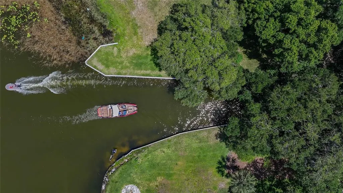
Under contract-accepting backup offers. Virtually Staged. Mid-century modern lakefront pool home on the beautiful Winter Haven Chain of Lakes! Welcome to The Guest House, a rare Mid-Century Modern residence designed and built by internationally recognized architect Gene Leedy. Quietly tucked away at the end of a cul-de-sac on the crystal-clear waters of Lake Mirror, the setting feels surprisingly hidden despite being just minutes from shopping, dining, and convenient access to Lakeland, the Polk Parkway, and Interstate 4 for an easy commute between Tampa and Orlando. Originally commissioned for Thelma Guest, "The Guest House" is a striking example of Leedy’s signature architectural style, blending precast concrete construction, dramatic cantilevered forms, walls of glass windows and doors, deep overhangs, and natural light in a way that still feels timeless today. From the street, the design sits perfectly among mature trees and lush landscaping, setting the stage for what awaits inside. The layout was thoughtfully designed around openness, symmetry, and connection to the outdoors. A towering two-story glass entry and interior atrium create an immediate architectural focal point, while the open staircase and original vintage elevator add both character and functionality between levels. The main living spaces are positioned upstairs to maximize natural light and elevated lake views, with expansive glass overlooking the pool, shoreline, and towering oaks draped in Spanish moss. Nearly every upstairs bedroom and living area opens onto long covered balconies, creating seamless indoor and outdoor living. Downstairs offers an entirely different experience with additional flexible living areas surrounding the central atrium and opening directly to the lakefront grounds and pool area . The heated salt-filtered pool feels perfectly integrated into the original architecture, framed by Leedy’s iconic double “T” beam design and expansive covered patios that naturally extend the living space outdoors. The clean geometry, broad overhangs, and shaded entertaining areas create a resort-like atmosphere that feels both private and connected to the lakefront setting. The property itself offers direct frontage on beautiful Lake Mirror , known for its clear water, scenic shoreline, and access to the larger Winter Haven Chain of Lakes — a connected system of more than 20 lakes popular for boating, skiing, fishing, waterfront dining, and exploring by water. A lightly used public boat ramp located immediately next door makes launching effortless without sacrificing usable shoreline space on the property itself. Additional highlights include solar panels, tasteful modern updates, integrated storage and closet systems true to the Mid-Century aesthetic, two covered carports, circular drive, low-maintenance landscaping, and no HOA restrictions. Rarely does a home combine architectural significance, true Chain of Lakes waterfront living, privacy, and Central Florida convenience in such a compelling way. The Guest House is more than a lakefront residence — it is a piece of Winter Haven architectural history.
| Elementary School | Middle School | High School |
|---|---|---|
| Inwood Elem Elementary School | Westwood Middle Middle School | Winter Haven Senior High School |
| Price History | |
|---|---|
| 12/19/2025 | Listed $950,000 |
| 6/12/2026 | 3$919,900 |
| 7/22/2026 | 2$899,000 |
General Features
| Sewer | Public Sewer |
|---|---|
| Heating | Central,Electric |
| Cooling | Central Air |
| Utilities | Electricity Connected,Sewer Connected,Water Connected |
| Possession | Close Of Escrow |
| Roof | Metal |
| Appliances | Dishwasher,Dryer,Microwave,Range,Refrigerator,Washer |
| Zoning | R-1A |
| Patio/Porch Features | Covered,Rear Porch |
| Architectural Style | Mid-Century Modern |
| Pool Features | Gunite,In Ground |
| Construction Materials | Block |
| Pets Allowed | Yes |
| Year Built | 1967 |
| View | Water |
| Levels | Two |
| Property Subtype | Single Family Residence |
| Tax Year | 2025 |
| Ownership | Fee Simple |
| Waterfront Features | Lake Front,Lake - Chain of Lakes |
| County | Polk |
| New Construction | false |
| Property Type | Residential |
| Subdivision Name | MIRRO MAC |
| Facing Direction | North |
| Garage Y/N | false |
| Total Rooms | 11 |
| Full Baths | 3 |
| Status | Pending |
| Directions | Havendale Blvd to 15th Ct NW - South on 15th Ct to the end of the road - House sits at the intersection of 15th Ct and Lake Mirror Dr NW |
| High School | Winter Haven Senior |
| City | WINTER HAVEN |
| Body of Water | LAKE MIRROR |
| Senior Community Y/N | false |
| MLS Area | 33881 - Winter Haven / Florence Villa |
| Lot Size Units | Square Feet |
| Lot Size Square Feet | 27495 |
| Carport Spaces | 2 |
| Carport Y/N | true |
| Listing Terms | Cash,Conventional,VA Loan |
| Spa Features | Heated,In Ground |
| Elementary School | Inwood Elem |
| Land Lease Y/N | false |
| Tax Annual Amount | 6493.83 |
| Middle/Junior High School | Westwood Middle |
| Property Condition | Completed |
| Additional Parcels Y/N | false |
| Lease Considered Y/N | true |
| Virtual Tour | https://media.devoredesign.com/videos/019740b3-9fd8-73c7-98db-90e307c3bea2 |
| Building Area Units | Square Feet |
| Living Area Units | Square Feet |
| Standard Status | Active Under Contract |
| Occupancy Type | Vacant |
| Tax Lot | 40 |
| Legal Description | MIRRO MAC PB 38 PG 13 LOT 40 |
| Water View | Lake,Lake - Chain of Lakes |
| Water Access Type | Lake,Lake - Chain of Lakes |
| Minimum Lease | No Minimum |
| Water Access Y/N | true |
| Additional Rooms | Den/Library/Office,Family Room,Formal Dining Room Separate |
| Water View Y/N | true |
| Flood Zone Code | X |
| In Law Suite YN | false |
| Flood Zone Code X | Yes |
| DockY/N | true |
Interior Features
| Interior Amenities | Ceiling Fan(s),Eating Space In Kitchen,PrimaryBedroom Upstairs,Solid Surface Counters,Stone Counters |
|---|---|
| Flooring | Ceramic Tile |
| Furnished Y/N | Unfurnished |
| Fireplace Features | Family Room |
| Air Conditioning Y/N | true |
| Heating Y/N | true |
| Window Features | Double Pane Windows |
| Fireplace Y/N | true |
| Laundry Features | Inside,Laundry Closet,Upper Level |
| Total Bedrooms | 3 |
| LivingAreaSource | Public Records |
| Total Baths | 3 |
Exterior Features
| Exterior Amenities | Sliding Doors |
|---|---|
| Vegetation | Mature Landscaping |
| Fencing | Chain Link |
| Parking Features | Circular Driveway,Covered |
| Lot Features | City Lot,Street Dead-End |
| Water Source | Public |
| Lot Size Area | 27495 |
| Foundation Details | Slab |
| Building Area Total | 4896 |
| Lot Dimensions | 120 x 250 |
| Lot Size Acres | 0.63 |
| Road Surface Type | Paved |
| Private Pool | true |
| Waterfront Y/N | true |
| Covered Spaces | 2 |
| Road Frontage Type | Street Dead-End,Street Paved |
Amenities
- Foreclosure
- Views
- Short Sale
- New Construction
- Adult 55+
- Lease To Own
- No HOA Fees
- Furnished
- Primary On Main
- Air Conditioning
- Seller Finance
- Green
- Fixer Upper
- Horse
- Golf
- Fireplace
- Deck
- Garage
- Basement
- Pool
Property vs Single Family Average in 33881
Price
Taxes
Year Built
 Copyright © MFRMLS.com All information deemed reliable but not guaranteed. All properties are subject to prior sale, change or withdrawal. Neither listing broker(s) or information provider(s) shall be responsible for any typographical errors, misinformation, misprints and shall be held totally harmless. Listing(s) information is provided for consumers personal, non-commercial use and may not be used for any purpose other than to identify prospective properties consumers may be interested in purchasing. Information on this site was last updated Last updated on September 13, 2026 4:37 PM UTC The listing information on this page last changed on Last updated on September 13, 2026 4:37 PM UTCd. The data relating to real estate for sale on this website comes in part from the Internet Data Exchange program of MFR MLS.
All information deemed reliable but not guaranteed. All properties are subject to prior sale, change or withdrawal. Neither listing broker(s) or information provider(s) shall be responsible for any typographical errors, misinformation, misprints and shall be held totally harmless. Listing(s) information is provided for consumers personal, non-commercial use and may not be used for any purpose other than to identify prospective properties consumers may be interested in purchasing.
Updated on September 13, 2026 4:37 PM UTC
Copyright © MFRMLS.com All information deemed reliable but not guaranteed. All properties are subject to prior sale, change or withdrawal. Neither listing broker(s) or information provider(s) shall be responsible for any typographical errors, misinformation, misprints and shall be held totally harmless. Listing(s) information is provided for consumers personal, non-commercial use and may not be used for any purpose other than to identify prospective properties consumers may be interested in purchasing. Information on this site was last updated Last updated on September 13, 2026 4:37 PM UTC The listing information on this page last changed on Last updated on September 13, 2026 4:37 PM UTCd. The data relating to real estate for sale on this website comes in part from the Internet Data Exchange program of MFR MLS.
All information deemed reliable but not guaranteed. All properties are subject to prior sale, change or withdrawal. Neither listing broker(s) or information provider(s) shall be responsible for any typographical errors, misinformation, misprints and shall be held totally harmless. Listing(s) information is provided for consumers personal, non-commercial use and may not be used for any purpose other than to identify prospective properties consumers may be interested in purchasing.
Updated on September 13, 2026 4:37 PM UTC
