
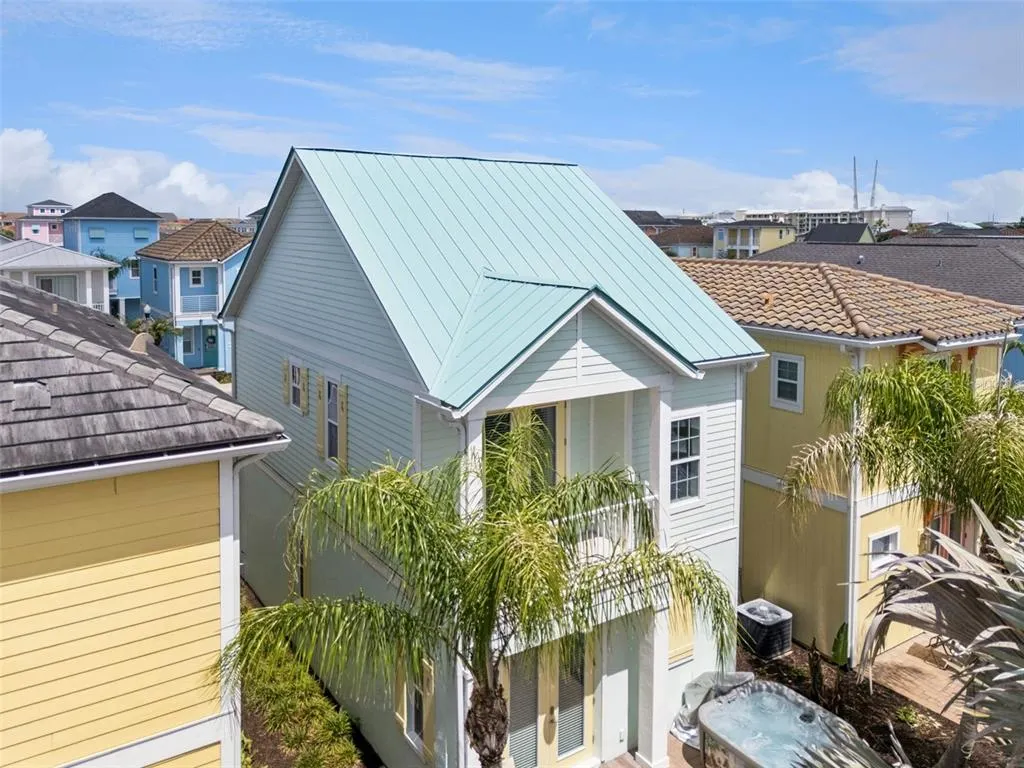
Address
3009 Sea Plane Lane, KISSIMMEE, FL
Price
$ 394,999
Property Attributes
- MLS#S5150143
- TypeSingle Family
- Listing Status Pending
- CountyOsceola
- CityKISSIMMEE
- AreaKissimmee/Celebration
- NeighborhoodROLLING OAKS PH 5
- Zip34747
- StyleSingle Family Residence
- Year Built2018
- Taxes$ 5223
- Price$ 394,999
- Bedrooms2
- Full Bathrooms2
- Half Bathrooms1
- Sqr Footage1283
- Lot Size0.02 Acres
Data Source:
Stellar MLS
Property Description
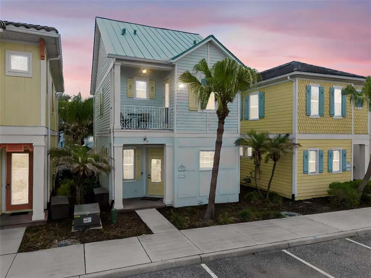
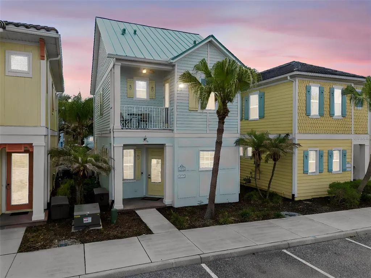
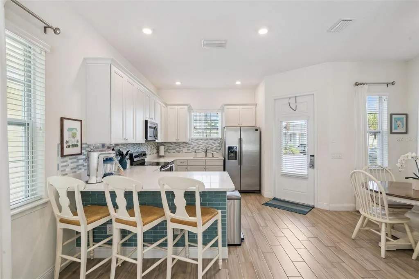
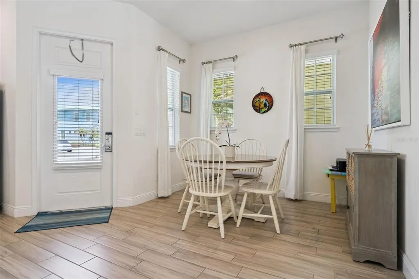
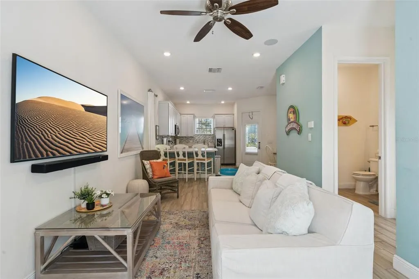
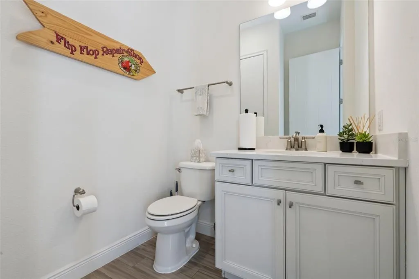
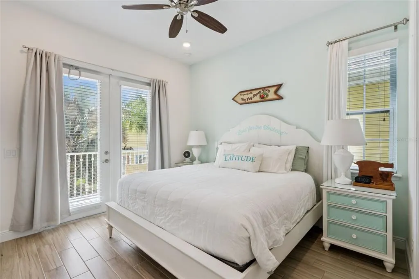
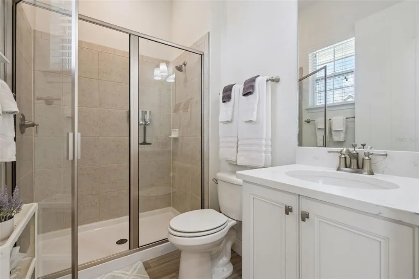
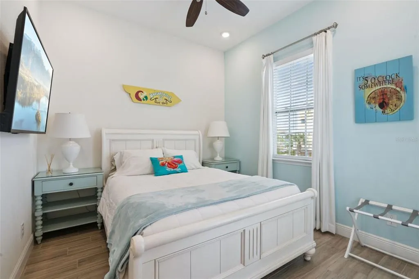
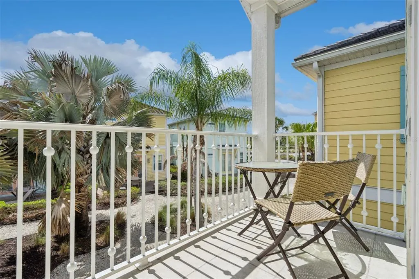
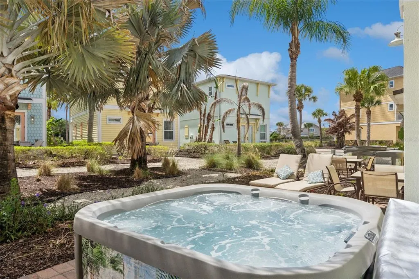
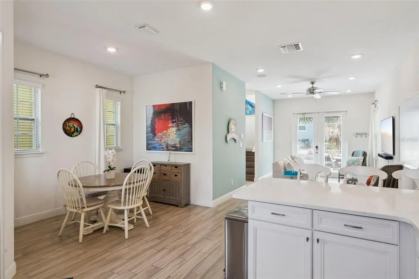
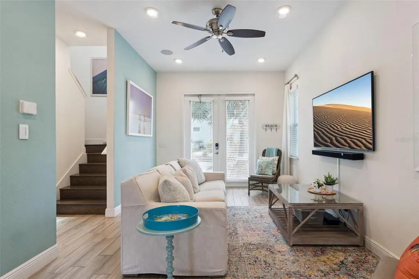
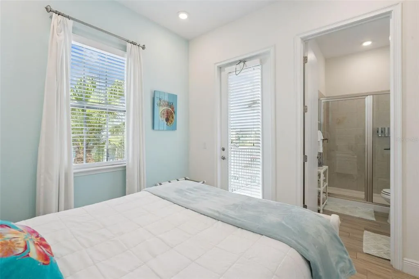
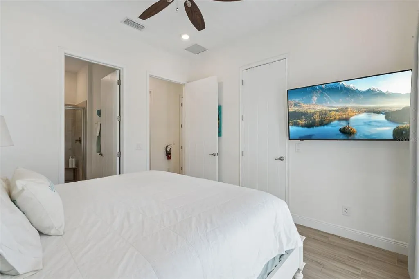
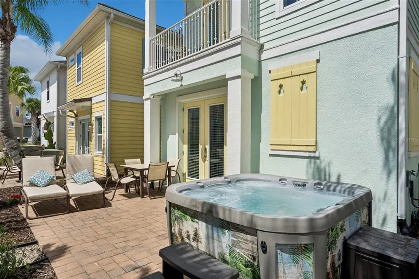
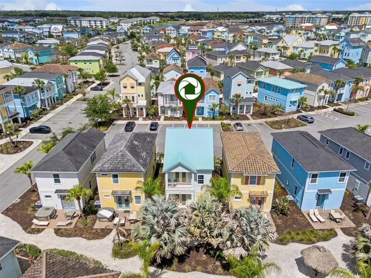
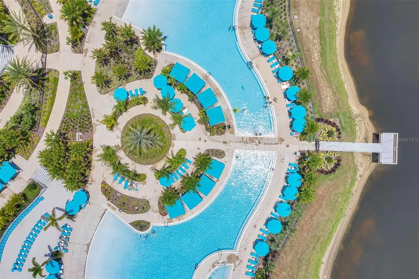
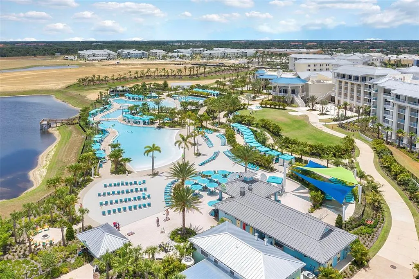
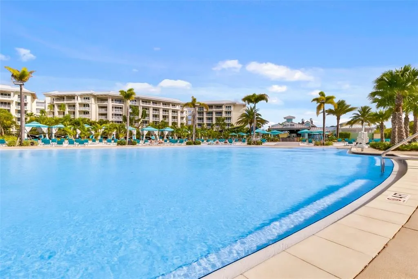
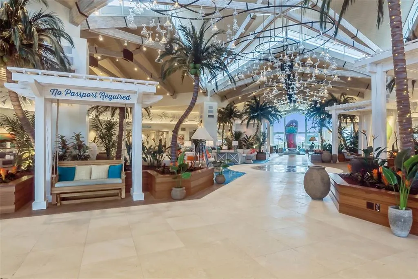
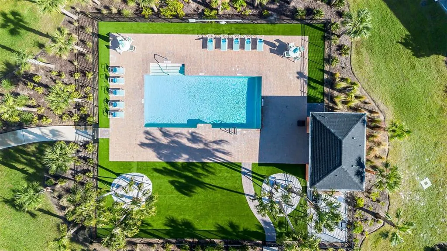
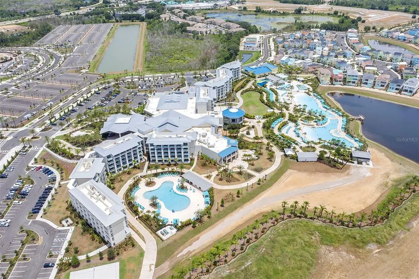
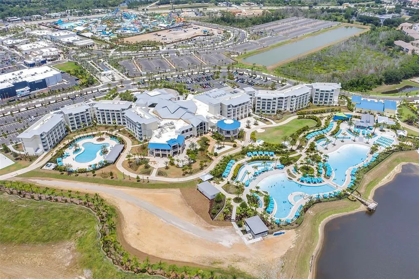
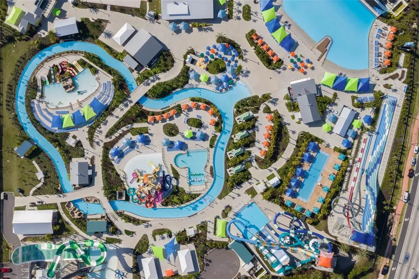
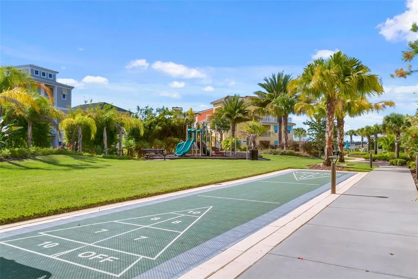
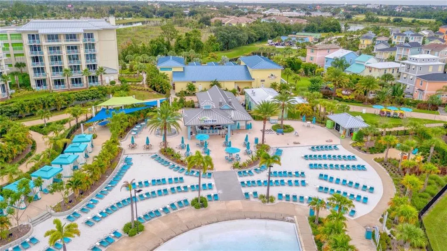
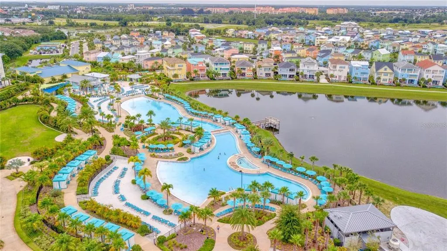
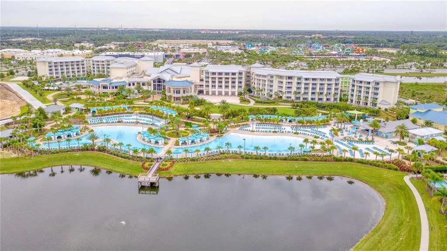
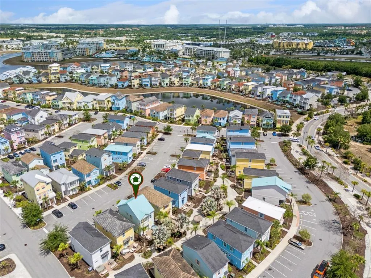
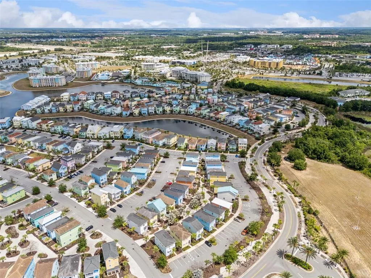
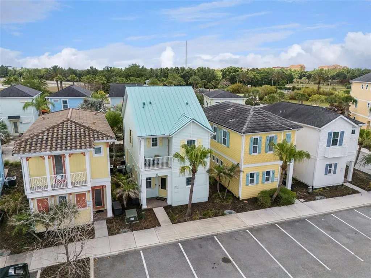
Under contract-accepting backup offers. YOUR PRIVATE PIECE OF PARADISE IN MARGARITAVILLE! Fully furnished, beautifully upgraded, and complete with your own private hot tub, 3009 Sea Plane Lane is the Margaritaville vacation home you've been waiting for! This stunning 2-bedroom, 2.5-bath cottage combines the carefree Margaritaville lifestyle with thoughtful upgrades, beautiful furnishings and a private outdoor retreat. From the moment you walk in, you'll notice the difference. This home features the Ethan Allen furniture package, wood-look ceramic tile flooring, high ceilings, upgraded lighting, and a beautifully designed kitchen with custom backsplash and island details, plus convenient over- and under-cabinet lighting. The open-concept living area is made for relaxing and entertaining, featuring in-ceiling speakers, a Klipsch soundbar, Samsung Frame TV and a queen sleeper sofa for additional guests. The home is being offered fully furnished, making it truly turnkey for your next vacation getaway, second home or investment property. Step through the kitchen and into your private backyard oasis! The spacious paver patio features a personal hot tub, lounge chairs and lush tropical landscaping, creating a peaceful and private space to unwind after a day at the parks or enjoy an evening under the Florida sky. Upstairs, you'll find two comfortable bedrooms and two full bathrooms, providing plenty of privacy for owners and guests. The thoughtful layout makes this home equally appealing for personal use or vacation rental opportunities. And then there's the location! You are inside Margaritaville Resort Orlando, surrounded by everything that makes this community one of Central Florida's most sought-after vacation destinations. Sunset Walk is right within the resort, offering restaurants, bars, live entertainment, shopping and a movie theater. Island H2O Water Park is also walkable, while Disney, Universal and Orlando's world-famous attractions are just minutes away. Resort amenities include multiple pools, fitness facilities, dog park, resort transportation and shuttle service to the theme parks. The HOA/Fins Up Club also includes services such as internet, cable, phone, landscaping, pest control and daily trash removal, making ownership incredibly convenient. Whether you're looking for a luxury vacation home, a second home, a full-time Florida residence or a vacation rental investment, this turnkey Margaritaville cottage gives you the opportunity to own the lifestyle everyone comes to Central Florida to enjoy. Private hot tub. Designer furnishings. Resort amenities. Sunset Walk. Theme parks. Margaritaville. Come see why life really is better in Margaritaville! Schedule your private showing today.
| Elementary School | Middle School | High School |
|---|---|---|
| Westside Elem Elementary School | Celebration K-8 Middle School | Celebration High High School |
| Price History | |
|---|---|
| 5/22/2026 | Listed $399,999 |
| 7/6/2026 | 1$394,999 |
General Features
| Sewer | Public Sewer |
|---|---|
| Heating | Central |
| Cooling | Central Air,Zoned |
| Utilities | Cable Connected,Electricity Connected,Natural Gas Connected,Phone Available,Public,Sewer Connected,Sprinkler Recycled,Street Lights,Water Connected |
| Possession | Close Of Escrow |
| Roof | Metal |
| Appliances | Dishwasher,Disposal,Dryer,Ice Maker,Microwave,Range,Refrigerator,Tankless Water Heater,Washer |
| Zoning | RES |
| HOA Fee | 197 |
| Association Fee Includes | 24-Hour Guard,Cable TV,Community Pool,Internet,Maintenance Grounds,Pest Control,Security,Trash |
| Security Features | Fire Sprinkler System,Key Card Entry,Security Gate,Smoke Detector(s) |
| Construction Materials | Stucco |
| Pets Allowed | Yes |
| Year Built | 2018 |
| Levels | Two |
| Property Subtype | Single Family Residence |
| Tax Year | 2025 |
| Ownership | Fee Simple |
| Community Features | Dog Park,Fitness Center,Gated Community - Guard,Irrigation-Reclaimed Water,Park,Playground,Pool,Restaurant,Sidewalks |
| HOA Fee 2 | 468 |
| Assoc Fee Paid Per | Monthly |
| County | Osceola |
| New Construction | false |
| Property Type | Residential |
| Energy Efficient | Appliances |
| Subdivision Name | ROLLING OAKS PH 5 |
| Facing Direction | Southeast |
| Garage Y/N | false |
| Total Rooms | 4 |
| Full Baths | 2 |
| Status | Pending |
| Directions | From US-192, turn onto Rolling Oaks Boulevard. Make a left onto Fins Up Circle, continue to the entry gate, and make a right onto Surf Street. Finally, turn left onto Sea Plane Lane. The home will be on the left. |
| High School | Celebration High |
| City | KISSIMMEE |
| Association Name | Amanda Narehood |
| Senior Community Y/N | false |
| MLS Area | 34747 - Kissimmee/Celebration |
| Lot Size Units | Square Feet |
| Lot Size Square Feet | 871 |
| Carport Y/N | false |
| Listing Terms | Cash,Conventional,FHA |
| Spa Features | Above Ground |
| HOA Fee 2 Frequency | Monthly |
| Elementary School | Westside Elem |
| Land Lease Y/N | false |
| Tax Annual Amount | 5223.47 |
| Home Warranty Y/N | false |
| Middle/Junior High School | Celebration K-8 |
| Additional Parcels Y/N | false |
| Lease Considered Y/N | true |
| Virtual Tour | https://www.propertypanorama.com/instaview/stellar/S5150143 |
| AssociationName2 | Rolling Oaks Splendid |
| Building Area Units | Square Feet |
| Living Area Units | Square Feet |
| Standard Status | Active Under Contract |
| Occupancy Type | Owner |
| TaxOtherAnnualAssessmentAmount | 3441 |
| Tax Lot | 208 |
| Legal Description | ROLLING OAKS PH 5 PB 26 PGS 132-140 LOT 208 |
| Minimum Lease | No Minimum |
| Water Access Y/N | false |
| Monthly HOA Amount | 197 |
| Water View Y/N | false |
| Flood Zone Code | X |
| In Law Suite YN | false |
| Flood Zone Code X | Yes |
| DockY/N | false |
Interior Features
| Interior Amenities | Ceiling Fan(s),Eating Space In Kitchen,High Ceilings,Kitchen/Family Room Combo,Open Floorplan,PrimaryBedroom Upstairs,Thermostat,Walk-In Closet(s) |
|---|---|
| Flooring | Tile |
| Furnished Y/N | Furnished |
| Air Conditioning Y/N | true |
| Heating Y/N | true |
| Window Features | Double Pane Windows,Shades |
| Fireplace Y/N | false |
| Half Baths | 1 |
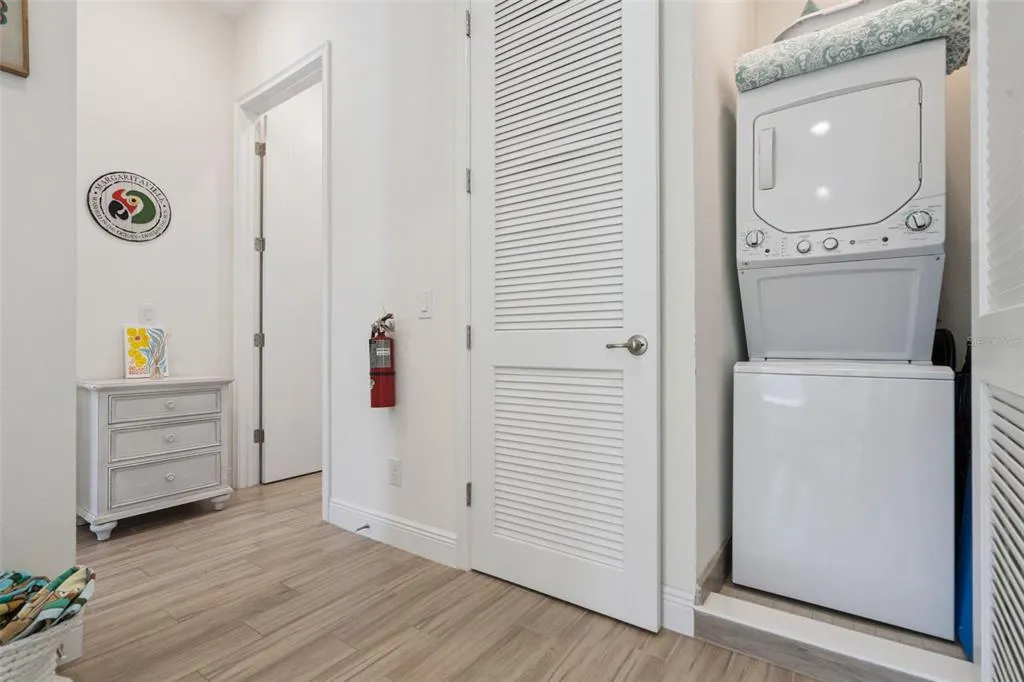
| Laundry Features | Gas Dryer Hookup,Inside,Laundry Closet,Upper Level,Washer Hookup |
| Total Bedrooms | 2 |
| LivingAreaSource | Public Records |
| Total Baths | 3 |
Exterior Features
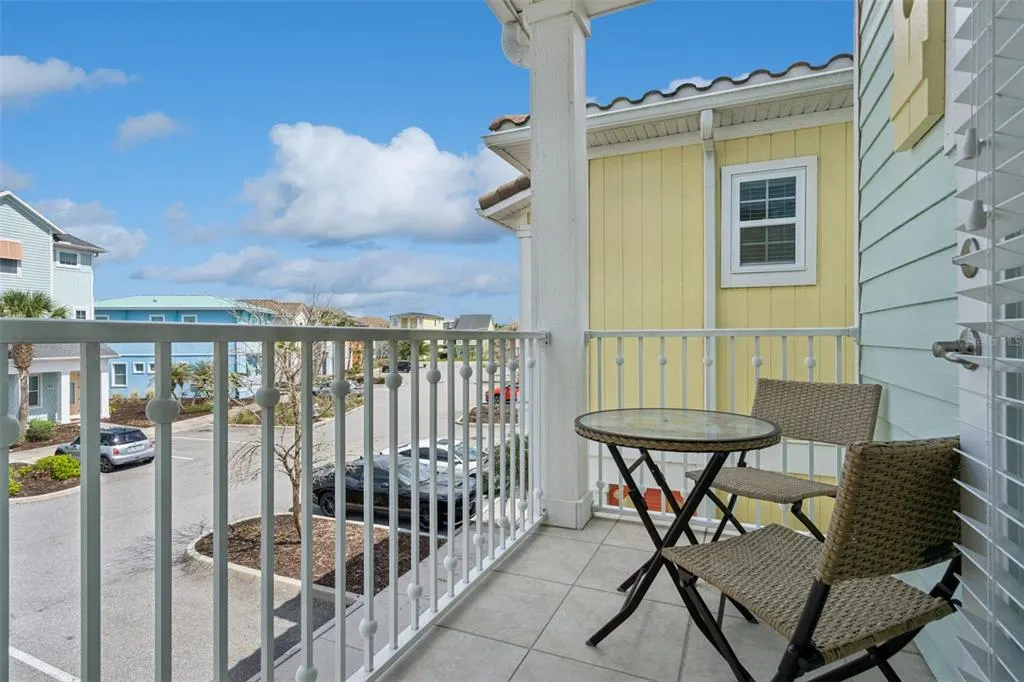
| Exterior Amenities | Balcony,Private Entrance,Rain Gutters |
|---|---|
| Parking Features | Guest,Open |
| Lot Features | Sidewalk |
| Water Source | Public |
| Lot Size Area | 871 |
| Foundation Details | Slab |
| Spa | true |
| Building Area Total | 1283 |
| Lot Size Acres | 0.02 |
| Road Surface Type | Paved,Asphalt |
| Private Pool | false |
| Waterfront Y/N | false |
| Road Frontage Type | Street Paved |
Amenities
- Foreclosure
- Views
- Short Sale
- New Construction
- Adult 55+
- Lease To Own
- No HOA Fees
- Furnished
- Primary On Main
- Air Conditioning
- Seller Finance
- Green
- Fixer Upper
- Horse
- Golf
- Fireplace
- Deck
- Garage
- Basement
- Pool
Property vs Single Family Average in 34747
Price
Taxes
Year Built
 Copyright © MFRMLS.com All information deemed reliable but not guaranteed. All properties are subject to prior sale, change or withdrawal. Neither listing broker(s) or information provider(s) shall be responsible for any typographical errors, misinformation, misprints and shall be held totally harmless. Listing(s) information is provided for consumers personal, non-commercial use and may not be used for any purpose other than to identify prospective properties consumers may be interested in purchasing. Information on this site was last updated Last updated on September 12, 2026 4:23 PM UTC The listing information on this page last changed on Last updated on September 12, 2026 4:23 PM UTCd. The data relating to real estate for sale on this website comes in part from the Internet Data Exchange program of MFR MLS.
All information deemed reliable but not guaranteed. All properties are subject to prior sale, change or withdrawal. Neither listing broker(s) or information provider(s) shall be responsible for any typographical errors, misinformation, misprints and shall be held totally harmless. Listing(s) information is provided for consumers personal, non-commercial use and may not be used for any purpose other than to identify prospective properties consumers may be interested in purchasing.
Updated on September 12, 2026 4:23 PM UTC
Copyright © MFRMLS.com All information deemed reliable but not guaranteed. All properties are subject to prior sale, change or withdrawal. Neither listing broker(s) or information provider(s) shall be responsible for any typographical errors, misinformation, misprints and shall be held totally harmless. Listing(s) information is provided for consumers personal, non-commercial use and may not be used for any purpose other than to identify prospective properties consumers may be interested in purchasing. Information on this site was last updated Last updated on September 12, 2026 4:23 PM UTC The listing information on this page last changed on Last updated on September 12, 2026 4:23 PM UTCd. The data relating to real estate for sale on this website comes in part from the Internet Data Exchange program of MFR MLS.
All information deemed reliable but not guaranteed. All properties are subject to prior sale, change or withdrawal. Neither listing broker(s) or information provider(s) shall be responsible for any typographical errors, misinformation, misprints and shall be held totally harmless. Listing(s) information is provided for consumers personal, non-commercial use and may not be used for any purpose other than to identify prospective properties consumers may be interested in purchasing.
Updated on September 12, 2026 4:23 PM UTC
