
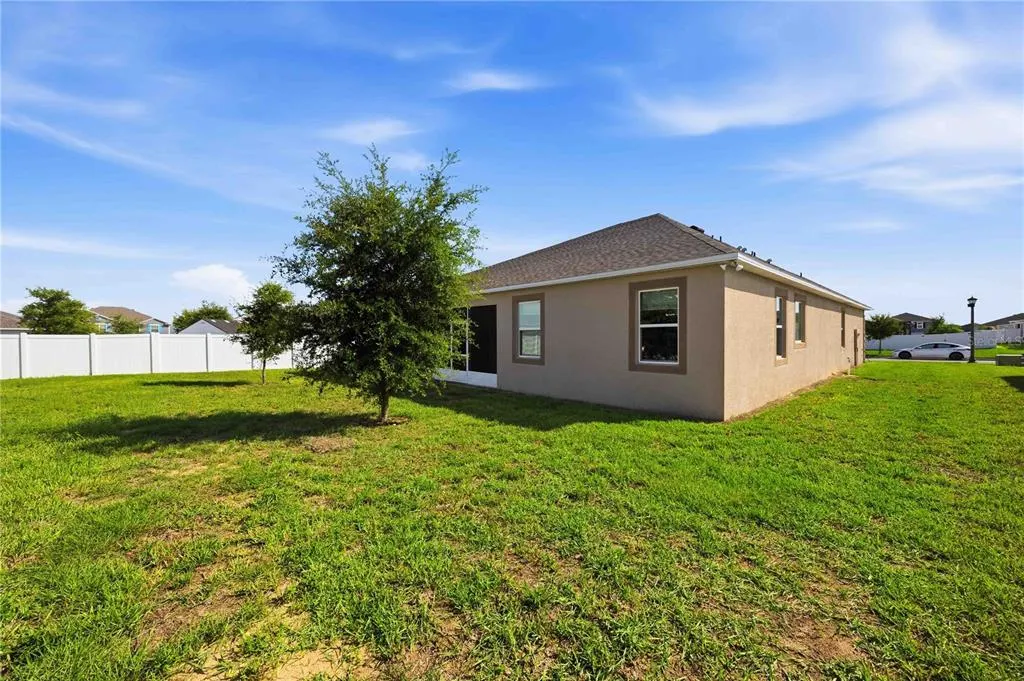
Address
925 Fieldstone Way, HAINES CITY, FL
Price
$ 420,000
Property Attributes
- MLS#S5152468
- TypeSingle Family
- Listing Status Active
- CountyPolk
- CityHAINES CITY
- AreaHaines City/Grenelefe
- NeighborhoodHAINES RDG PH 4
- Zip33844
- StyleSingle Family Residence
- Year Built2023
- Taxes$ 7308
- Price$ 420,000
- Bedrooms4
- Full Bathrooms3
- Half Bathrooms0
- Sqr Footage2684
- Lot Size0.23 Acres
Data Source:
Stellar MLS
Property Description
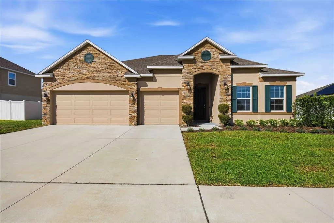
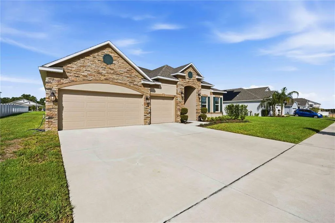
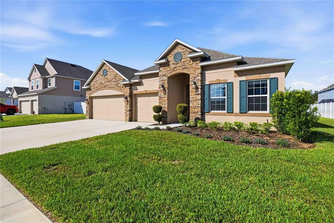
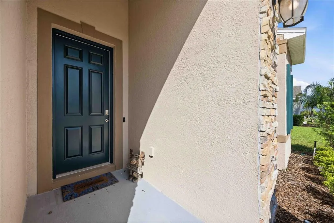
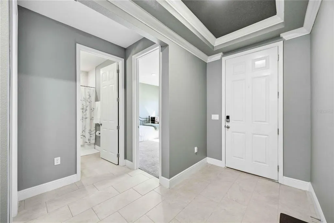
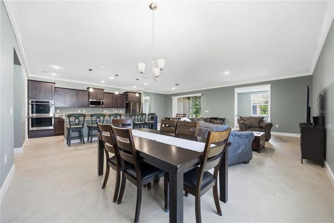
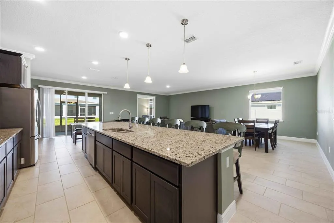
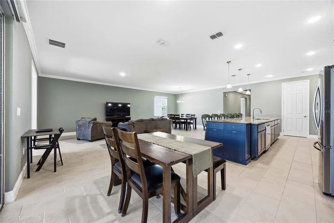
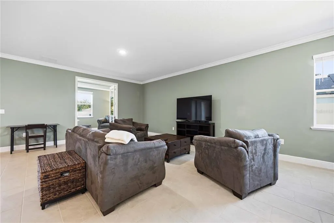
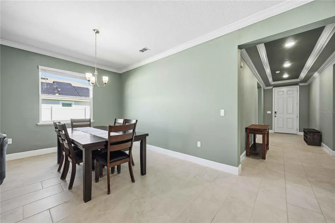
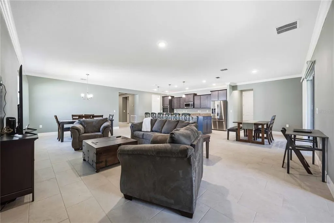
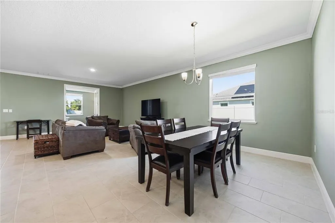
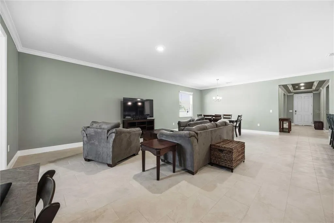
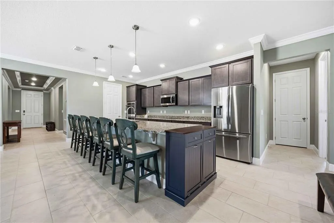
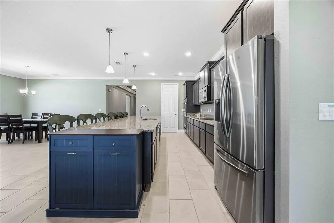
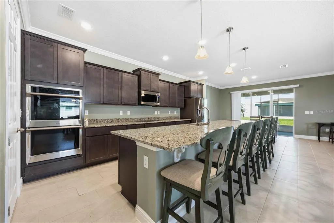
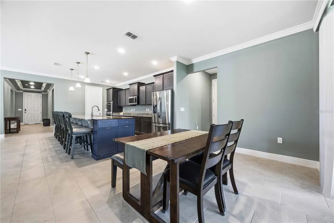
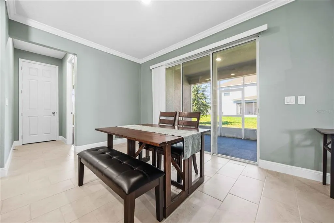
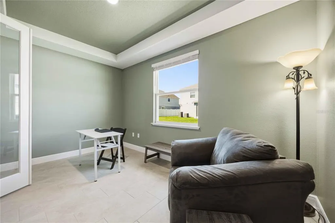
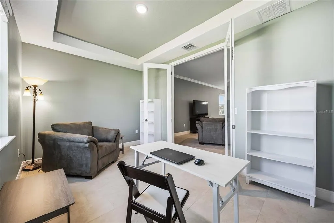
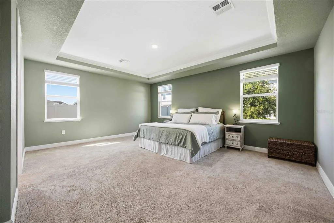
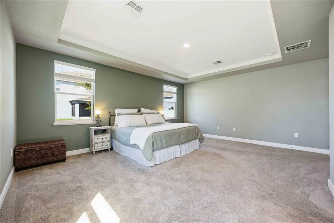
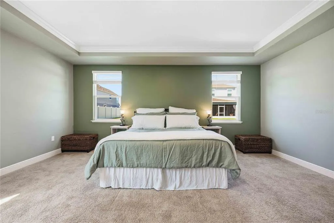
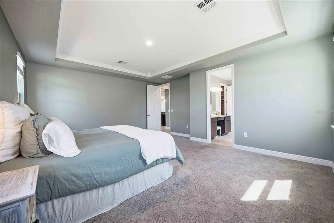
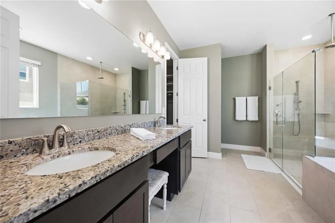
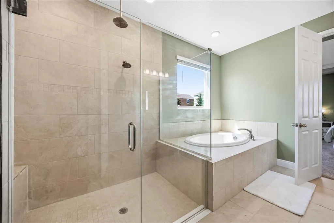
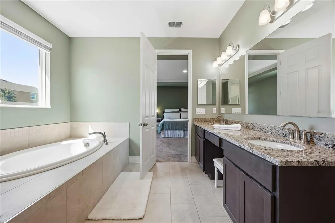
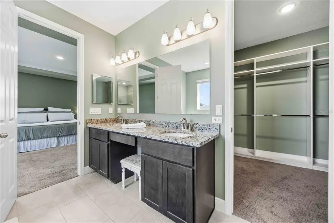
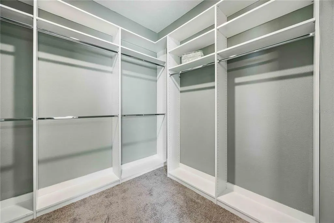
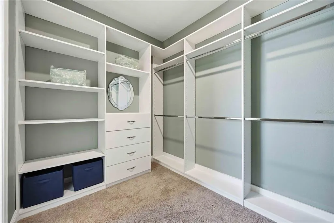
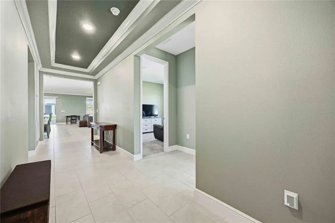
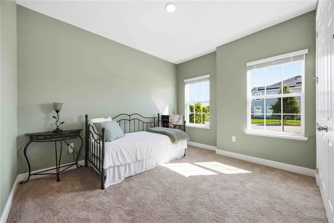
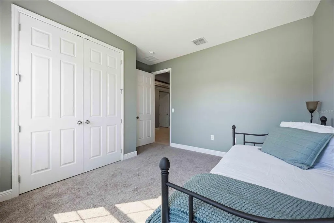
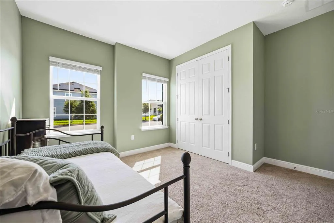
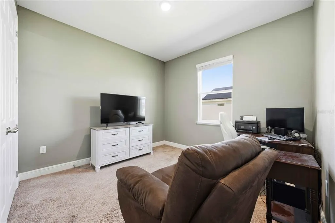
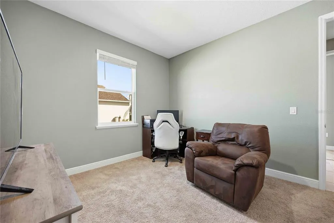
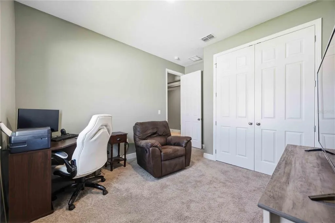
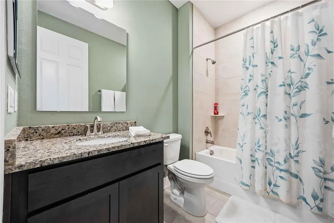
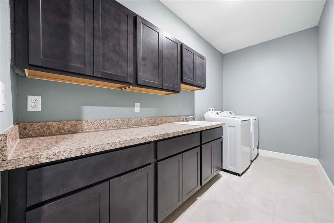
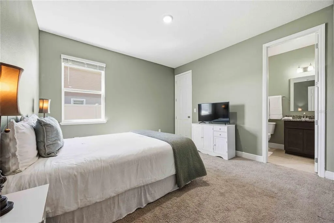
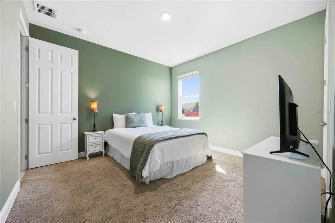
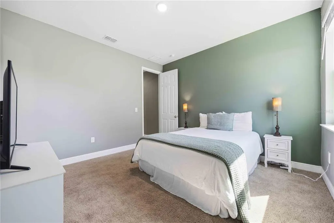
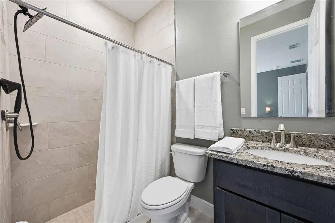
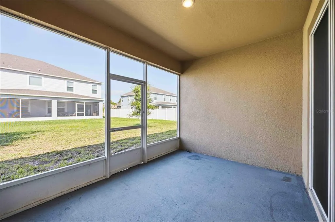
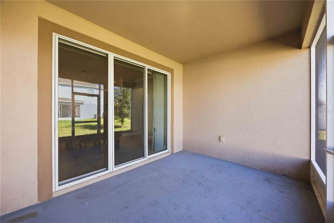
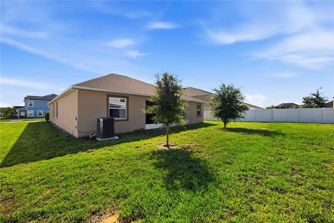
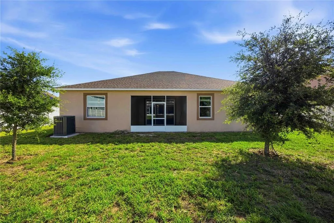
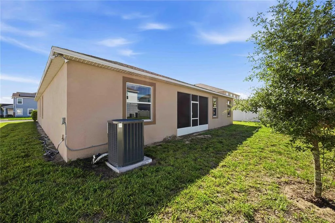
**Better Than New: Custom Upgrades Meet Timeless Elegance!** Welcome to 925 Fieldstone Way, where luxury meets peace of mind in the highly sought-after Haines Ridge community. Built in 2023, this Maronda Homes "The Venice" model is part of the premium Renaissance Series, featuring an upgraded exterior elevation that provides classic curb appeal and stands out from the crowd. Step through the 8-foot entryway into a world of **premium** upgrades. The expansive 2,684 sq ft open-concept layout is anchored by tray ceilings, crown molding, and upgraded lighting that flows seamlessly through the main living areas. **THE CHEF’S KITCHEN:** Designed for both daily life and grand entertaining, this kitchen is a masterpiece. It features a massive granite island with integrated power, custom soft-close cabinetry, and a high-end Samsung appliance suite—including **double ovens**, a 5-burner flat cooktop, and deep dual-sided sinks. **THE PRIMARY RETREAT:** Your private sanctuary awaits with tray ceilings and a spa-inspired bath featuring a massive walk-in shower with a **triple-showerhead configuration** (including a rain head), a built-in seat, and a ledge. The massive walk-in closet has been fully customized by *Closets by Design*, featuring a lifetime warranty on the high-end shelving system. **FLEXIBILITY & SPACE:** Beyond the 4 spacious bedrooms and 3 full baths, you’ll find a dedicated Library/Flex room with elegant double doors—perfect for a home office, media room, or guest suite. **ADDITIONAL FEATURES:** - **Massive Laundry Room:** An oversized dedicated space that makes chores a breeze with extra room for storage or organization. - 3-Car Garage for ample storage or a workshop. - Large 0.23-acre lot with a screened-in patio for bug-free Florida evenings. - Energy-efficient Nest thermostat and Ring doorbell for modern security. - Granite countertops in every bathroom. Tucked away in a quiet neighborhood with a low $690/year HOA and NO CDD fees, this is a meticulously upgraded home designed for those who refuse to **settle** on quality. **Schedule your private tour today and see why this Renaissance Series home is in a class of its own!**
| Price History | |
|---|---|
| 6/24/2026 | Listed $424,900 |
| 8/5/2026 | 1$420,000 |
General Features
| Sewer | Public Sewer |
|---|---|
| Heating | Electric |
| Cooling | Central Air |
| Utilities | Cable Connected,Electricity Connected,Sewer Connected,Sprinkler Recycled,Water Connected |
| Roof | Shingle |
| Appliances | Built-In Oven,Cooktop,Dishwasher,Disposal,Dryer,Electric Water Heater,Freezer,Microwave,Range,Refrigerator,Washer |
| HOA Fee | 690 |
| Garage Spaces | 3 |
| Construction Materials | Stucco |
| Pets Allowed | Yes |
| Year Built | 2023 |
| Levels | One |
| Property Subtype | Single Family Residence |
| Tax Year | 2025 |
| Ownership | Fee Simple |
| Community Features | Community Mailbox |
| Assoc Fee Paid Per | Annually |
| County | Polk |
| New Construction | false |
| Property Type | Residential |
| Attached Garage | true |
| Subdivision Name | HAINES RDG PH 4 |
| Facing Direction | Northeast |
| Garage Y/N | true |
| Total Rooms | 8 |
| Full Baths | 3 |
| Status | Active |
| Directions | **Driving Directions:** From US-27, exit onto US-17 N/US-92 E (Haines City). Continue East, then turn Right onto Bates Rd. Turn Left onto Massee Rd. Turn Right onto Fieldstone Way. Follow Fieldstone Way to the property at 925 Fieldstone Way on your Left. |
| City | HAINES CITY |
| Association Name | Association Solutions of Central Florida |
| Senior Community Y/N | false |
| MLS Area | 33844 - Haines City/Grenelefe |
| Lot Size Units | Square Feet |
| Lot Size Square Feet | 10228 |
| Carport Y/N | false |
| Listing Terms | Cash,Conventional,FHA,VA Loan |
| Land Lease Y/N | false |
| Tax Annual Amount | 7308.87 |
| Additional Parcels Y/N | false |
| Lease Considered Y/N | true |
| Virtual Tour | https://www.propertypanorama.com/instaview/stellar/S5152468 |
| Building Area Units | Square Feet |
| Living Area Units | Square Feet |
| Standard Status | Active |
| Occupancy Type | Owner |
| Tax Lot | 165 |
| Virtual Tour | https://www.youtube.com/watch?v=N17xAK4xiNw |
| Legal Description | HAINES RIDGE PHASE 4 PB 186 PG 17-21 LOT 165 |
| Minimum Lease | 7 Months |
| Water Access Y/N | false |
| Monthly HOA Amount | 57.5 |
| Water View Y/N | false |
| Flood Zone Code | X |
| In Law Suite YN | false |
| Flood Zone Code X | Yes |
Interior Features
| Interior Amenities | Crown Molding,Eating Space In Kitchen,Open Floorplan,Smart Home,Thermostat,Walk-In Closet(s) |
|---|---|
| Flooring | Tile |
| Furnished Y/N | Unfurnished |
| Total Stories | 1 |
| Air Conditioning Y/N | true |
| Heating Y/N | true |
| Fireplace Y/N | false |
| Laundry Features | Electric Dryer Hookup,Inside,Laundry Room |
| Total Bedrooms | 4 |
| LivingAreaSource | Public Records |
| Total Baths | 3 |
Exterior Features
| Exterior Amenities | Irrigation System,Private Entrance,Sidewalk |
|---|---|
| Water Source | Public |
| Lot Size Area | 10228 |
| Foundation Details | Block |
| Building Area Total | 3490 |
| Lot Size Acres | 0.23 |
| Road Surface Type | Asphalt |
| Private Pool | false |
| Waterfront Y/N | false |
| Covered Spaces | 3 |
Amenities
- Foreclosure
- Views
- Short Sale
- New Construction
- Adult 55+
- Lease To Own
- No HOA Fees
- Furnished
- Primary On Main
- Air Conditioning
- Seller Finance
- Green
- Fixer Upper
- Horse
- Golf
- Fireplace
- Deck
- Garage
- Basement
- Pool
Property vs Single Family Average in 33844
Price
Taxes
Year Built
 Copyright © MFRMLS.com All information deemed reliable but not guaranteed. All properties are subject to prior sale, change or withdrawal. Neither listing broker(s) or information provider(s) shall be responsible for any typographical errors, misinformation, misprints and shall be held totally harmless. Listing(s) information is provided for consumers personal, non-commercial use and may not be used for any purpose other than to identify prospective properties consumers may be interested in purchasing. Information on this site was last updated Last updated on September 9, 2026 4:59 PM UTC The listing information on this page last changed on Last updated on September 9, 2026 4:59 PM UTCd. The data relating to real estate for sale on this website comes in part from the Internet Data Exchange program of MFR MLS.
All information deemed reliable but not guaranteed. All properties are subject to prior sale, change or withdrawal. Neither listing broker(s) or information provider(s) shall be responsible for any typographical errors, misinformation, misprints and shall be held totally harmless. Listing(s) information is provided for consumers personal, non-commercial use and may not be used for any purpose other than to identify prospective properties consumers may be interested in purchasing.
Updated on September 9, 2026 4:59 PM UTC
Copyright © MFRMLS.com All information deemed reliable but not guaranteed. All properties are subject to prior sale, change or withdrawal. Neither listing broker(s) or information provider(s) shall be responsible for any typographical errors, misinformation, misprints and shall be held totally harmless. Listing(s) information is provided for consumers personal, non-commercial use and may not be used for any purpose other than to identify prospective properties consumers may be interested in purchasing. Information on this site was last updated Last updated on September 9, 2026 4:59 PM UTC The listing information on this page last changed on Last updated on September 9, 2026 4:59 PM UTCd. The data relating to real estate for sale on this website comes in part from the Internet Data Exchange program of MFR MLS.
All information deemed reliable but not guaranteed. All properties are subject to prior sale, change or withdrawal. Neither listing broker(s) or information provider(s) shall be responsible for any typographical errors, misinformation, misprints and shall be held totally harmless. Listing(s) information is provided for consumers personal, non-commercial use and may not be used for any purpose other than to identify prospective properties consumers may be interested in purchasing.
Updated on September 9, 2026 4:59 PM UTC
