
Address
5023 W Dante Avenue, TAMPA, FL
Price
$ 3,999,999
Property Attributes
- MLS#TB8522126
- TypeSingle Family
- Listing Status Pending
- CountyHillsborough
- CityTAMPA
- AreaTampa / Palma Ceia
- NeighborhoodSUNSET PARK
- Zip33629
- StyleContemporary Custom
- Year Built2026
- Taxes$ 13360
- Price$ 3,999,999
- Bedrooms5
- Full Bathrooms6
- Half Bathrooms1
- Sqr Footage6584
- Lot Size0.25 Acres
Data Source:
Stellar MLS
Property Description
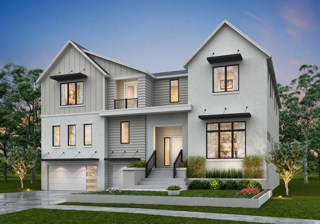
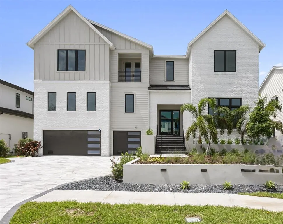
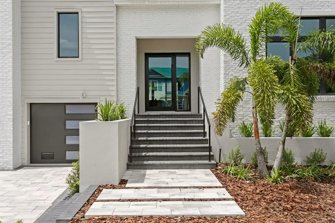
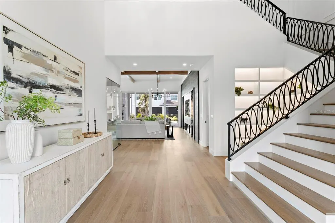
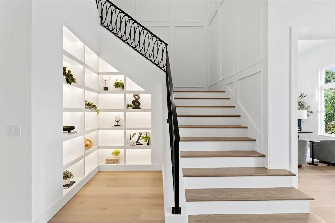
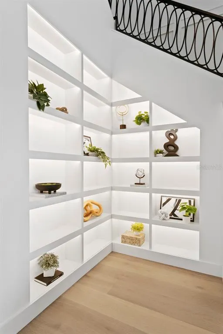
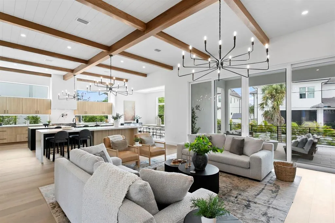
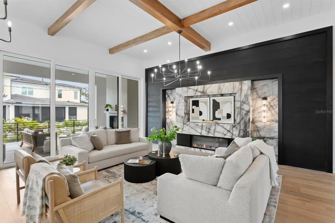
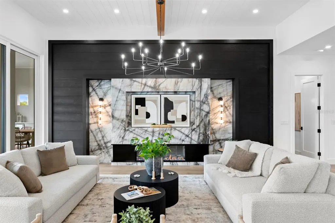
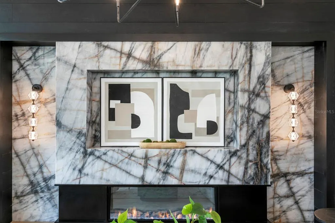
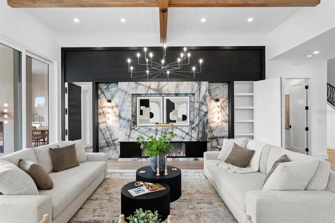
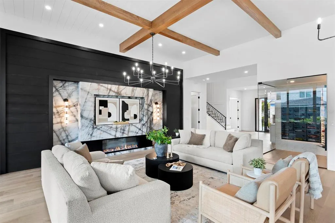
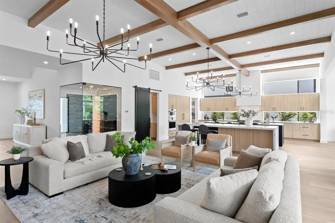
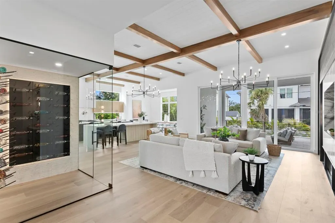
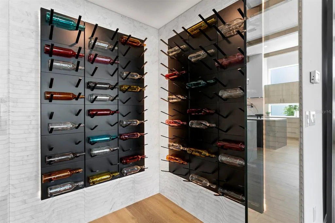
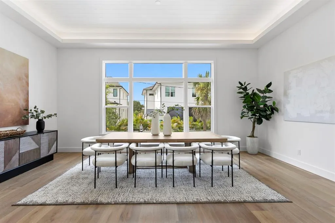
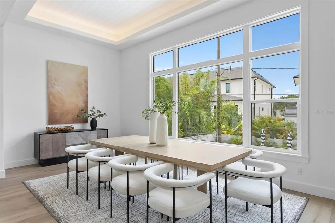
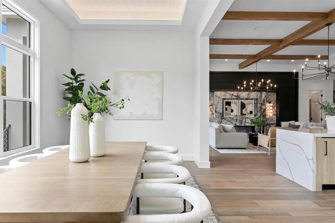
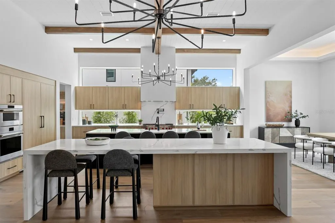
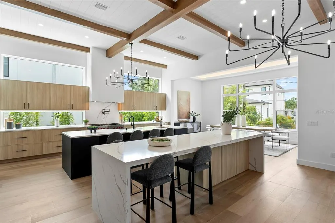
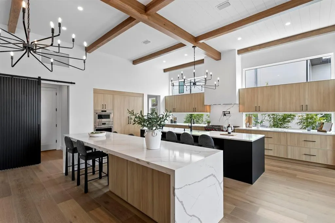
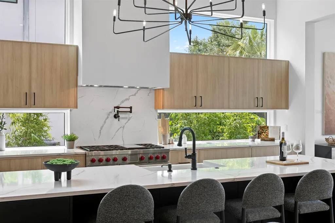
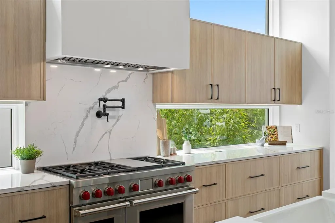
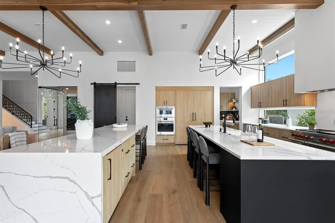
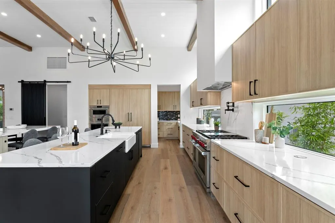
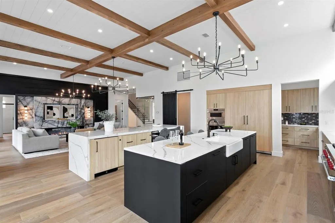
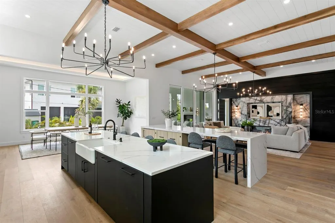
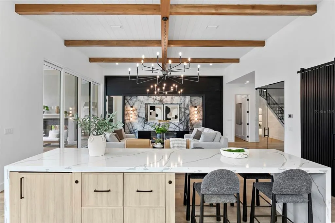
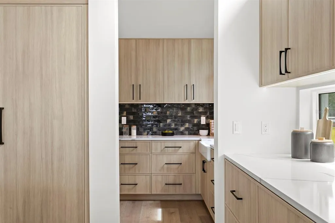
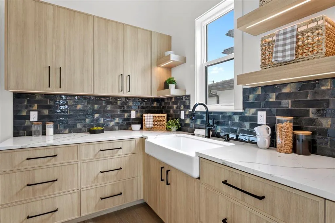
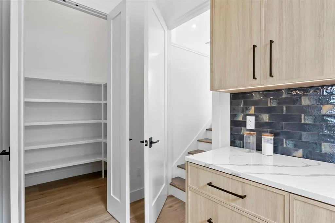
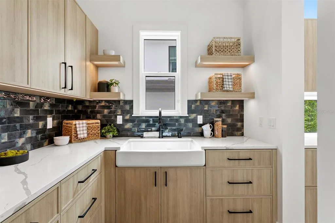
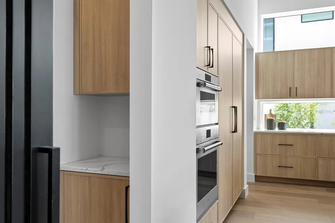
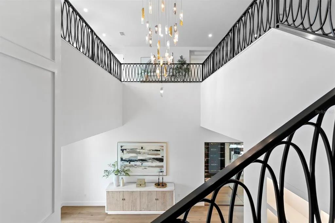
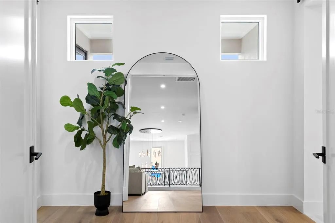
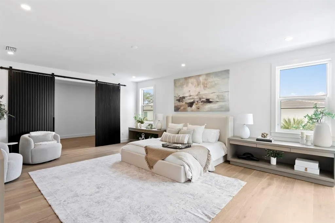
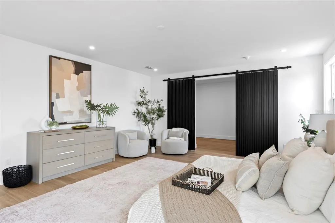
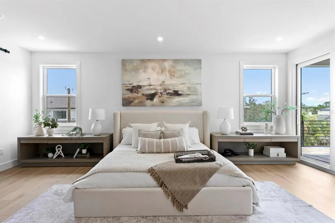
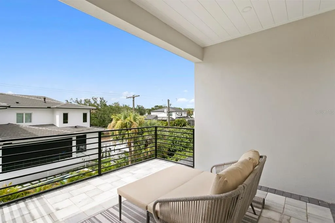
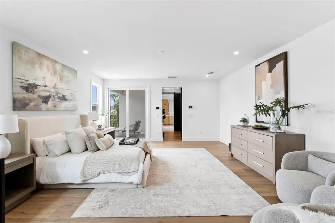
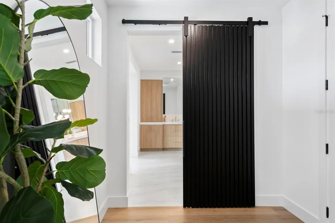
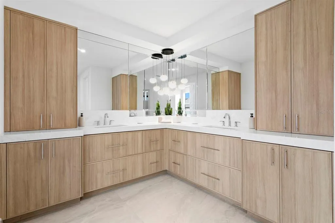
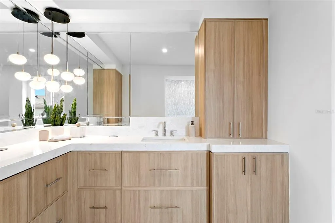
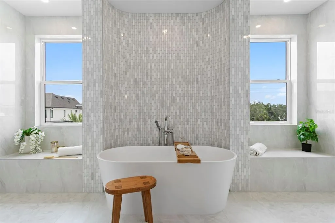
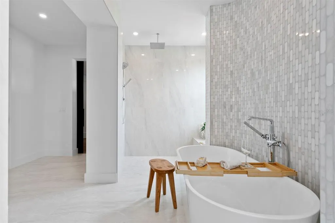
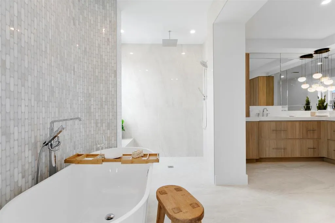
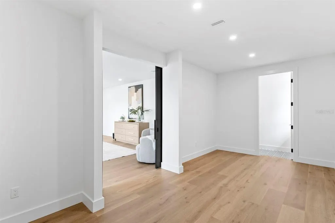
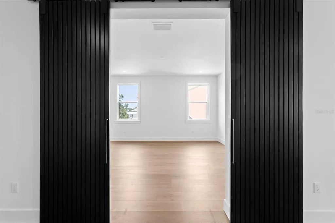
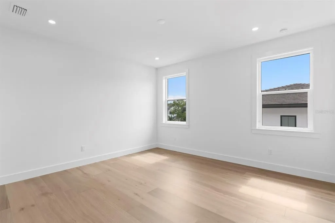
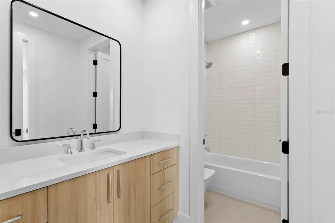
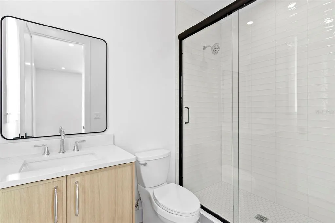
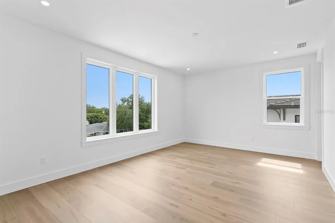
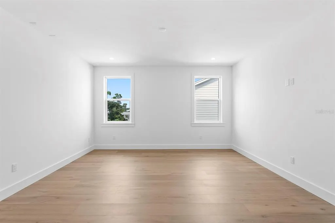
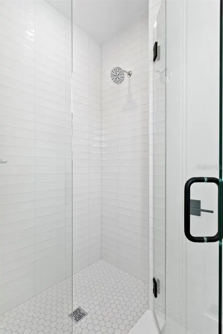
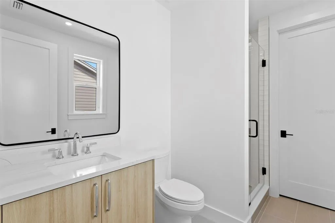
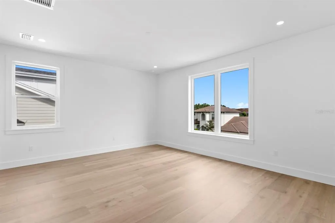
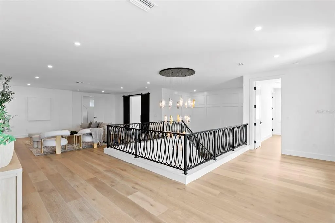
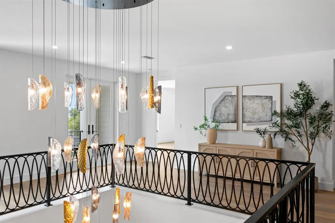
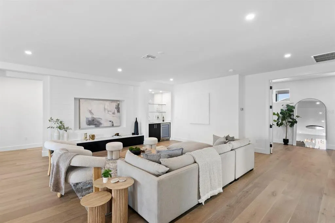
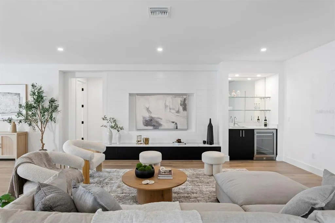
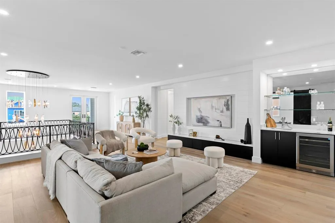
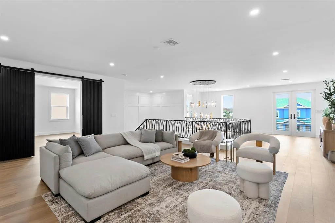
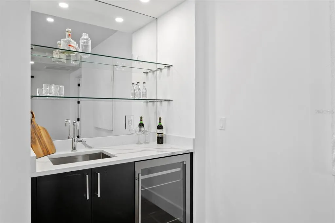
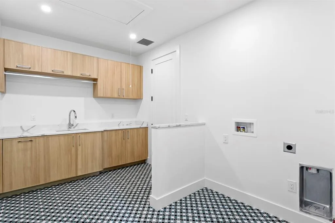
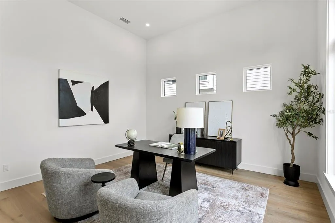
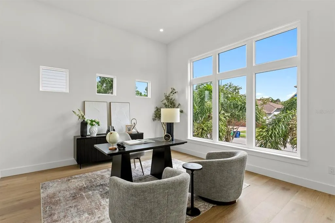
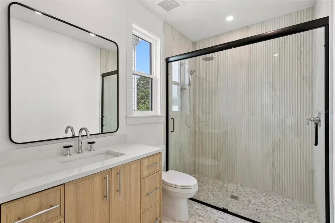

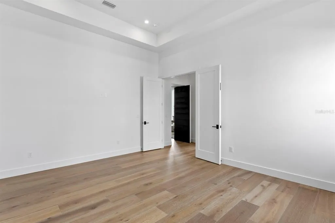
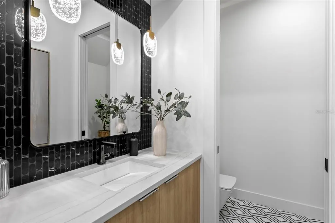
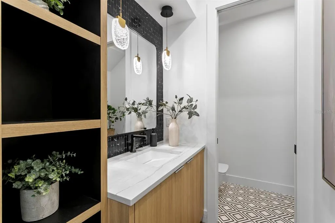
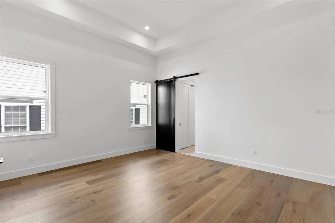
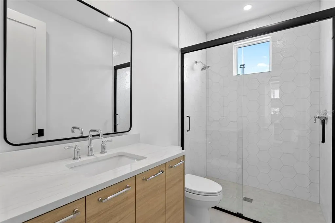
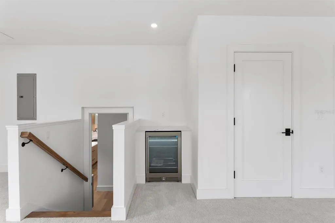
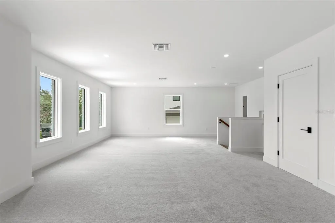
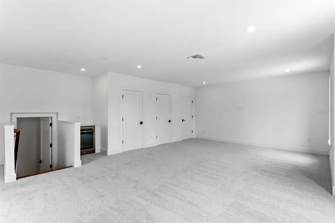
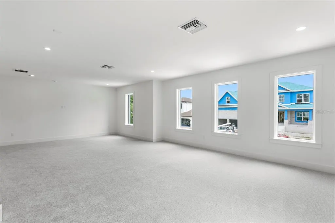
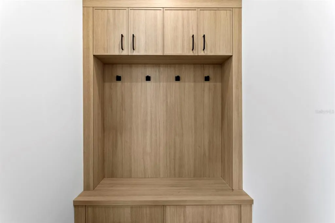
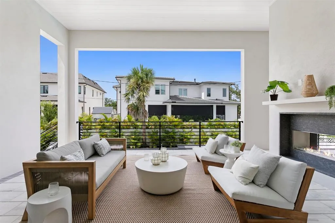
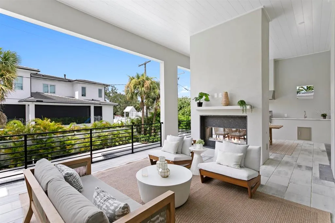
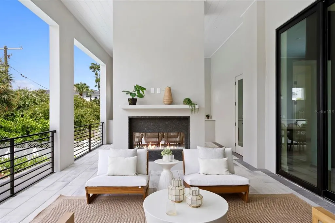
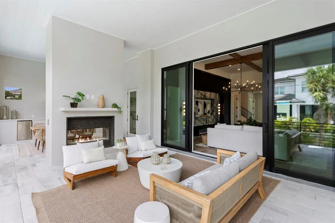
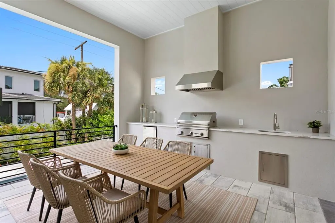
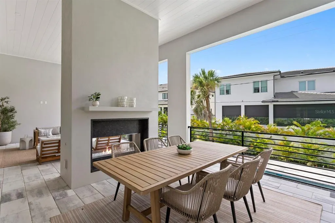
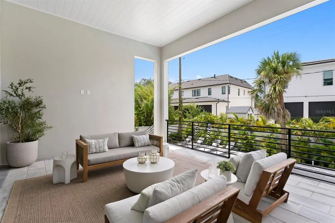
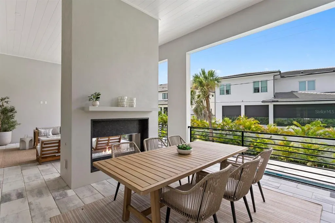
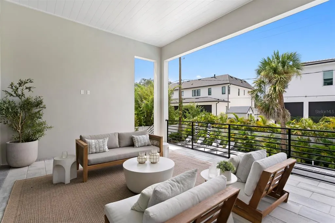
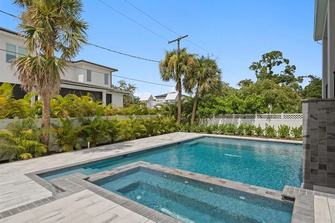
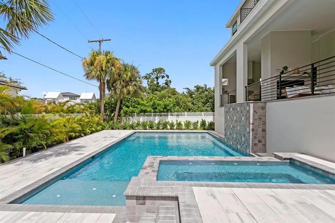
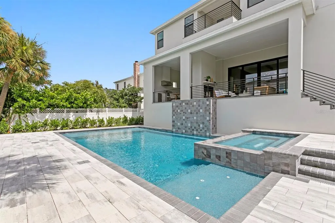
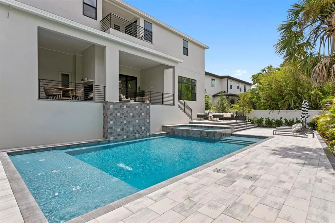
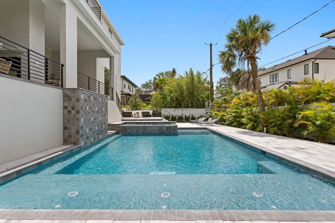
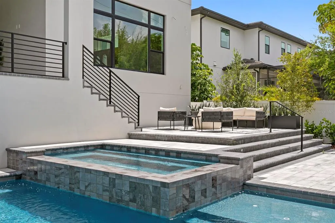
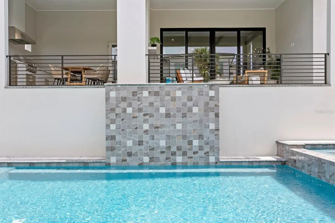
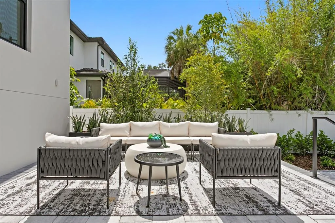
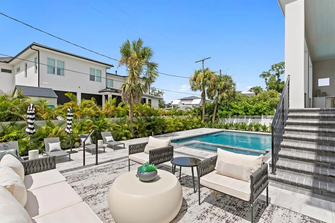
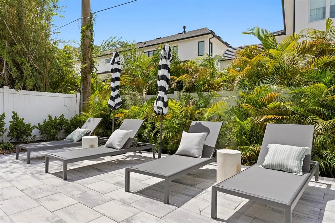
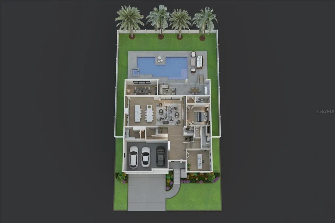
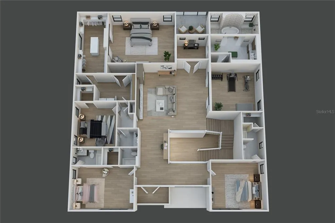
Under contract-accepting backup offers. Experience luxury New Construction by award-winning builder Adobe Homes. Offering 6,584 square feet of thoughtfully designed living space, this home blends exceptional comfort with timeless style. A grand foyer with an elegant chandelier and staircase creates a striking first impression, while a private office or study is conveniently tucked to the right. The nearby powder bath includes a separate sink and water closet. The spacious Great Room is designed for media, entertaining, and relaxed evenings by the gas fireplace. Sliding doors open to a resort-style outdoor retreat with a pool, outdoor kitchen, fireplace, and comfortable seating—perfect for hosting guests or unwinding at the end of the day. Superior craftsmanship is showcased throughout, from custom moldings to exposed wood ceiling beams that add warmth and character. The Chef’s Kitchen includes double islands, two Wolf slide-in ranges, a Wolf built-in gas cooktop, French-door-style cabinetry on the Sub-Zero refrigerator/freezer, two Cove dishwashers, a pot filler, pop-up electrical outlets, a butler’s pantry, and a wine fridge. Great Room also features a built-in glass wine display near the foyer, making it easy to showcase your collection. Upstairs, the expansive Primary Suite offers a true retreat with a spa-like bath featuring a large walk-in shower with dual shower areas, double vanities, a freestanding tub, huge walk-in closet, private balcony and elegant finishes. Three additional bedrooms with en-suite baths, plus a Bonus Room, Flex Room and Laundry Room, make this property ideal for family living. Home has been pre-wired for surround-sound; an outlet for an electric car, in the 3-car garage, plus many more upgrades. Just less than 15 minutes from the Airport and International Mall, easy access to Gandy or Howard Franklin, make this location convenient for all your journeys.
| Elementary School | Middle School | High School |
|---|---|---|
| Dale Mabry Elementary-HB Elementary School | Coleman-HB Middle School | Plant-HB High School |
| Price History | |
|---|---|
| 7/16/2026 | Listed $3,999,999 |
General Features
| Sewer | Public Sewer |
|---|---|
| Heating | Central |
| Cooling | Central Air |
| Utilities | BB/HS Internet Available,Cable Available,Electricity Connected,Natural Gas Connected,Public,Sewer Connected,Sprinkler Meter,Water Connected |
| Possession | Close Of Escrow |
| Roof | Metal,Shingle |
| Appliances | Bar Fridge,Built-In Oven,Convection Oven,Dishwasher,Disposal,Freezer,Gas Water Heater,Microwave,Range,Range Hood,Refrigerator,Tankless Water Heater,Wine Refrigerator |
| Zoning | RS-75 |
| Garage Spaces | 3 |
| Patio/Porch Features | Covered,Patio,Rear Porch |
| Architectural Style | Contemporary,Custom |
| Pool Features | Auto Cleaner,Deck,Gunite,Heated,In Ground,Lighting,Outside Bath Access,Salt Water,Self Cleaning |
| Security Features | Security System,Smoke Detector(s) |
| Construction Materials | Block,Brick,HardiPlank Type,Stucco,Wood Frame |
| Pets Allowed | Yes |
| Year Built | 2026 |
| View | Pool,Trees/Woods |
| Levels | Two |
| Property Subtype | Single Family Residence |
| Tax Year | 2026 |
| Ownership | Fee Simple |
| County | Hillsborough |
| New Construction | true |
| Property Type | Residential |
| Attached Garage | true |
| Subdivision Name | SUNSET PARK |
| Facing Direction | West |
| Garage Y/N | true |
| Other Structures | Outdoor Kitchen |
| Total Rooms | 12 |
| Full Baths | 6 |
| Status | Pending |
| Directions | From International Plaza and Bay Street, drive south to Continue onto N Lois Ave, Continue on N Lois Aveto take S Westshore Blvd to S Dundee St, 12 min (4.0 mi) Continue on S Dundee St. Drive to W Dante Ave. Arrive at 5023 W Dante Ave Tampa, FL 33629 |
| High School | Plant-HB |
| City | TAMPA |
| Senior Community Y/N | false |
| MLS Area | 33629 - Tampa / Palma Ceia |
| Lot Size Units | Square Feet |
| Lot Size Square Feet | 11200 |
| Carport Y/N | false |
| Listing Terms | Cash,Conventional |
| Spa Features | Heated,In Ground |
| Elementary School | Dale Mabry Elementary-HB |
| Property Attached Y/N | false |
| Land Lease Y/N | false |
| Tax Annual Amount | 13360 |
| Middle/Junior High School | Coleman-HB |
| Property Condition | Completed |
| Additional Parcels Y/N | false |
| Lease Considered Y/N | true |
| Virtual Tour | https://player.vimeo.com/progressive_redirect/download/1210344685/rendition/1080p/5023_w._dante_ave%20%281080p%29.mp4?loc=external&signature=1a2fc2d2e63f499e60b1f7c226fa0a4bd6a6e1abcd12a163a9b1544c80b5715e |
| Building Area Units | Square Feet |
| Living Area Units | Square Feet |
| Builder Name | ADOBE HOMES INC |
| Standard Status | Active Under Contract |
| Occupancy Type | Vacant |
| Tax Lot | 9 |
| Legal Description | SUNSET PARK LOT 9 LESS W 33 FT AND W 43 FT OF LOT 10 BLOCK 33 |
| Minimum Lease | No Minimum |
| Water Access Y/N | false |
| Additional Rooms | Bonus Room,Den/Library/Office,Great Room,Inside Utility,Loft,Media Room |
| Water View Y/N | false |
| Flood Zone Code | AE |
| In Law Suite YN | false |
| DockY/N | false |
Interior Features
| Interior Amenities | Built-in Features,Crown Molding,Eating Space In Kitchen,High Ceilings,Kitchen/Family Room Combo,Open Floorplan,PrimaryBedroom Upstairs,Solid Surface Counters,Solid Wood Cabinets,Walk-In Closet(s),Wet Bar |
|---|---|
| Flooring | Carpet,Engineered Hardwood,Tile |
| Furnished Y/N | Unfurnished |
| Fireplace Features | Family Room,Gas,Outside |
| Air Conditioning Y/N | true |
| Heating Y/N | true |
| Window Features | Storm Window(s) |
| Fireplace Y/N | true |
| Half Baths | 1 |
| Laundry Features | Electric Dryer Hookup,Gas Dryer Hookup,Laundry Room,Upper Level,Washer Hookup |
| Total Bedrooms | 5 |
| LivingAreaSource | Builder |
| Total Baths | 7 |
Exterior Features
| Exterior Amenities | Balcony,Fire Pit,Irrigation System,Lighting,Outdoor Grill,Outdoor Kitchen,Private Mailbox,Private Yard,Sidewalk,Sliding Doors,Sprinkler Metered,Storage |
|---|---|
| Vegetation | Trees/Landscaped |
| Fencing | Fenced,Other,Vinyl |
| Parking Features | Driveway,Garage Door Opener,Ground Level,Oversized |
| Lot Features | Flood Insurance Required,FloodZone,City Lot,Landscaped,Level |
| Water Source | Public |
| Lot Size Area | 11200 |
| Foundation Details | Stem Wall |
| Spa | true |
| Building Area Total | 8058 |
| Lot Dimensions | 80 x 140 |
| Lot Size Acres | 0.25 |
| Road Surface Type | Paved,Asphalt |
| Private Pool | true |
| Waterfront Y/N | false |
| Covered Spaces | 3 |
| Road Frontage Type | Street Paved |
| Road Responsibility | Public Maintained Road |
Amenities
- Foreclosure
- Views
- Short Sale
- New Construction
- Adult 55+
- Lease To Own
- No HOA Fees
- Furnished
- Primary On Main
- Air Conditioning
- Seller Finance
- Green
- Fixer Upper
- Horse
- Golf
- Fireplace
- Deck
- Garage
- Basement
- Pool
Property vs Single Family Average in 33629
Price
Taxes
Year Built
 Copyright © MFRMLS.com All information deemed reliable but not guaranteed. All properties are subject to prior sale, change or withdrawal. Neither listing broker(s) or information provider(s) shall be responsible for any typographical errors, misinformation, misprints and shall be held totally harmless. Listing(s) information is provided for consumers personal, non-commercial use and may not be used for any purpose other than to identify prospective properties consumers may be interested in purchasing. Information on this site was last updated Last updated on September 15, 2026 4:41 PM UTC The listing information on this page last changed on Last updated on September 15, 2026 4:41 PM UTCd. The data relating to real estate for sale on this website comes in part from the Internet Data Exchange program of MFR MLS.
All information deemed reliable but not guaranteed. All properties are subject to prior sale, change or withdrawal. Neither listing broker(s) or information provider(s) shall be responsible for any typographical errors, misinformation, misprints and shall be held totally harmless. Listing(s) information is provided for consumers personal, non-commercial use and may not be used for any purpose other than to identify prospective properties consumers may be interested in purchasing.
Updated on September 15, 2026 4:41 PM UTC
Copyright © MFRMLS.com All information deemed reliable but not guaranteed. All properties are subject to prior sale, change or withdrawal. Neither listing broker(s) or information provider(s) shall be responsible for any typographical errors, misinformation, misprints and shall be held totally harmless. Listing(s) information is provided for consumers personal, non-commercial use and may not be used for any purpose other than to identify prospective properties consumers may be interested in purchasing. Information on this site was last updated Last updated on September 15, 2026 4:41 PM UTC The listing information on this page last changed on Last updated on September 15, 2026 4:41 PM UTCd. The data relating to real estate for sale on this website comes in part from the Internet Data Exchange program of MFR MLS.
All information deemed reliable but not guaranteed. All properties are subject to prior sale, change or withdrawal. Neither listing broker(s) or information provider(s) shall be responsible for any typographical errors, misinformation, misprints and shall be held totally harmless. Listing(s) information is provided for consumers personal, non-commercial use and may not be used for any purpose other than to identify prospective properties consumers may be interested in purchasing.
Updated on September 15, 2026 4:41 PM UTC
