
Address
18255 Lake Lindsey Road, BROOKSVILLE, FL
Price
$ 500,000
Property Attributes
- MLS#W7888354
- TypeSingle Family
- Listing Status Active
- CountyHernando
- CityBROOKSVILLE
- AreaBrooksville
- NeighborhoodSTAFFORD
- Zip34601
- StyleRanch
- Year Built1981
- Taxes$ 5386
- Price$ 500,000
- Bedrooms3
- Full Bathrooms2
- Half Bathrooms0
- Sqr Footage1918
- Lot Size8 Acres
Data Source:
Stellar MLS
Property Description
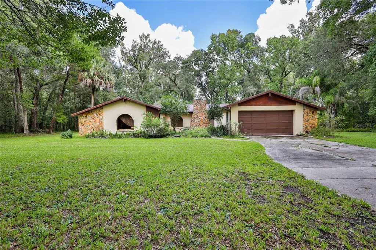
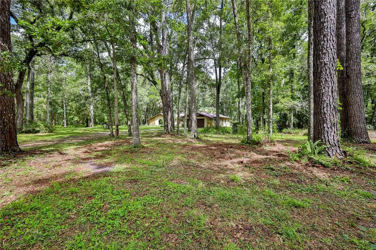
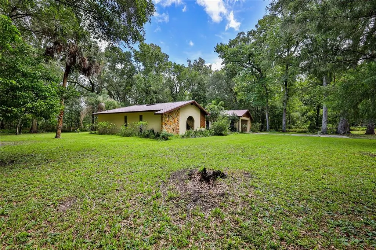
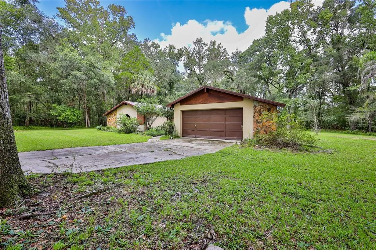
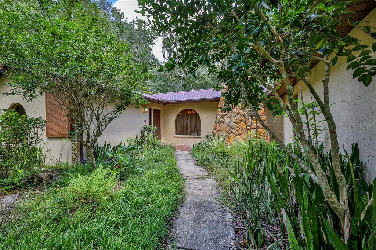
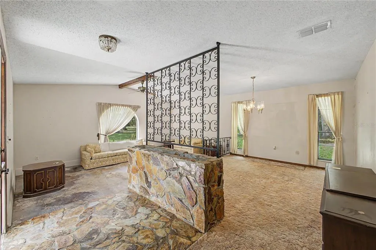
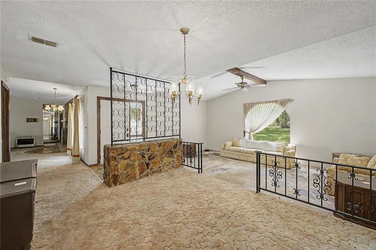
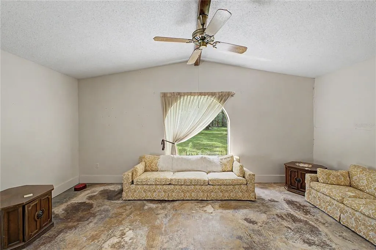
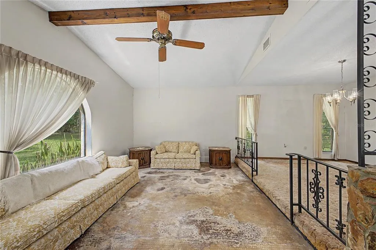
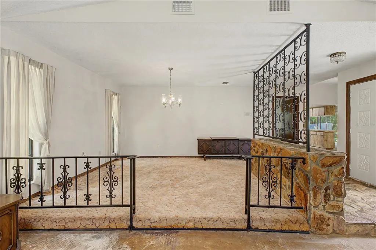
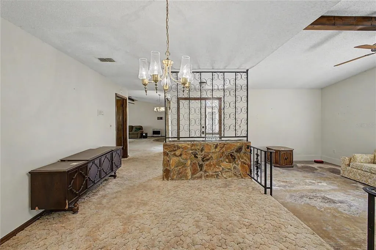
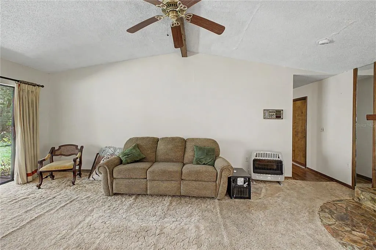
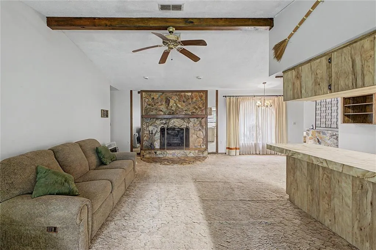
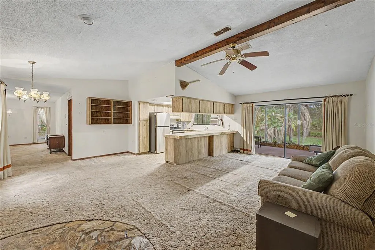
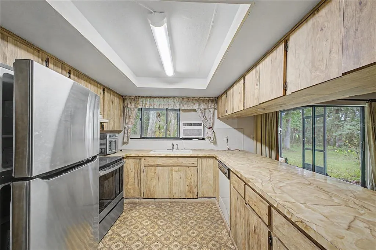
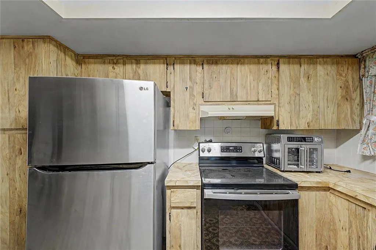
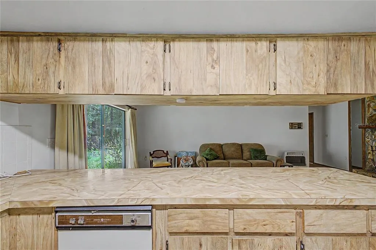
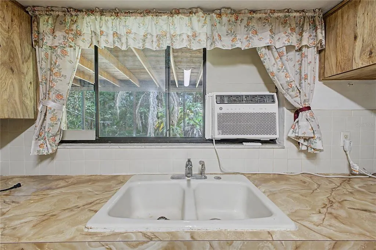
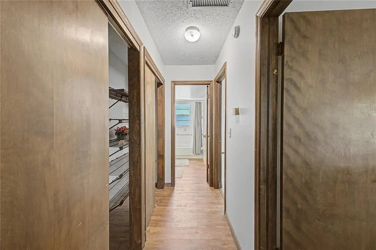
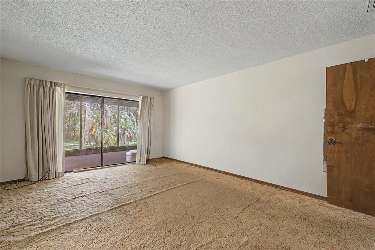
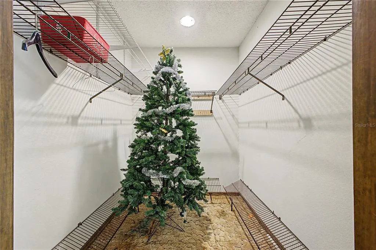
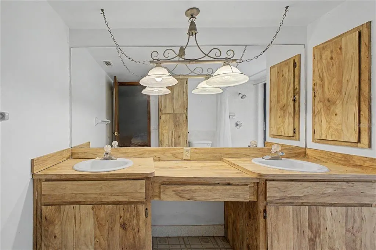
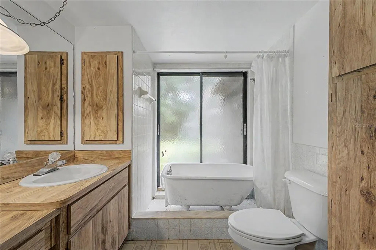
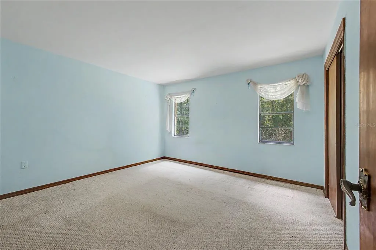
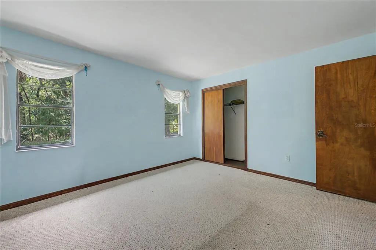
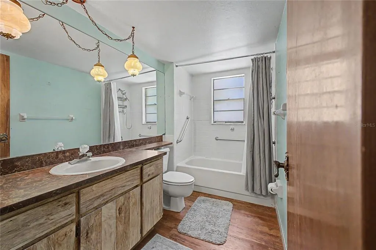
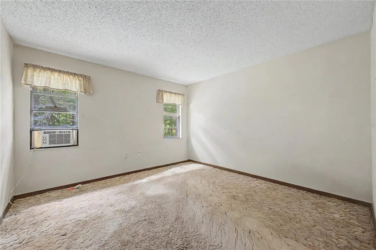
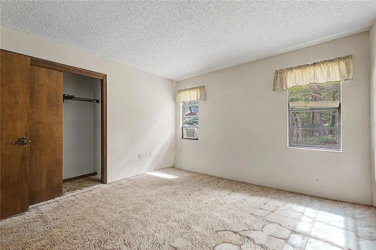
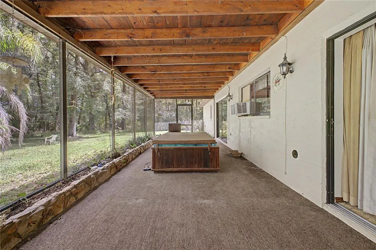
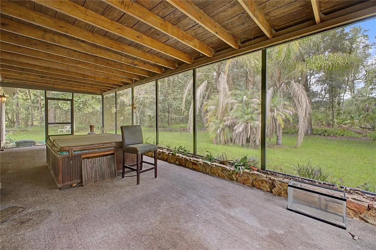
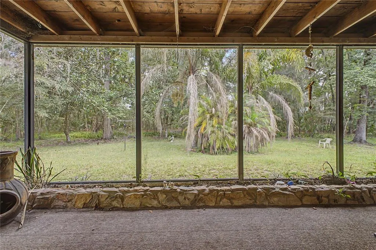
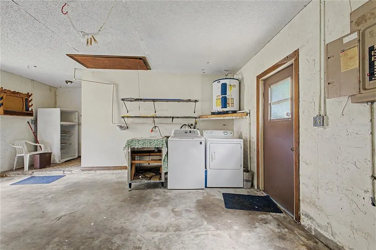
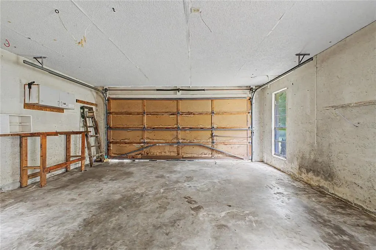
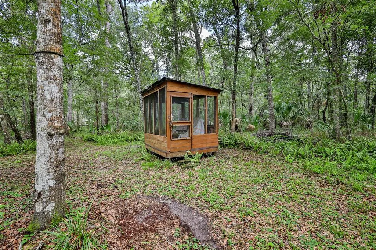
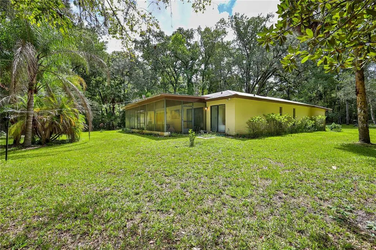
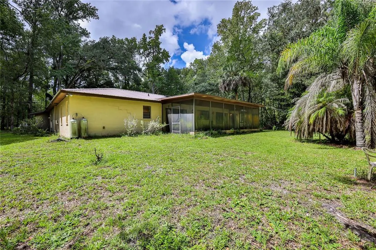
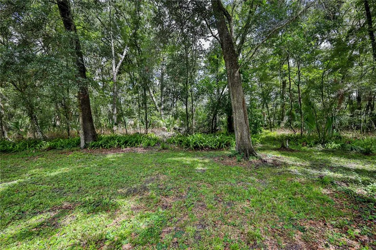
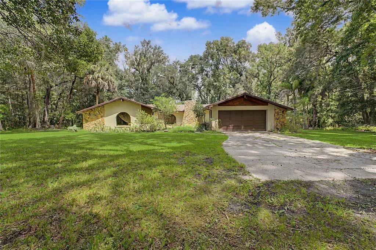
Bring your vision and personal touch to this unique 8 acre property where mature live oaks, winding trails and a character-filled home create the backdrop for whatever comes next. Built in 1981, this 3-bedroom, 2-bath home with a 2-car garage offers 1,918 sq. ft. living space and a metal roof installed in 2020. Inside, a distinctive rock-accented entry leads to a formal sunken living room. The home also features a formal dining room and a kitchen with stainless steel appliances, breakfast bar and small pantry. A window above the kitchen sink looks out over the property. The kitchen opens to the family room featuring a vaulted ceiling and stone fireplace with hearth. Sliding doors provide access to the large screened room overlooking the backyard. The split-bedroom floor plan places the primary suite separately from the two additional bedrooms. The primary bedroom includes an en suite bathroom with walk-in shower and a large walk-in closet. Two additional bedrooms and a second full bath complete the bedroom areas. The acreage includes mature live oak trees scattered throughout the property, trails, a dry pond and an access gate. The property is served by the well located furthest from the house. A second well, identifiable by the lattice surrounding it, is not operational. An older wooden dwelling was recently removed. That dwelling had a separate address and its own older septic system. Buyer to perform due diligence regarding the condition and permitted use of the existing septic system and any future building possibilities. A 60-foot right-of-way easement is located along the east side of the property at Buckskin Road. Window A/C units and propane heaters have been used for heating and cooling. If you've been looking for acreage with character and a place to put your own stamp on, this could be the one.
| Elementary School | Middle School | High School |
|---|---|---|
| Pine Grove Elementary School Elementary School | D.S. Parrot Middle Middle School | Hernando High High School |
| Price History | |
|---|---|
| 8/11/2026 | Listed $500,000 |
General Features
| Sewer | Septic Tank |
|---|---|
| Heating | None |
| Cooling | Wall/Window Unit(s) |
| Utilities | Electricity Connected,Water Connected |
| Possession | Close Of Escrow |
| Roof | Metal |
| Appliances | Range,Refrigerator |
| Zoning | AR2 AG RESIDENTIAL |
| Garage Spaces | 2 |
| Patio/Porch Features | Covered,Rear Porch,Screened |
| Architectural Style | Ranch |
| Security Features | Security Gate |
| Construction Materials | Block,Stucco |
| Pets Allowed | Yes |
| Year Built | 1981 |
| View | Trees/Woods |
| Levels | One |
| Property Subtype | Single Family Residence |
| Tax Year | 2025 |
| Ownership | Fee Simple |
| County | Hernando |
| New Construction | false |
| Property Type | Residential |
| Attached Garage | true |
| Subdivision Name | STAFFORD |
| Facing Direction | South |
| Garage Y/N | true |
| Other Structures | Cabana |
| Total Rooms | 3 |
| Full Baths | 2 |
| Status | Active |
| Directions | From Us Hwy 19, turn East on Centralia Rd, then Left on Citrus Way, Right on Lake Lindsey Rd. |
| High School | Hernando High |
| City | BROOKSVILLE |
| Senior Community Y/N | false |
| MLS Area | 34601 - Brooksville |
| Lot Size Units | Acres |
| Lot Size Square Feet | 348480 |
| Carport Y/N | false |
| Listing Terms | Cash,Conventional |
| Elementary School | Pine Grove Elementary School |
| Land Lease Y/N | false |
| Tax Annual Amount | 5386 |
| Middle/Junior High School | D.S. Parrot Middle |
| Additional Parcels Y/N | false |
| Lease Considered Y/N | true |
| Virtual Tour | https://www.propertypanorama.com/instaview/stellar/W7888354 |
| Building Area Units | Square Feet |
| Living Area Units | Square Feet |
| Standard Status | Active |
| Occupancy Type | Vacant |
| Tax Lot | 7 |
| Legal Description | Lot 7 & the South 1/2 Of Lot 8 In the SE1/4 Of SW1/4, town of Stafford; section 29, township 21S, range 19E of the public records of Hernando County FL |
| Minimum Lease | No Minimum |
| Water Access Y/N | false |
| Additional Rooms | Family Room,Formal Living Room Separate |
| Water View Y/N | false |
| Flood Zone Code | X, AE |
| In Law Suite YN | false |
| Flood Zone Code X | Yes |
Interior Features
| Interior Amenities | Ceiling Fan(s),Kitchen/Family Room Combo,Living Room/Dining Room Combo,Open Floorplan,Primary Bedroom Main Floor,Split Bedroom,Vaulted Ceiling(s),Walk-In Closet(s) |
|---|---|
| Flooring | Carpet,Ceramic Tile,Linoleum,Tile |
| Furnished Y/N | Partially |
| Fireplace Features | Family Room |
| Air Conditioning Y/N | true |
| Heating Y/N | false |
| Fireplace Y/N | true |
| Laundry Features | Electric Dryer Hookup,In Garage |
| Total Bedrooms | 3 |
| LivingAreaSource | Public Records |
| Total Baths | 2 |
Exterior Features
| Exterior Amenities | Private Mailbox,Private Yard,Sliding Doors |
|---|---|
| Vegetation | Oak Trees,Wooded |
| Lot Features | In County,Oversized Lot |
| Water Source | Well |
| Lot Size Area | 8 |
| Foundation Details | Slab |
| Building Area Total | 2782 |
| Lot Size Acres | 8 |
| Road Surface Type | Paved,Asphalt |
| Private Pool | false |
| Waterfront Y/N | false |
| Covered Spaces | 2 |
| Road Frontage Type | Street Paved |
| Road Responsibility | Public Maintained Road |
Amenities
- Foreclosure
- Views
- Short Sale
- New Construction
- Adult 55+
- Lease To Own
- No HOA Fees
- Furnished
- Primary On Main
- Air Conditioning
- Seller Finance
- Green
- Fixer Upper
- Horse
- Golf
- Fireplace
- Deck
- Garage
- Basement
- Pool
Property vs Single Family Average in 34601
Price
Taxes
Year Built
 Copyright © MFRMLS.com All information deemed reliable but not guaranteed. All properties are subject to prior sale, change or withdrawal. Neither listing broker(s) or information provider(s) shall be responsible for any typographical errors, misinformation, misprints and shall be held totally harmless. Listing(s) information is provided for consumers personal, non-commercial use and may not be used for any purpose other than to identify prospective properties consumers may be interested in purchasing. Information on this site was last updated Last updated on September 12, 2026 4:23 PM UTC The listing information on this page last changed on Last updated on September 12, 2026 4:23 PM UTCd. The data relating to real estate for sale on this website comes in part from the Internet Data Exchange program of MFR MLS.
All information deemed reliable but not guaranteed. All properties are subject to prior sale, change or withdrawal. Neither listing broker(s) or information provider(s) shall be responsible for any typographical errors, misinformation, misprints and shall be held totally harmless. Listing(s) information is provided for consumers personal, non-commercial use and may not be used for any purpose other than to identify prospective properties consumers may be interested in purchasing.
Updated on September 12, 2026 4:23 PM UTC
Copyright © MFRMLS.com All information deemed reliable but not guaranteed. All properties are subject to prior sale, change or withdrawal. Neither listing broker(s) or information provider(s) shall be responsible for any typographical errors, misinformation, misprints and shall be held totally harmless. Listing(s) information is provided for consumers personal, non-commercial use and may not be used for any purpose other than to identify prospective properties consumers may be interested in purchasing. Information on this site was last updated Last updated on September 12, 2026 4:23 PM UTC The listing information on this page last changed on Last updated on September 12, 2026 4:23 PM UTCd. The data relating to real estate for sale on this website comes in part from the Internet Data Exchange program of MFR MLS.
All information deemed reliable but not guaranteed. All properties are subject to prior sale, change or withdrawal. Neither listing broker(s) or information provider(s) shall be responsible for any typographical errors, misinformation, misprints and shall be held totally harmless. Listing(s) information is provided for consumers personal, non-commercial use and may not be used for any purpose other than to identify prospective properties consumers may be interested in purchasing.
Updated on September 12, 2026 4:23 PM UTC
