
Address
15561 Stone House Drive, BROOKSVILLE, FL
Price
$ 399,900
Property Attributes
- MLS#W7888961
- TypeSingle Family
- Listing Status Active
- CountyHernando
- CityBROOKSVILLE
- AreaBrooksville/Masaryktown/Spring Hill
- NeighborhoodTRILLIUM VILLAGE D
- Zip34604
- StyleSingle Family Residence
- Year Built2017
- Taxes$ 5838
- Price$ 399,900
- Bedrooms4
- Full Bathrooms2
- Half Bathrooms1
- Sqr Footage2661
- Lot Size0.2 Acres
Data Source:
Stellar MLS
Property Description
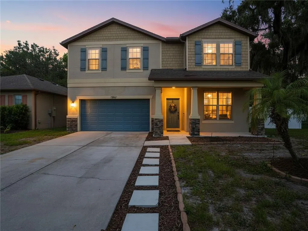
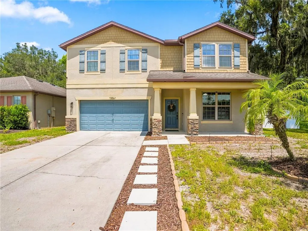
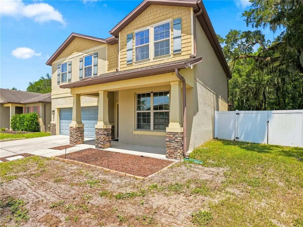
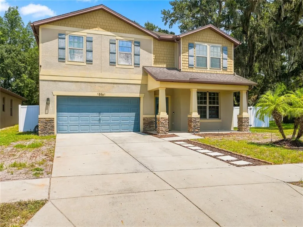
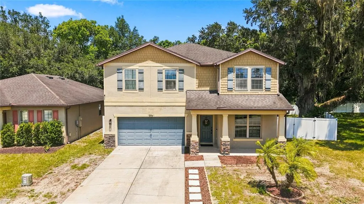
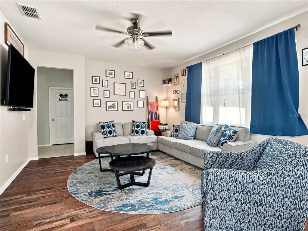
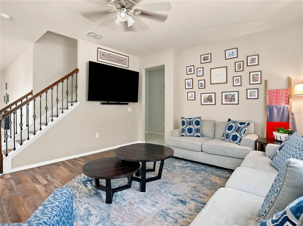
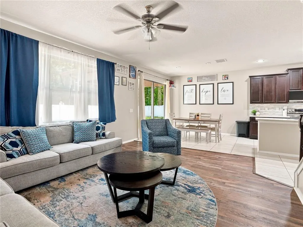
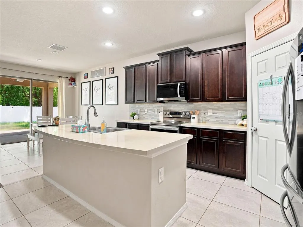
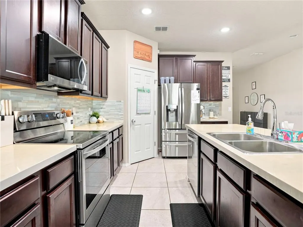
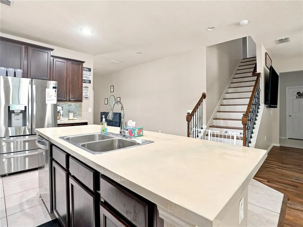
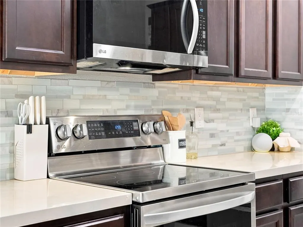
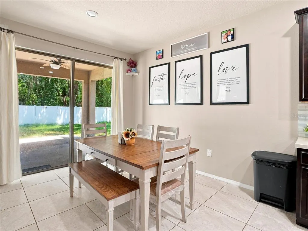
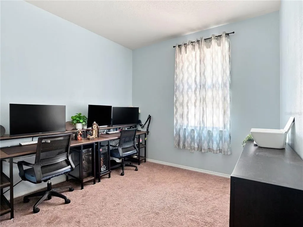
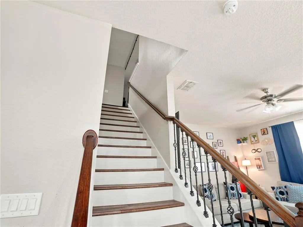
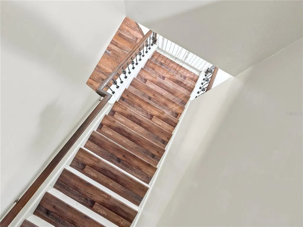
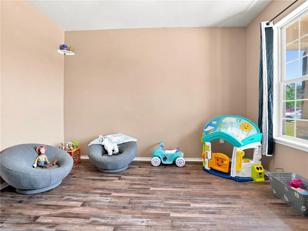
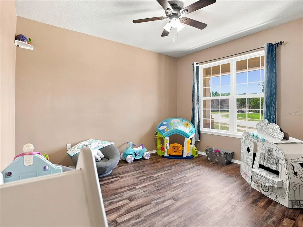
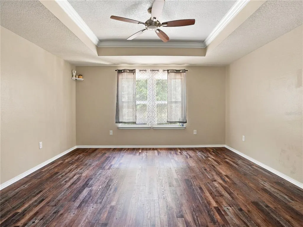
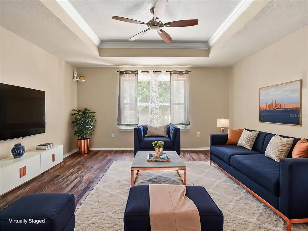
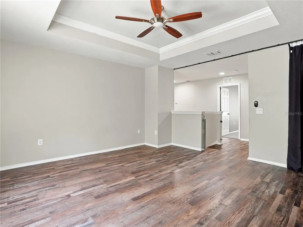
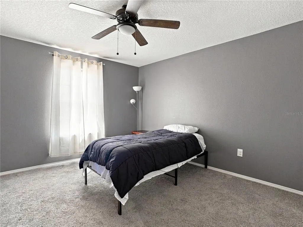
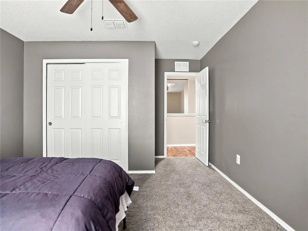
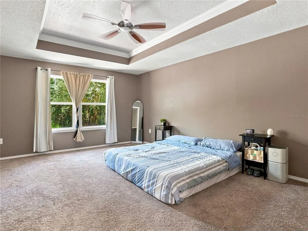
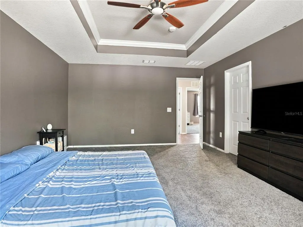
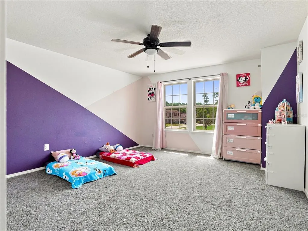
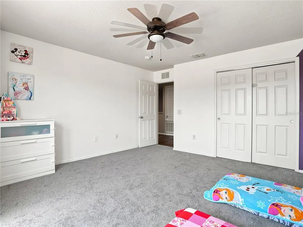
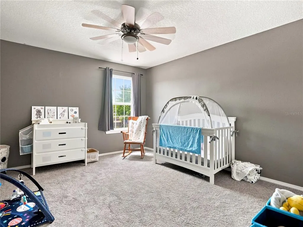
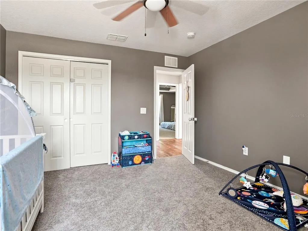
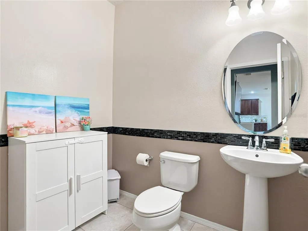
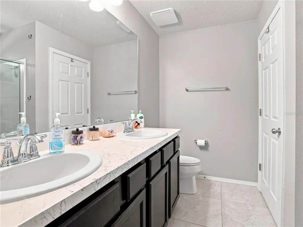
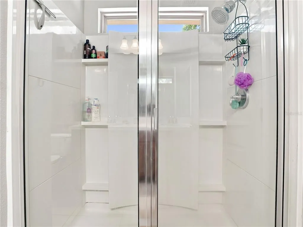
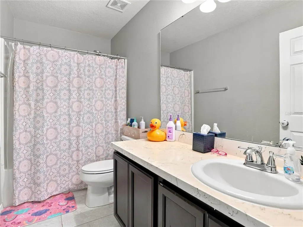
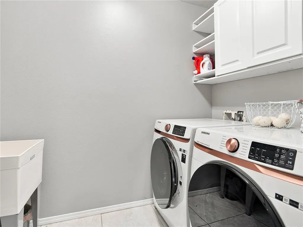
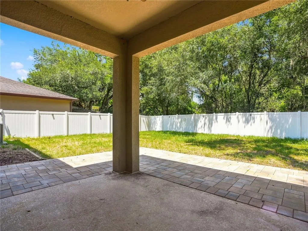
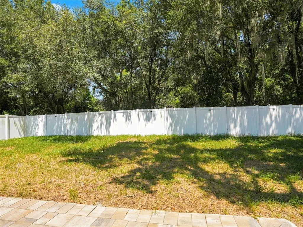
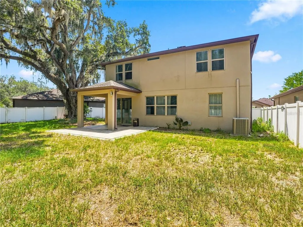
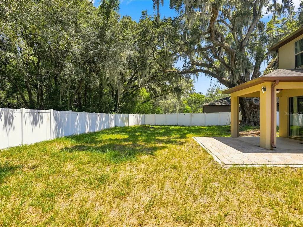
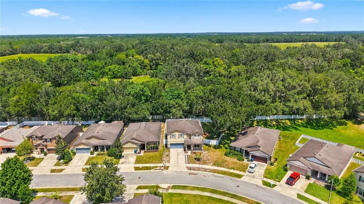
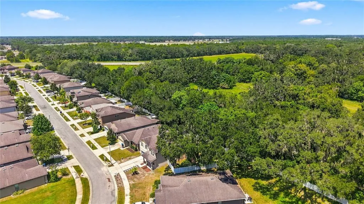
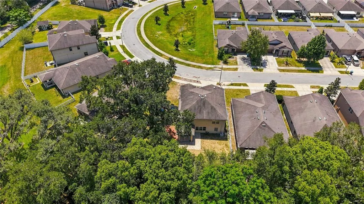
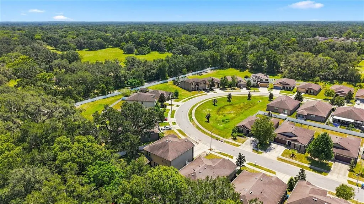
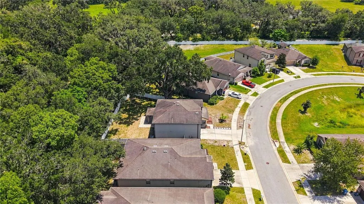
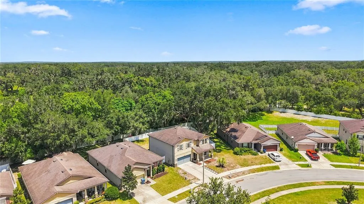
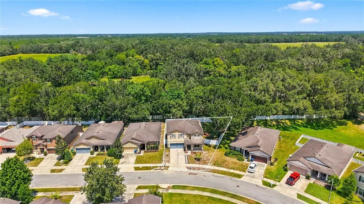
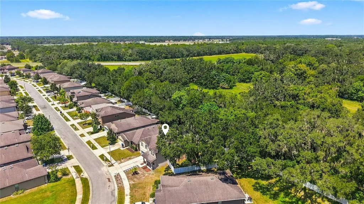
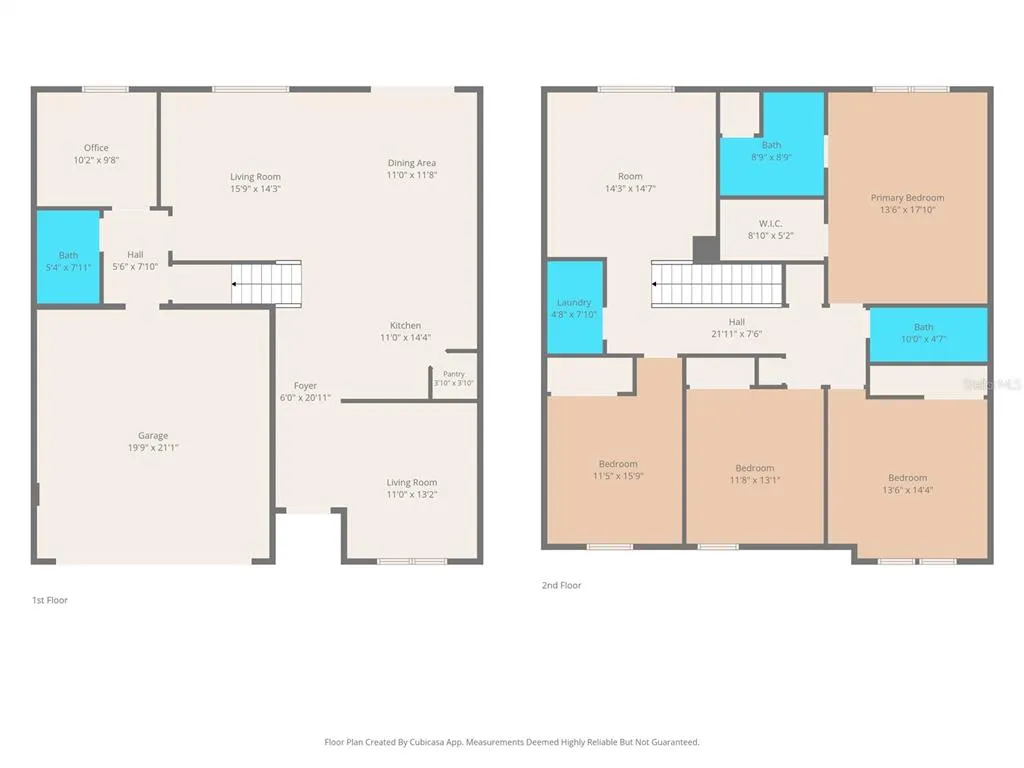
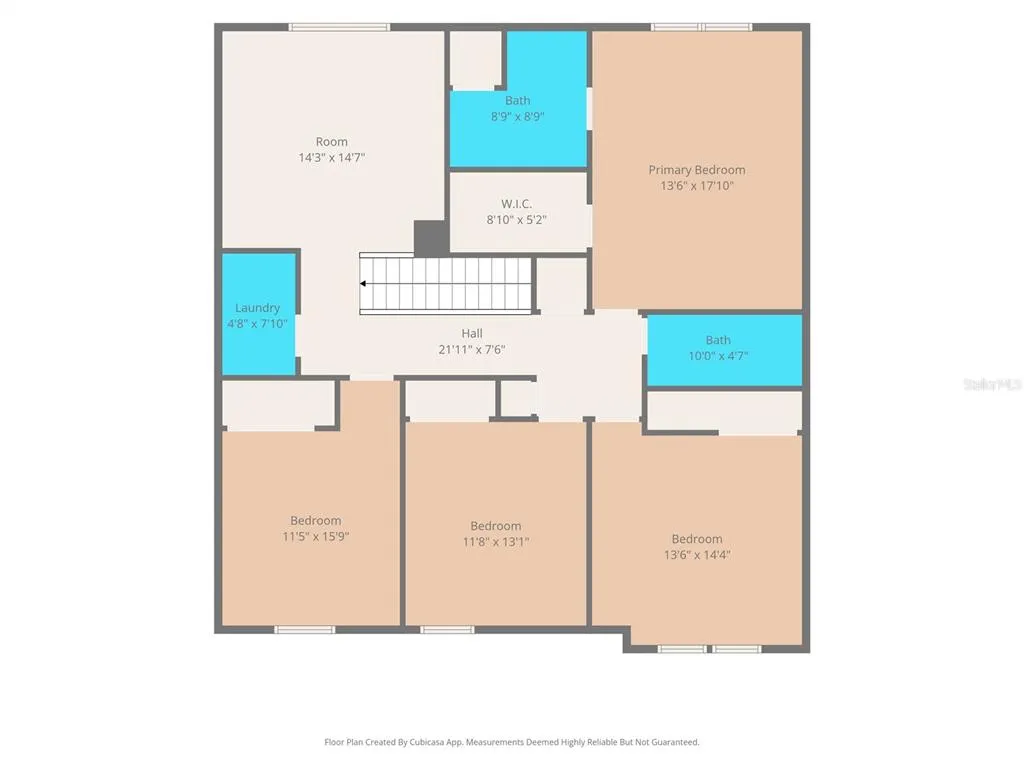
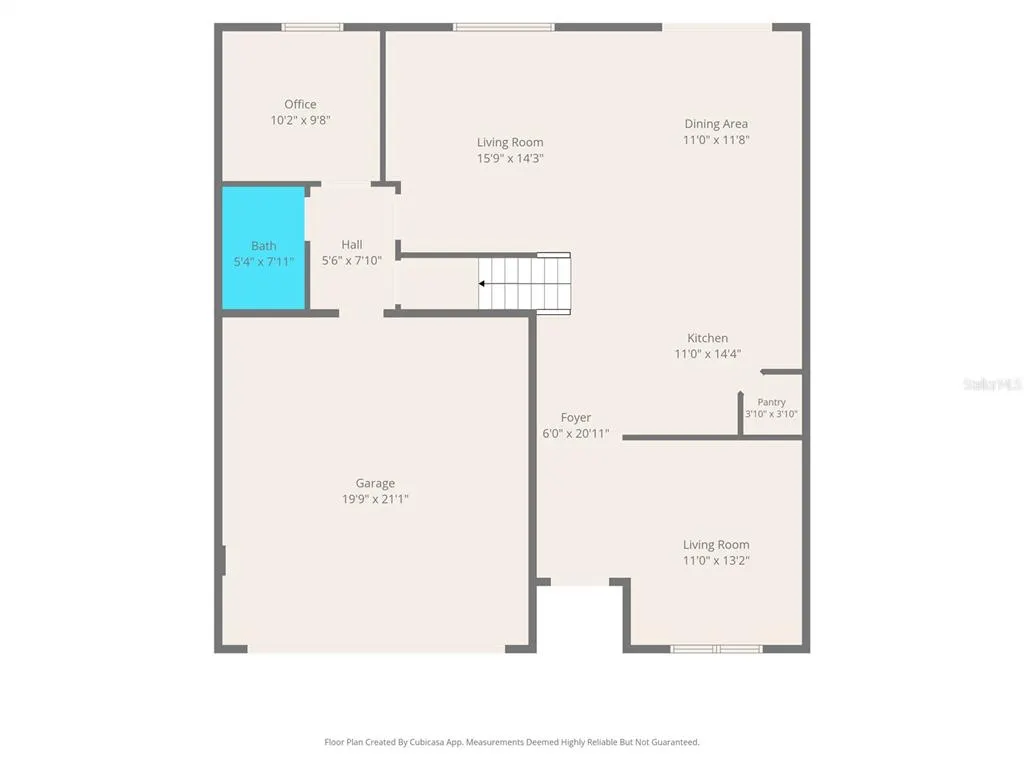
Welcome to this beautifully maintained two-story Pulte home in the desirable Trillium community. Offering 2,661 square feet of living space, this spacious residence features four bedrooms, two-and-a-half bathrooms, a private office, formal dining area and an upstairs bonus room. The open-concept kitchen showcases an oversized center island, abundant cabinetry and a seamless connection to the main living area—perfect for entertaining. Laminate flooring, ceramic tile and carpet provide comfort and style throughout. All four bedrooms and the conveniently located laundry room are upstairs. The primary suite includes a tray ceiling, walk-in closet and private bathroom with dual sinks and a walk-in shower. Outside, enjoy a covered patio and oversized privacy-fenced backyard with a peaceful wooded backdrop. Built in 2017 with the original roof and HVAC, the home also offers an attached two-car garage, public water and sewer, and Flood Zone X designation. Trillium residents enjoy a community pool, playground, sidewalks and recreation areas, with a low monthly HOA and no CDD fees. Conveniently located near U.S. 41 and the Suncoast Parkway.
| Elementary School | Middle School | High School |
|---|---|---|
| Moton Elementary School Elementary School | Powell Middle Middle School | Natures Coast Technical High School High School |
| Price History | |
|---|---|
| 8/27/2026 | Listed $399,900 |
General Features
| Sewer | Public Sewer |
|---|---|
| Heating | Central |
| Cooling | Central Air |
| Utilities | Cable Available,Fiber Optics |
| Possession | Close Of Escrow |
| Roof | Shingle |
| Appliances | Dishwasher,Disposal,Dryer,Electric Water Heater,Microwave,Range,Range Hood,Refrigerator,Washer |
| Zoning | PDP |
| HOA Fee | 98 |
| Garage Spaces | 2 |
| Construction Materials | Block,Stucco |
| Pets Allowed | Breed Restrictions,Cats OK,Dogs OK |
| Year Built | 2017 |
| Levels | Two |
| Property Subtype | Single Family Residence |
| Tax Year | 2025 |
| Ownership | Fee Simple |
| Assoc Fee Paid Per | Monthly |
| County | Hernando |
| New Construction | false |
| Property Type | Residential |
| Attached Garage | true |
| Subdivision Name | TRILLIUM VILLAGE D |
| Facing Direction | East |
| Garage Y/N | true |
| Total Rooms | 3 |
| Full Baths | 2 |
| Status | Active |
| Directions | From the Suncoast Parkway, take the County Line Road exit and travel east on County Line Road. Continue onto Ayers Road, turn right onto Trillium Boulevard, turn left onto Scarlet Plume Lane, then turn right onto Stone House Drive. Continue to 15561 Stone House Drive. |
| High School | Natures Coast Technical High School |
| City | BROOKSVILLE |
| Association Name | Leland Management — Trillium of Brooksville HOA |
| Senior Community Y/N | false |
| MLS Area | 34604 - Brooksville/Masaryktown/Spring Hill |
| Lot Size Units | Square Feet |
| Lot Size Square Feet | 8539 |
| Carport Y/N | false |
| Listing Terms | Cash,Conventional,FHA,VA Loan |
| Elementary School | Moton Elementary School |
| Land Lease Y/N | false |
| Tax Annual Amount | 5838 |
| Middle/Junior High School | Powell Middle |
| Additional Parcels Y/N | false |
| Lease Considered Y/N | true |
| Virtual Tour | https://www.propertypanorama.com/instaview/stellar/W7888961 |
| Building Area Units | Square Feet |
| Living Area Units | Square Feet |
| Standard Status | Active |
| Occupancy Type | Owner |
| Tax Lot | 44 |
| Legal Description | TRILLIUM VILLAGE D BLK 29 LOT 44 |
| Minimum Lease | No Minimum |
| Water Access Y/N | false |
| Monthly HOA Amount | 98 |
| Water View Y/N | false |
| Flood Zone Code | X |
| In Law Suite YN | false |
| Flood Zone Code X | Yes |
Interior Features
| Interior Amenities | Ceiling Fan(s),Kitchen/Family Room Combo,Open Floorplan,PrimaryBedroom Upstairs,Solid Surface Counters,Tray Ceiling(s),Walk-In Closet(s),Window Treatments |
|---|---|
| Flooring | Carpet,Ceramic Tile,Laminate |
| Furnished Y/N | Unfurnished |
| Air Conditioning Y/N | true |
| Heating Y/N | true |
| Fireplace Y/N | false |
| Half Baths | 1 |
| Laundry Features | Electric Dryer Hookup,Inside,Laundry Room,Upper Level |
| Total Bedrooms | 4 |
| LivingAreaSource | Public Records |
| Total Baths | 3 |
Exterior Features
| Exterior Amenities | Private Mailbox,Sidewalk,Sliding Doors |
|---|---|
| Water Source | None |
| Lot Size Area | 8539 |
| Foundation Details | Slab |
| Building Area Total | 3220 |
| Lot Size Acres | 0.2 |
| Road Surface Type | Paved |
| Private Pool | false |
| Waterfront Y/N | false |
| Covered Spaces | 2 |
Amenities
- Foreclosure
- Views
- Short Sale
- New Construction
- Adult 55+
- Lease To Own
- No HOA Fees
- Furnished
- Primary On Main
- Air Conditioning
- Seller Finance
- Green
- Fixer Upper
- Horse
- Golf
- Fireplace
- Deck
- Garage
- Basement
- Pool
Property vs Single Family Average in 34604
Price
Taxes
Year Built
 Copyright © MFRMLS.com All information deemed reliable but not guaranteed. All properties are subject to prior sale, change or withdrawal. Neither listing broker(s) or information provider(s) shall be responsible for any typographical errors, misinformation, misprints and shall be held totally harmless. Listing(s) information is provided for consumers personal, non-commercial use and may not be used for any purpose other than to identify prospective properties consumers may be interested in purchasing. Information on this site was last updated Last updated on September 14, 2026 5:11 PM UTC The listing information on this page last changed on Last updated on September 14, 2026 5:11 PM UTCd. The data relating to real estate for sale on this website comes in part from the Internet Data Exchange program of MFR MLS.
All information deemed reliable but not guaranteed. All properties are subject to prior sale, change or withdrawal. Neither listing broker(s) or information provider(s) shall be responsible for any typographical errors, misinformation, misprints and shall be held totally harmless. Listing(s) information is provided for consumers personal, non-commercial use and may not be used for any purpose other than to identify prospective properties consumers may be interested in purchasing.
Updated on September 14, 2026 5:11 PM UTC
Copyright © MFRMLS.com All information deemed reliable but not guaranteed. All properties are subject to prior sale, change or withdrawal. Neither listing broker(s) or information provider(s) shall be responsible for any typographical errors, misinformation, misprints and shall be held totally harmless. Listing(s) information is provided for consumers personal, non-commercial use and may not be used for any purpose other than to identify prospective properties consumers may be interested in purchasing. Information on this site was last updated Last updated on September 14, 2026 5:11 PM UTC The listing information on this page last changed on Last updated on September 14, 2026 5:11 PM UTCd. The data relating to real estate for sale on this website comes in part from the Internet Data Exchange program of MFR MLS.
All information deemed reliable but not guaranteed. All properties are subject to prior sale, change or withdrawal. Neither listing broker(s) or information provider(s) shall be responsible for any typographical errors, misinformation, misprints and shall be held totally harmless. Listing(s) information is provided for consumers personal, non-commercial use and may not be used for any purpose other than to identify prospective properties consumers may be interested in purchasing.
Updated on September 14, 2026 5:11 PM UTC
