
Address
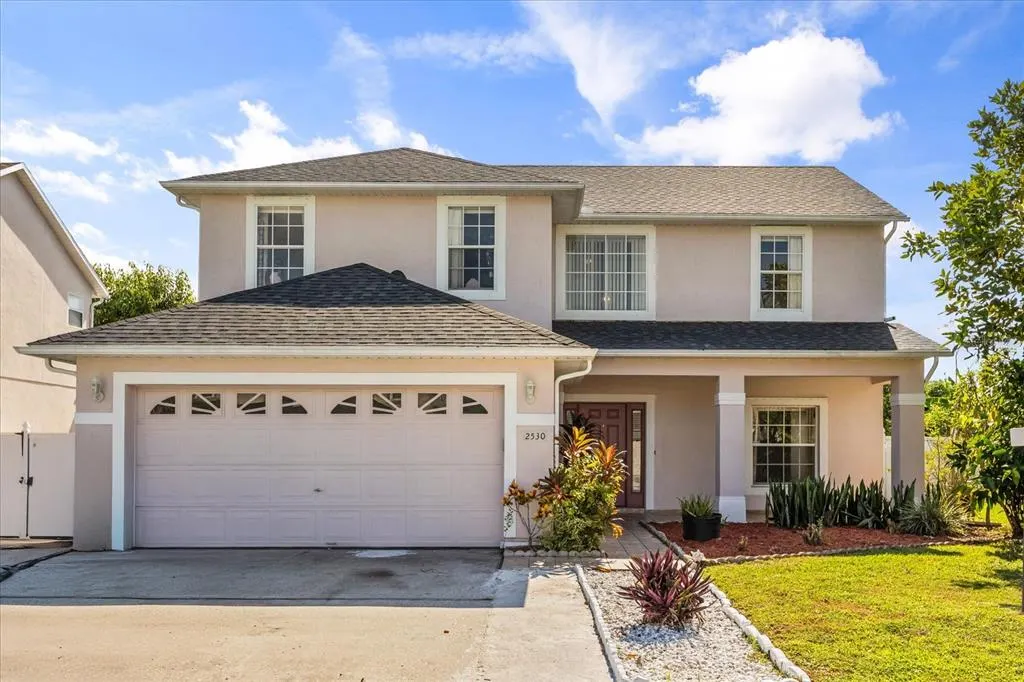
2530 Baykal Drive, KISSIMMEE, FL
Price
$ 380,000
Property Attributes
- MLS#O6305532
- TypeSingle Family
- Listing Status Active
- CountyOsceola
- CityKISSIMMEE
- AreaKissimmee (West of Town)
- NeighborhoodBRIGHTON LAKES PH 1 PRCL D
- Zip34746
- StyleSingle Family Residence
- Year Built2002
- Taxes$ 7179
- Price$ 380,000
- Bedrooms4
- Full Bathrooms2
- Half Bathrooms1
- Sqr Footage2396
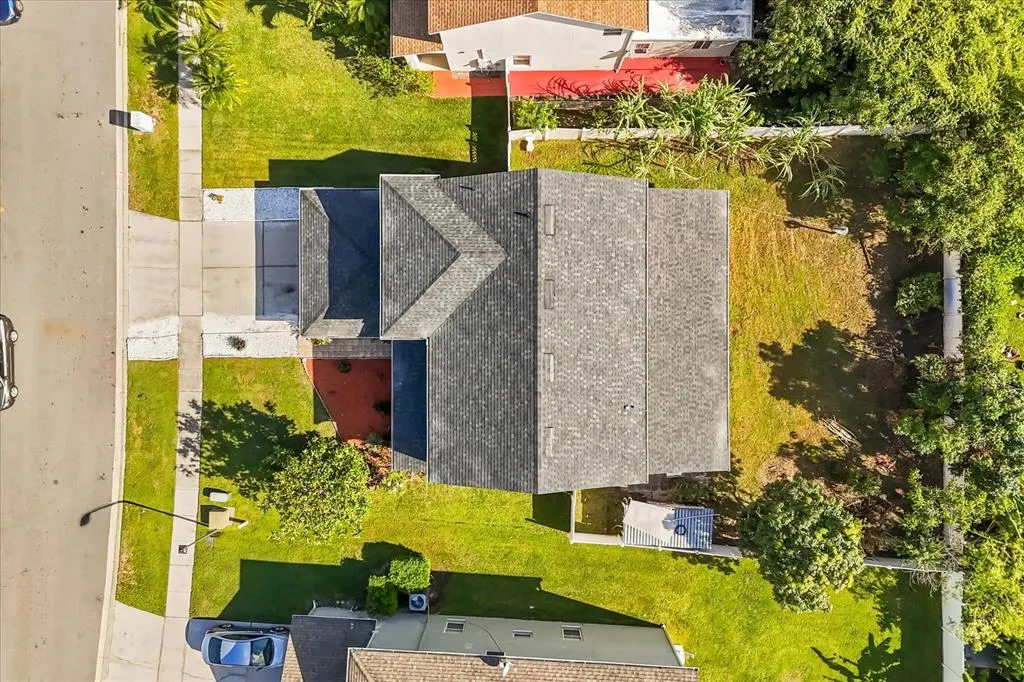
- Lot Size0.19 Acres
Data Source:
Stellar MLS
Property Description
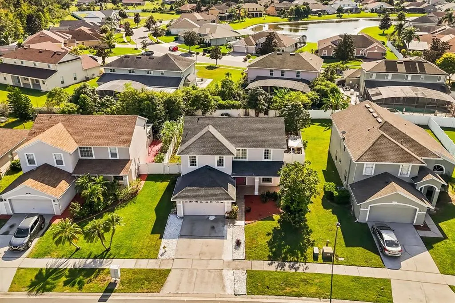
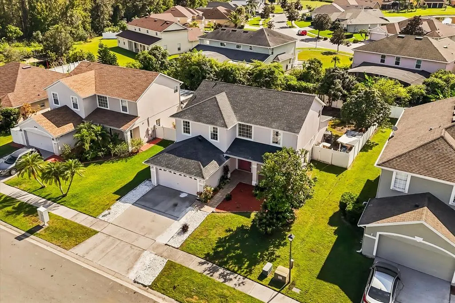
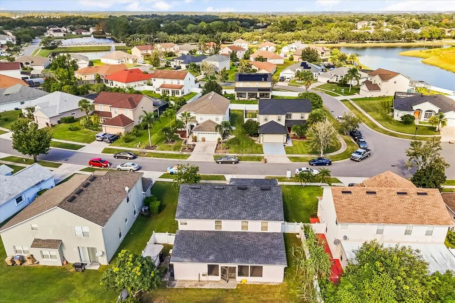
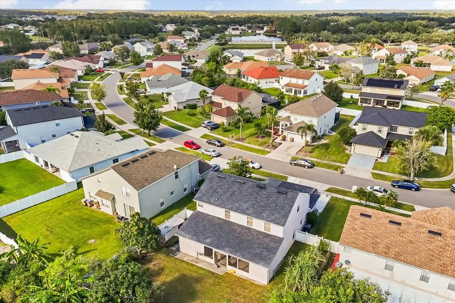
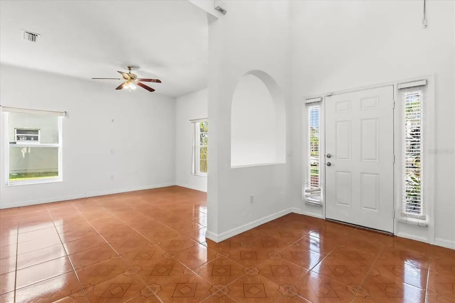
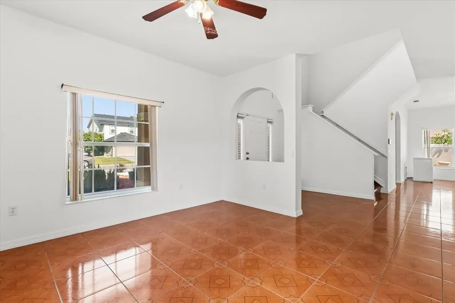
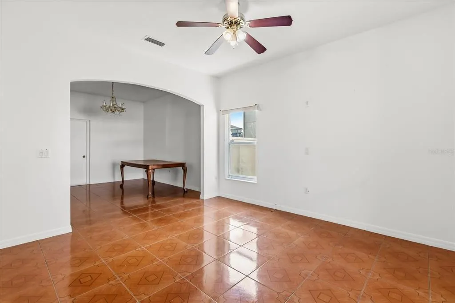
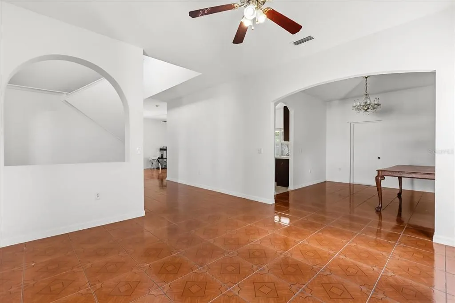
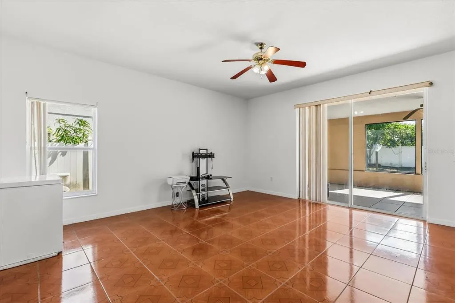
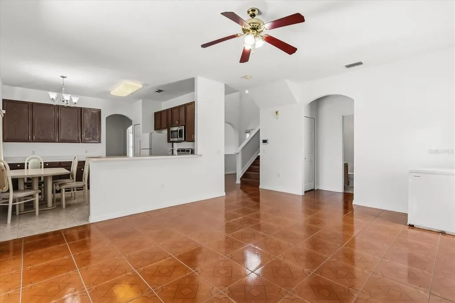
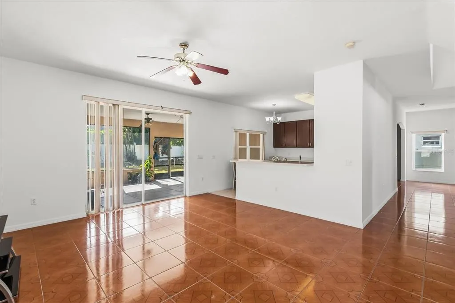
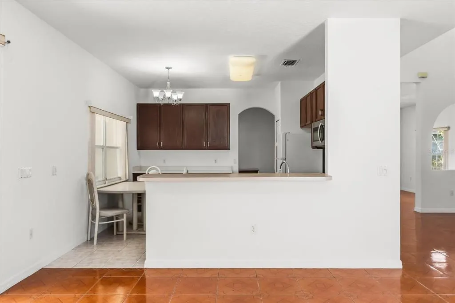
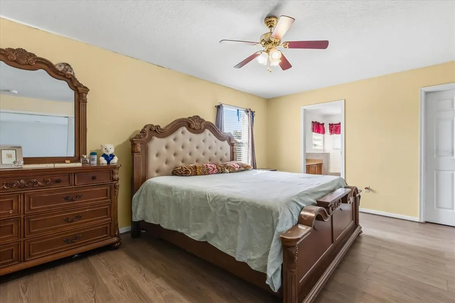
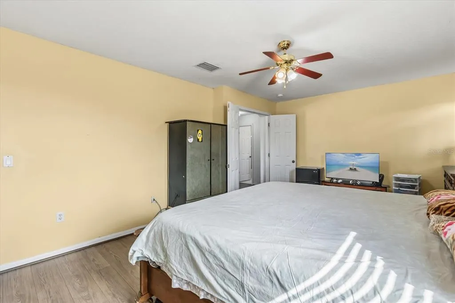
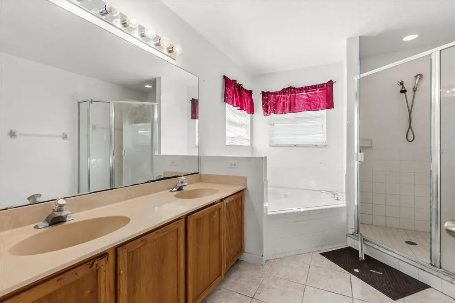
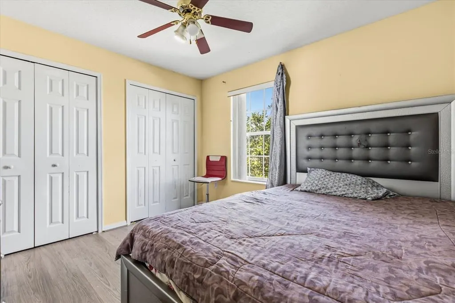
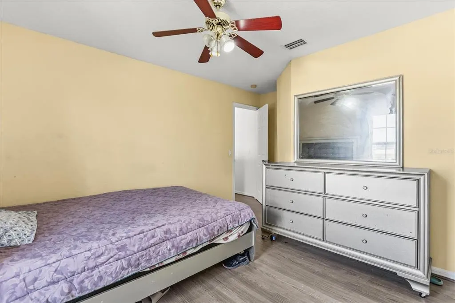
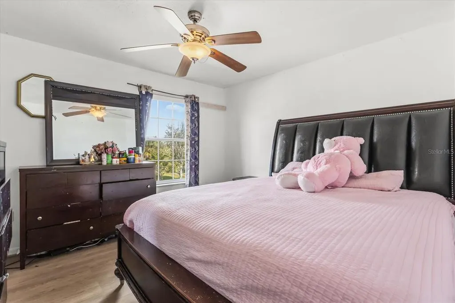
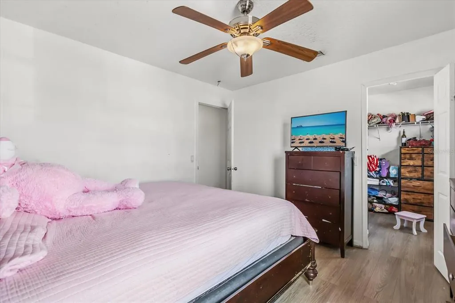
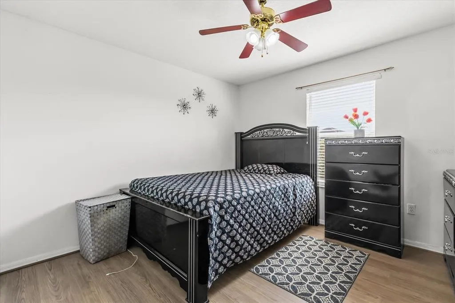
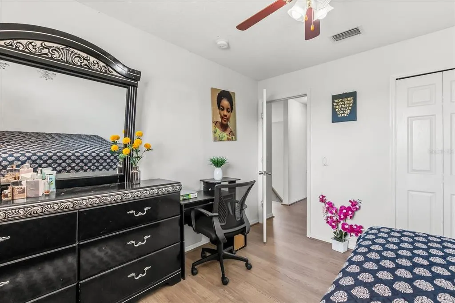
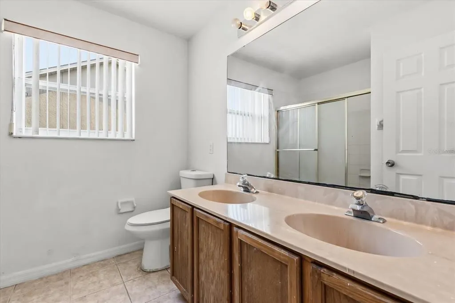
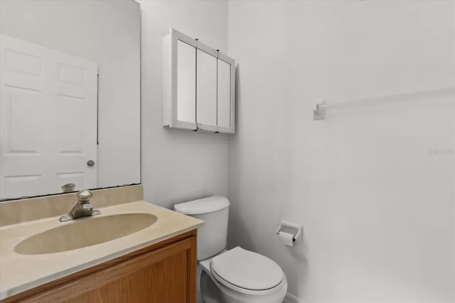
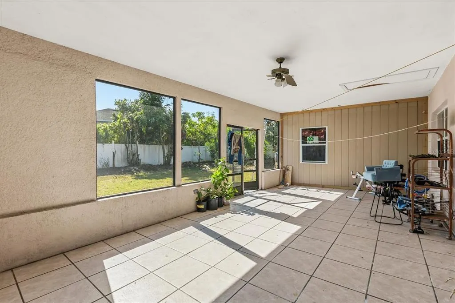
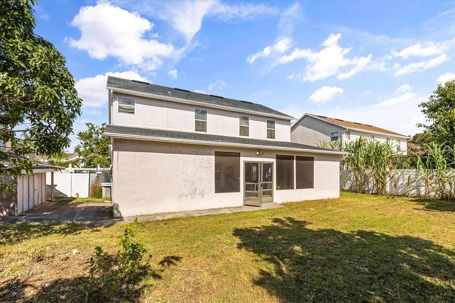
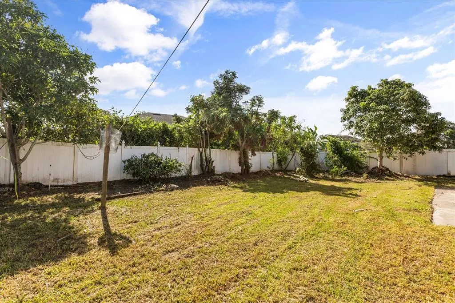
Welcome to 2530 Baykal Dr, This 4-bedroom, 3-bath home sits inside the gated community of Brighton Lakes, known for its quiet streets, friendly neighbors, and resort-style amenities. The moment you walk in, you’ll notice the open layout, high ceilings, and the kind of natural flow that makes hosting friends or just unwinding after a long day feel effortless. The roof was replaced in 2023, and the A/C is from 2022, so the big stuff is already done for you. Out back, there’s a private yard that’s perfect for relaxing, grilling, or just catching a quiet sunset. You’ll also love being just minutes from The Loop, with all the restaurants, shops, and movie spots you could want. Major highways are close by, schools are highly rated, and weekend fun is never far — Disney, Old Town, and Lake Toho are all a quick drive away. Whether you’re looking for a place to settle in or a smart investment that checks every box, this home delivers lifestyle, convenience, and peace of mind all in one.
| Elementary School | Middle School | High School |
|---|---|---|
| Sunrise Elementary Elementary School | Horizon Middle Middle School | Poinciana High School High School |
| Price History | |
|---|---|
| 12/19/2025 | Listed $415,000 |
| 1/30/2026 | 4$399,000 |
| 7/16/2026 | 3$389,000 |
| 8/9/2026 | 1$385,000 |
| 9/9/2026 | 1$380,000 |
General Features
| Sewer | Public Sewer |
|---|---|
| Heating | Central,Electric |
| Cooling | Central Air |
| Utilities | Cable Connected,Electricity Connected,Public,Sewer Connected,Water Connected |
| Roof | Shingle |
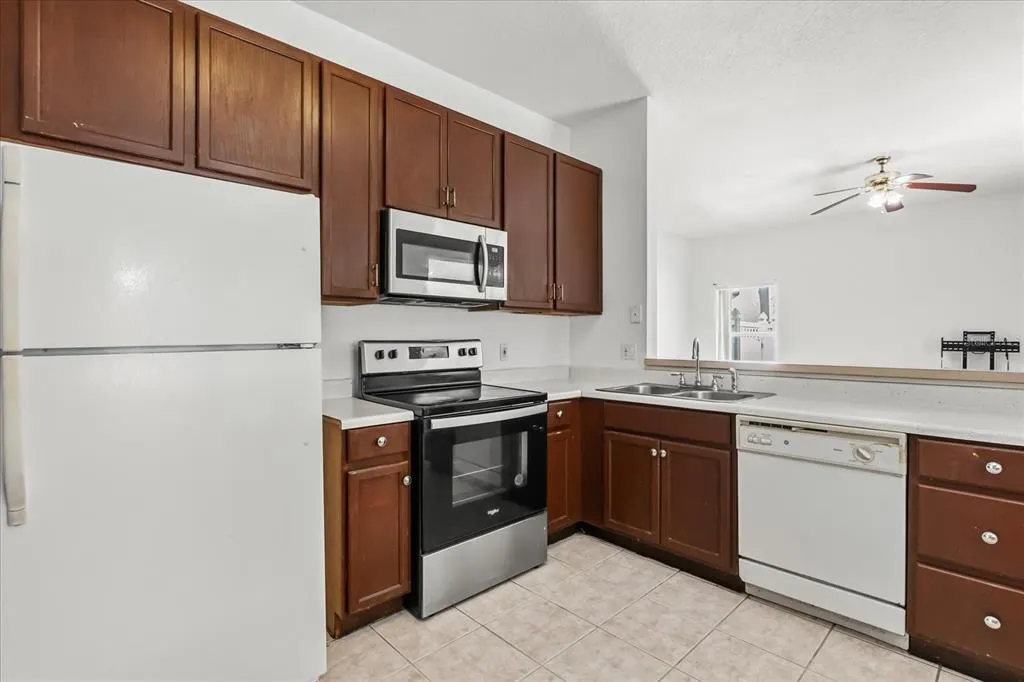
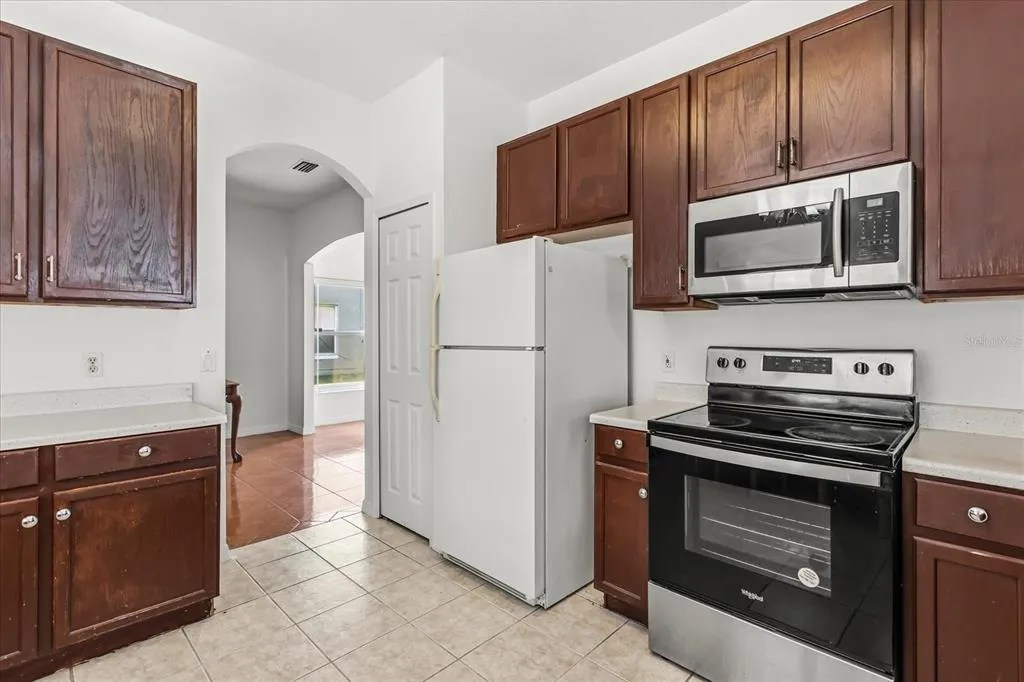
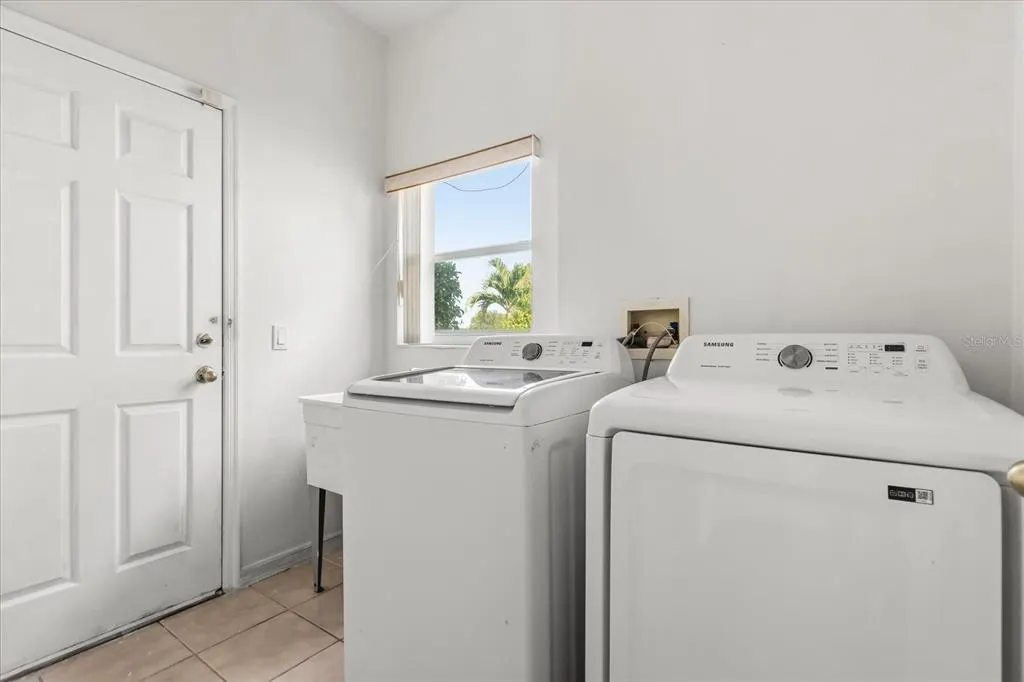
| Appliances | Dishwasher,Disposal,Dryer,Electric Water Heater,Exhaust Fan,Microwave,Range,Refrigerator,Washer |
| Zoning | OPUD |
| HOA Fee | 150 |
| Garage Spaces | 2 |
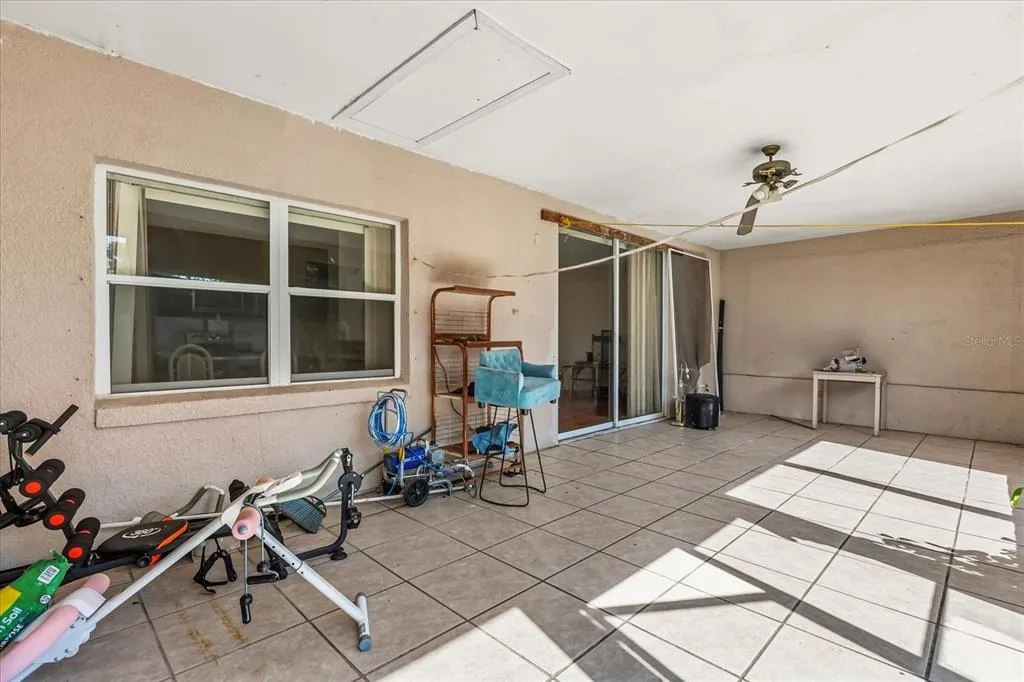
| Patio/Porch Features | Enclosed,Screened |
| Construction Materials | Block,Stucco |
| Pets Allowed | Yes |
| Year Built | 2002 |
| Levels | Two |
| Property Subtype | Single Family Residence |
| Tax Year | 2024 |
| Ownership | Fee Simple |
| Community Features | Clubhouse,Fitness Center,Gated Community - No Guard,Pool,Tennis Court(s) |
| Assoc Fee Paid Per | Annually |
| County | Osceola |
| New Construction | false |
| Property Type | Residential |
| Association Amenities | Fitness Center,Gated,Park,Pickleball Court(s),Pool,Spa/Hot Tub,Tennis Court(s) |
| Attached Garage | true |
| Subdivision Name | BRIGHTON LAKES PH 1 PRCL D |
| Facing Direction | East |
| Garage Y/N | true |
| Total Rooms | 11 |
| Full Baths | 2 |
| Status | Active |
| Directions | From US-17/92, head south and continue onto John Young Parkway. Turn left onto Pleasant Hill Road and drive approximately 3 miles. Turn right into the Brighton Lakes community via Brighton Lakes Boulevard, then take the first left onto Baykal Drive. The property at 2530 Baykal Drive will be on your right. |
| High School | Poinciana High School |
| City | KISSIMMEE |
| Association Name | Brighton Lakes Community Association |
| Senior Community Y/N | false |
| MLS Area | 34746 - Kissimmee (West of Town) |
| Lot Size Units | Square Feet |
| Lot Size Square Feet | 8253 |
| Carport Y/N | false |
| Listing Terms | Cash,Conventional,FHA,VA Loan |
| Elementary School | Sunrise Elementary |
| Property Attached Y/N | false |
| Land Lease Y/N | false |
| Tax Annual Amount | 7179.65 |
| Middle/Junior High School | Horizon Middle |
| Property Condition | Completed |
| Additional Parcels Y/N | false |
| Lease Considered Y/N | true |
| Virtual Tour | https://www.propertypanorama.com/instaview/stellar/O6305532 |
| Building Area Units | Square Feet |
| Living Area Units | Square Feet |
| Standard Status | Active |
| Occupancy Type | Owner |
| TaxOtherAnnualAssessmentAmount | 2096 |
| Tax Lot | 16 |
| Legal Description | BRIGHTON LAKES PH 1 PARCEL D PB 13 PG 45-46 LOT 16 |
| Minimum Lease | No Minimum |
| Water Access Y/N | false |
| Monthly HOA Amount | 12.5 |
| Water View Y/N | false |
| Flood Zone Code | X |
| In Law Suite YN | false |
| Flood Zone Code X | Yes |
Interior Features
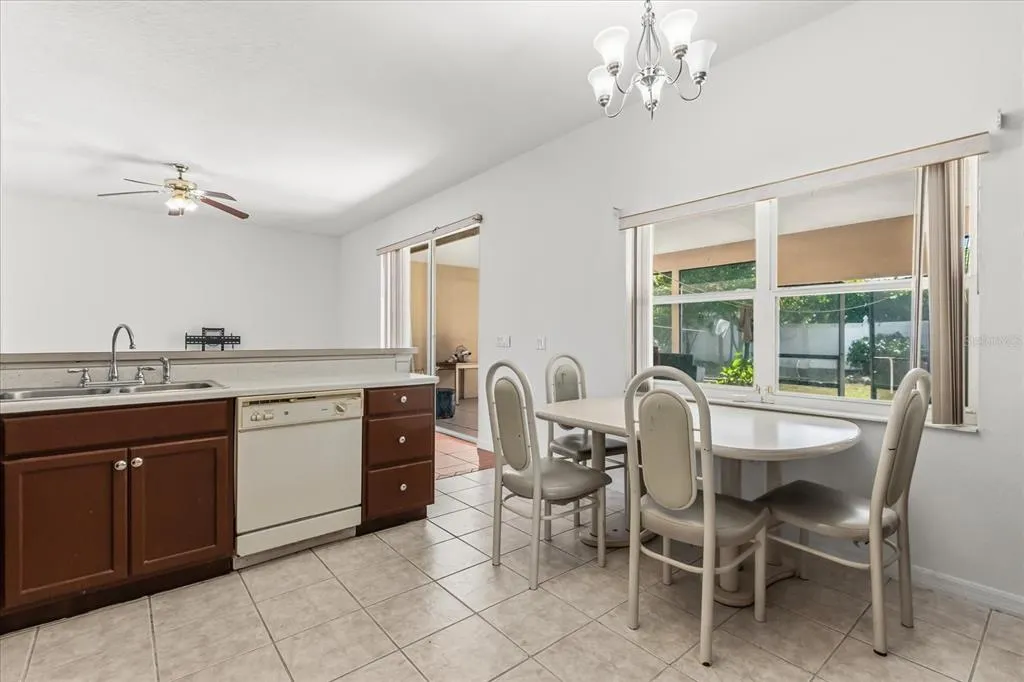
| Interior Amenities | Ceiling Fan(s),Eating Space In Kitchen,High Ceilings,Kitchen/Family Room Combo,Open Floorplan,PrimaryBedroom Upstairs,Solid Surface Counters,Thermostat,Walk-In Closet(s),Window Treatments |
|---|---|
| Flooring | Carpet,Ceramic Tile,Laminate |
| Furnished Y/N | Furnished |
| Total Stories | 2 |
| Air Conditioning Y/N | true |
| Heating Y/N | true |
| Fireplace Y/N | false |
| Half Baths | 1 |
| Laundry Features | Common Area |
| Total Bedrooms | 4 |
| LivingAreaSource | Public Records |
| Total Baths | 3 |
Exterior Features
| Exterior Amenities | Irrigation System,Sidewalk |
|---|---|
| Fencing | Vinyl |
| Parking Features | Driveway,Garage Door Opener,Ground Level |
| Water Source | Public |
| Lot Size Area | 8253 |
| Foundation Details | Slab |
| Spa | false |
| Building Area Total | 3578 |
| Lot Dimensions | 70 x 123 |
| Lot Size Acres | 0.19 |
| Road Surface Type | Asphalt |
| Private Pool | false |
| Waterfront Y/N | false |
| Covered Spaces | 2 |
| Number of Lots | 1 |
Amenities
- Foreclosure
- Views
- Short Sale
- New Construction
- Adult 55+
- Lease To Own
- No HOA Fees
- Furnished
- Primary On Main
- Air Conditioning
- Seller Finance
- Green
- Fixer Upper
- Horse
- Golf
- Fireplace
- Deck
- Garage
- Basement
- Pool
Property vs Single Family Average in 34746
Price
Taxes
Year Built
 Copyright © MFRMLS.com All information deemed reliable but not guaranteed. All properties are subject to prior sale, change or withdrawal. Neither listing broker(s) or information provider(s) shall be responsible for any typographical errors, misinformation, misprints and shall be held totally harmless. Listing(s) information is provided for consumers personal, non-commercial use and may not be used for any purpose other than to identify prospective properties consumers may be interested in purchasing. Information on this site was last updated Last updated on September 12, 2026 4:23 PM UTC The listing information on this page last changed on Last updated on September 12, 2026 4:23 PM UTCd. The data relating to real estate for sale on this website comes in part from the Internet Data Exchange program of MFR MLS.
All information deemed reliable but not guaranteed. All properties are subject to prior sale, change or withdrawal. Neither listing broker(s) or information provider(s) shall be responsible for any typographical errors, misinformation, misprints and shall be held totally harmless. Listing(s) information is provided for consumers personal, non-commercial use and may not be used for any purpose other than to identify prospective properties consumers may be interested in purchasing.
Updated on September 12, 2026 4:23 PM UTC
Copyright © MFRMLS.com All information deemed reliable but not guaranteed. All properties are subject to prior sale, change or withdrawal. Neither listing broker(s) or information provider(s) shall be responsible for any typographical errors, misinformation, misprints and shall be held totally harmless. Listing(s) information is provided for consumers personal, non-commercial use and may not be used for any purpose other than to identify prospective properties consumers may be interested in purchasing. Information on this site was last updated Last updated on September 12, 2026 4:23 PM UTC The listing information on this page last changed on Last updated on September 12, 2026 4:23 PM UTCd. The data relating to real estate for sale on this website comes in part from the Internet Data Exchange program of MFR MLS.
All information deemed reliable but not guaranteed. All properties are subject to prior sale, change or withdrawal. Neither listing broker(s) or information provider(s) shall be responsible for any typographical errors, misinformation, misprints and shall be held totally harmless. Listing(s) information is provided for consumers personal, non-commercial use and may not be used for any purpose other than to identify prospective properties consumers may be interested in purchasing.
Updated on September 12, 2026 4:23 PM UTC
