


Address
6474 Sw 89th Loop, OCALA, FL
Price
$ 320,000
Property Attributes
- MLS#OM730821
- TypeSingle Family
- Listing Status Active
- CountyMarion
- CityOCALA
- AreaOcala
- NeighborhoodJB RANCH PH 01
- Zip34476
- StyleContemporary
- Year Built2019
- Taxes$ 3256
- Price$ 320,000
- Bedrooms4
- Full Bathrooms2
- Half Bathrooms0
- Sqr Footage2041
- Lot Size0.23 Acres
Data Source:
Stellar MLS
Property Description
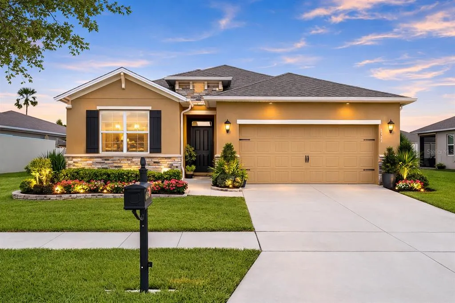
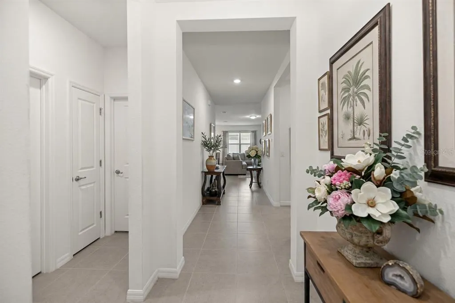
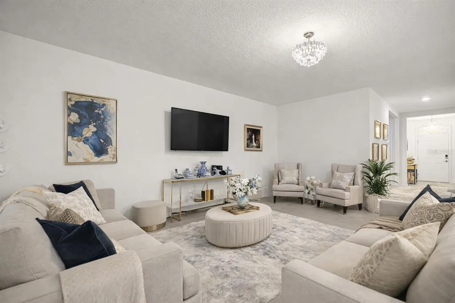
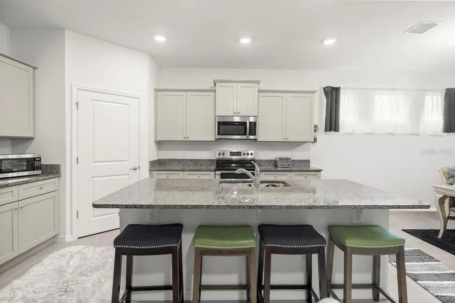
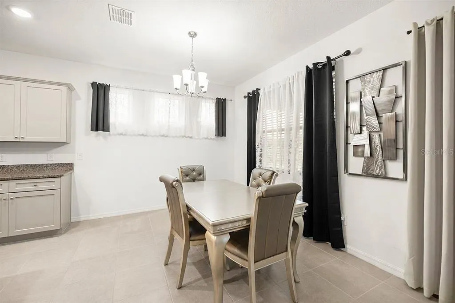
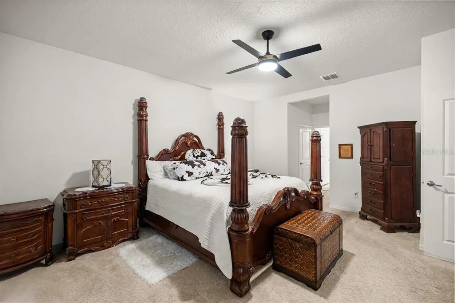
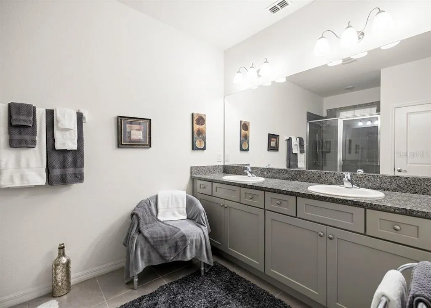
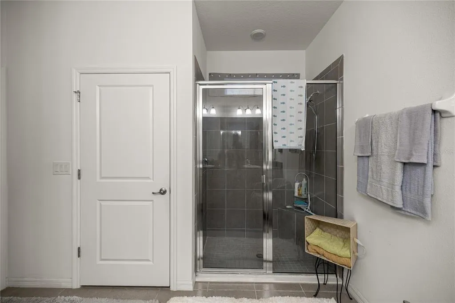
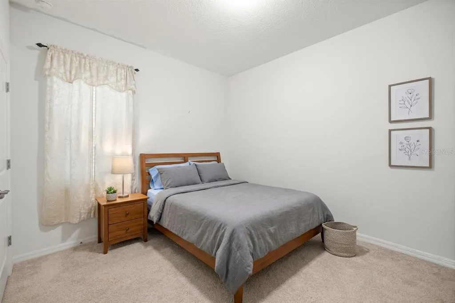
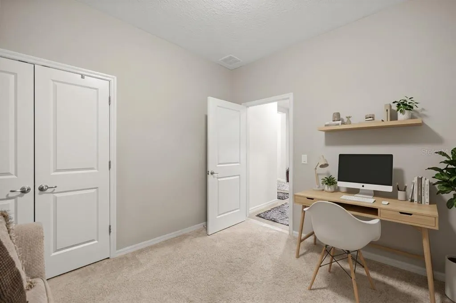
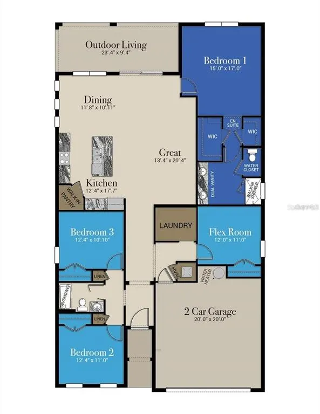
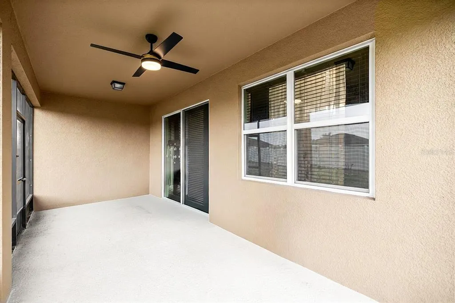
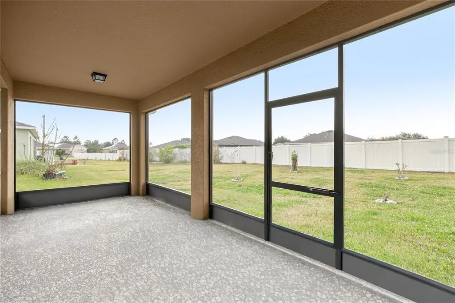
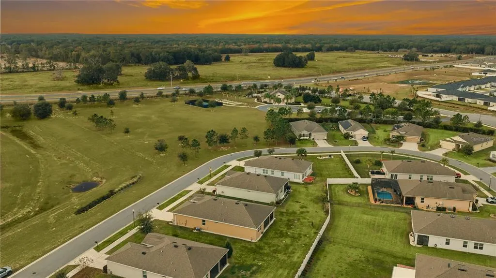
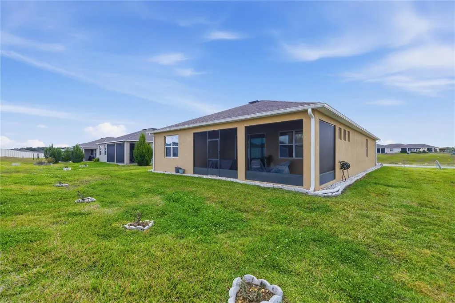
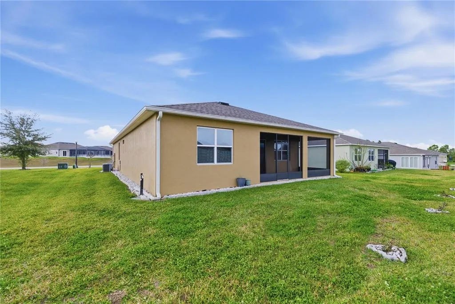
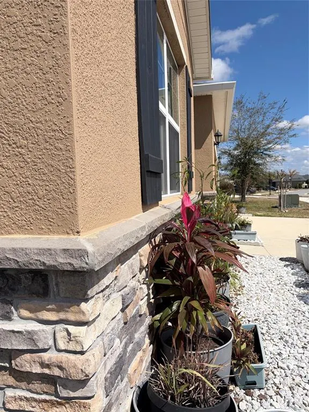
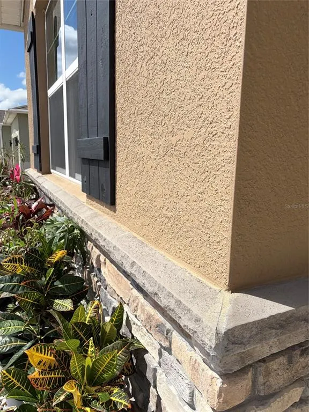
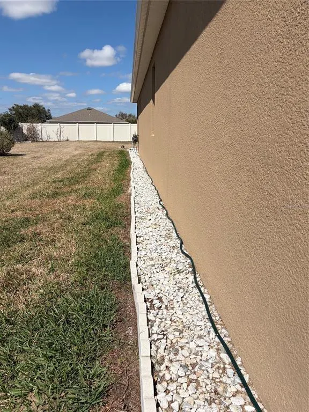
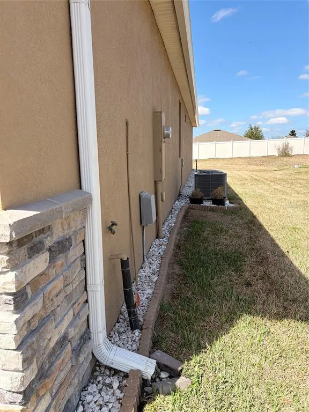
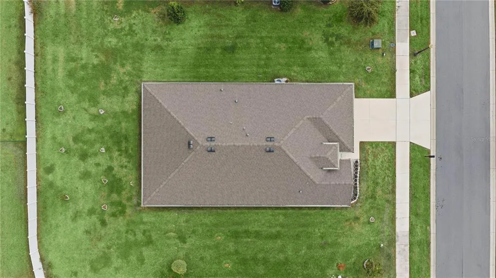
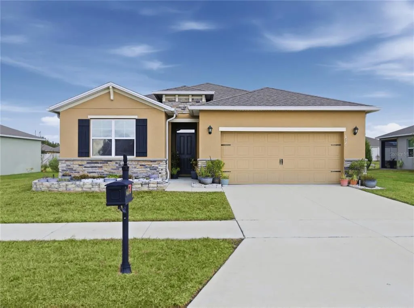
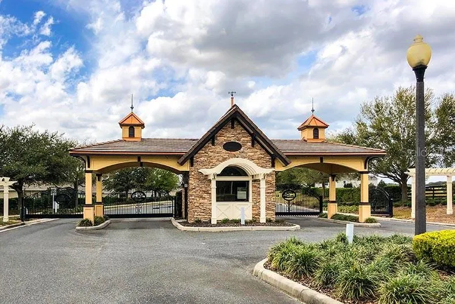
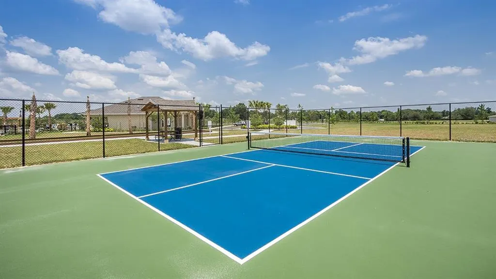
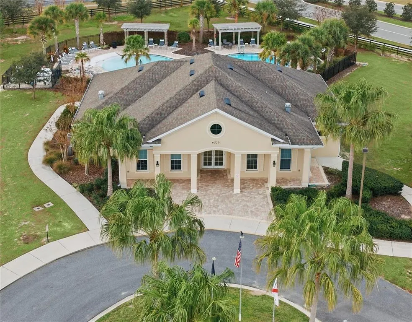
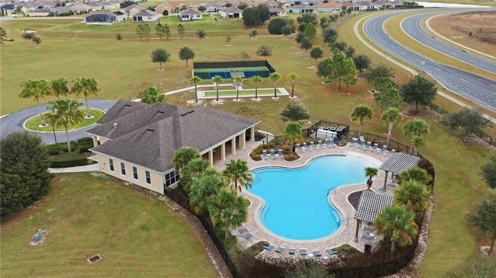
Virtually Staged. BEAUTIFULLY MAINTAINED Smart Home on One of the Best lots in a Premier 55+ Community. VERY LOW ASSUMABLE MORTGAGE for qualified applicants. Pride of ownership shines throughout this accommodating residence offering comfort, convenience, and a relaxed atmosphere with LOW HOA fees and a GATED ENTRY. This home delivers serene living at its finest. Nestled on a quiet, low traffic street and overlooking peaceful green space, the property provides direct walk-able access to the clubhouse, resort style pool, and recreational courts—or enjoy the ease of getting around by golf cart. The exterior received a full PROFESSIONAL REPAINT in January 2026 adding to its move in ready appeal. INTERIOR HIGHLIGHTS: Four spacious bedrooms offering exceptional flexibility for a couple and their guests, or the extra space is ideal for a home office, media room, or as a hobby room. Bright, open floor plan with abundant natural light and a wide welcoming hallway. Beautiful kitchen featuring expansive granite counters, island with sink and breakfast bar, walk in pantry, SOFT-CLOSE CABINETRY, and stainless steel appliances. The dining area can easily adapt to extend the table for holiday gatherings. The primary suite is its own oasis at the rear of the home, large enough for a king sized bed and features dual walk in closets. En suite bathroom has a luxurious granite, full bathroom-length double vanity, and a water closet for added privacy. Capitalize on ENERGY SAVINGS with smart home features, BRAND NEW FANS, and an inside HVAC closet. The roomy INSIDE LAUNDRY ROOM provides for additional space in the generously sized garage too. OUTDOOR LIVING: Enjoy the quiet—no traffic noise here. The SCREENED-IN LANAI sits on the cool side overlooking a beautifully landscaped backyard accented with vibrant rose bushes, creating a peaceful retreat for morning coffee or evening relaxation. Stone edging and gutters add efficiency to the clean environment. The HOA includes mowing. COMMUNITY AMENITIES: Residents enjoy the security of a gated entrance and access to a stunning amenities center featuring Sparkling resort style pool, Bocce ball and pickle ball courts, Clubhouse with community and meeting spaces, Kitchen area and fitness center. CONVENIENT LOCATION: Just minutes from 3 Publix supermarkets, medical facilities, restaurants, cafés, and boutique shopping, this home offers the perfect blend of tranquility and everyday convenience. A transferable builder warranty adds peace of mind.
| Price History | |
|---|---|
| 8/21/2026 | Listed $320,000 |
General Features
| Sewer | Public Sewer |
|---|---|
| Heating | Electric |
| Cooling | Central Air |
| Utilities | BB/HS Internet Available,Cable Available,Electricity Connected,Sprinkler Meter |
| Possession | Close Of Escrow |
| Roof | Shingle |
| Appliances | Dishwasher,Disposal,Electric Water Heater,Microwave,Range,Refrigerator |
| Zoning | PUD |
| HOA Fee | 195 |
| Garage Spaces | 2 |
| Association Fee Includes | Community Pool,Maintenance Grounds,Recreational Facilities |
| Patio/Porch Features | Rear Porch,Screened |
| Architectural Style | Contemporary |
| Construction Materials | Block,Stucco |
| Pets Allowed | Cats OK,Dogs OK |
| Year Built | 2019 |
| Levels | One |
| Property Subtype | Single Family Residence |
| Tax Year | 2025 |
| Ownership | Fee Simple |
| Community Features | Clubhouse,Deed Restrictions,Fitness Center,Gated Community - No Guard,Golf Carts OK,Pool,Sidewalks,Tennis Court(s) |
| HOA Fee 2 | 1 |
| Assoc Fee Paid Per | Monthly |
| County | Marion |
| New Construction | false |
| Property Type | Residential |
| Association Amenities | Clubhouse,Fitness Center,Gated,Pickleball Court(s),Pool |
| Attached Garage | true |
| Subdivision Name | JB RANCH PH 01 |
| Facing Direction | South |
| Garage Y/N | true |
| Total Rooms | 8 |
| Full Baths | 2 |
| Status | Active |
| Directions | From I-75, go SW on Hwy 200. Turn Left at SW 60th Avenue - south to entrance of JB Ranch on the Right. Gate requires code. Once inside, turn Left on 62nd Terrace Road. Turn Right at second street onto SW 89th Loop. Home is on the Right. |
| City | OCALA |
| Association Name | Vine / Lori Anderson |
| Senior Community Y/N | true |
| MLS Area | 34476 - Ocala |
| Lot Size Units | Square Feet |
| Lot Size Square Feet | 10019 |
| Carport Y/N | false |
| Listing Terms | Assumable,Cash,Conventional,FHA,VA Loan |
| HOA Fee 2 Frequency | Annually |
| Land Lease Y/N | false |
| Tax Annual Amount | 3256.78 |
| Additional Parcels Y/N | false |
| Lease Considered Y/N | true |
| Virtual Tour | https://www.propertypanorama.com/instaview/stellar/OM730821 |
| AssociationName2 | JB Ranch |
| Building Area Units | Square Feet |
| Living Area Units | Square Feet |
| Builder Name | D.R. Horton |
| Standard Status | Active |
| Occupancy Type | Owner |
| Tax Lot | 306 |
| Legal Description | SEC 17 TWP 16 RGE 21 PLAT BOOK 011 PAGE 026 JB RANCH SUBDIVISION PHASE 1 LOT 306 |
| Minimum Lease | 7 Months |
| Water Access Y/N | false |
| Monthly HOA Amount | 195 |
| Water View Y/N | false |
| Flood Zone Code | X |
| In Law Suite YN | false |
| Flood Zone Code X | Yes |
Interior Features
| Interior Amenities | Ceiling Fan(s),High Ceilings,Smart Home,Stone Counters,Window Treatments |
|---|---|
| Flooring | Carpet,Ceramic Tile |
| Furnished Y/N | Unfurnished |
| Total Stories | 1 |
| Air Conditioning Y/N | true |
| Heating Y/N | true |
| Fireplace Y/N | false |
| Laundry Features | Inside,Laundry Room |
| Total Bedrooms | 4 |
| LivingAreaSource | Public Records |
| Total Baths | 2 |
Exterior Features
| Exterior Amenities | Rain Gutters,Sidewalk,Sprinkler Metered |
|---|---|
| Parking Features | Garage Door Opener |
| Lot Features | Sidewalk |
| Water Source | Public |
| Lot Size Area | 10019 |
| Foundation Details | Slab |
| Building Area Total | 2783 |
| Lot Dimensions | 75 x 132 |
| Lot Size Acres | 0.23 |
| Road Surface Type | Paved |
| Private Pool | false |
| Waterfront Y/N | false |
| Covered Spaces | 2 |
| Road Frontage Type | Street Paved |
| Builder Model | Delray |
Amenities
- Foreclosure
- Views
- Short Sale
- New Construction
- Adult 55+
- Lease To Own
- No HOA Fees
- Furnished
- Primary On Main
- Air Conditioning
- Seller Finance
- Green
- Fixer Upper
- Horse
- Golf
- Fireplace
- Deck
- Garage
- Basement
- Pool
Property vs Single Family Average in 34476
Price
Taxes
Year Built
 Copyright © MFRMLS.com All information deemed reliable but not guaranteed. All properties are subject to prior sale, change or withdrawal. Neither listing broker(s) or information provider(s) shall be responsible for any typographical errors, misinformation, misprints and shall be held totally harmless. Listing(s) information is provided for consumers personal, non-commercial use and may not be used for any purpose other than to identify prospective properties consumers may be interested in purchasing. Information on this site was last updated Last updated on September 13, 2026 4:37 PM UTC The listing information on this page last changed on Last updated on September 13, 2026 4:37 PM UTCd. The data relating to real estate for sale on this website comes in part from the Internet Data Exchange program of MFR MLS.
All information deemed reliable but not guaranteed. All properties are subject to prior sale, change or withdrawal. Neither listing broker(s) or information provider(s) shall be responsible for any typographical errors, misinformation, misprints and shall be held totally harmless. Listing(s) information is provided for consumers personal, non-commercial use and may not be used for any purpose other than to identify prospective properties consumers may be interested in purchasing.
Updated on September 13, 2026 4:37 PM UTC
Copyright © MFRMLS.com All information deemed reliable but not guaranteed. All properties are subject to prior sale, change or withdrawal. Neither listing broker(s) or information provider(s) shall be responsible for any typographical errors, misinformation, misprints and shall be held totally harmless. Listing(s) information is provided for consumers personal, non-commercial use and may not be used for any purpose other than to identify prospective properties consumers may be interested in purchasing. Information on this site was last updated Last updated on September 13, 2026 4:37 PM UTC The listing information on this page last changed on Last updated on September 13, 2026 4:37 PM UTCd. The data relating to real estate for sale on this website comes in part from the Internet Data Exchange program of MFR MLS.
All information deemed reliable but not guaranteed. All properties are subject to prior sale, change or withdrawal. Neither listing broker(s) or information provider(s) shall be responsible for any typographical errors, misinformation, misprints and shall be held totally harmless. Listing(s) information is provided for consumers personal, non-commercial use and may not be used for any purpose other than to identify prospective properties consumers may be interested in purchasing.
Updated on September 13, 2026 4:37 PM UTC
