
Address
10984 Sw 48th Terrace, OCALA, FL
Price
$ 489,000
Property Attributes
- MLS#OM731270
- TypeSingle Family
- Listing Status Active
- CountyMarion
- CityOCALA
- AreaOcala
- NeighborhoodOCALA WATERWAY ESTATE
- Zip34476
- StyleSingle Family Residence
- Year Built2006
- Taxes$ 5301
- Price$ 489,000
- Bedrooms3
- Full Bathrooms3
- Half Bathrooms0
- Sqr Footage2285
- Lot Size0.73 Acres
Data Source:
Stellar MLS
Property Description
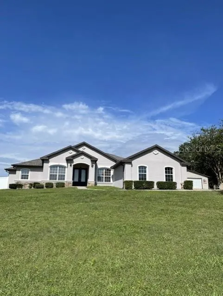
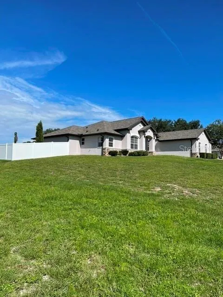
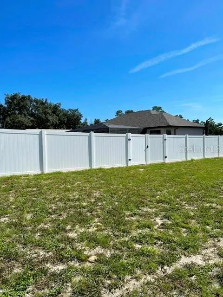
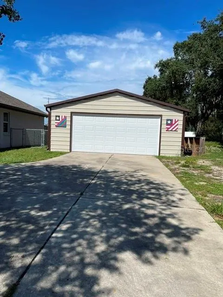
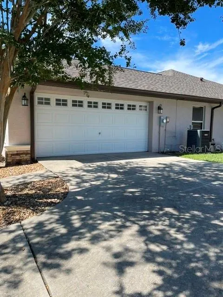
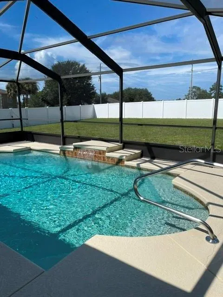
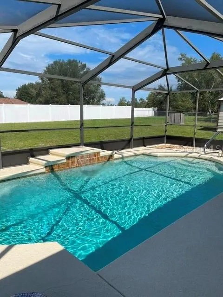
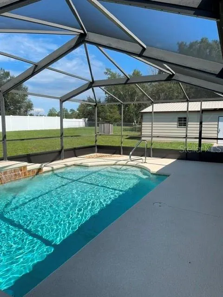
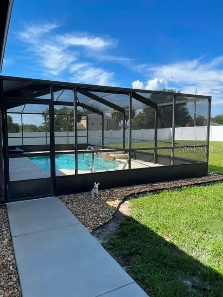
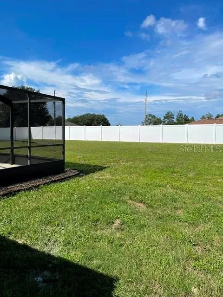
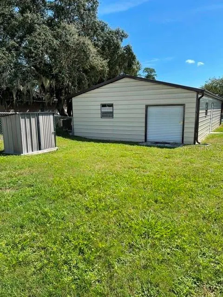
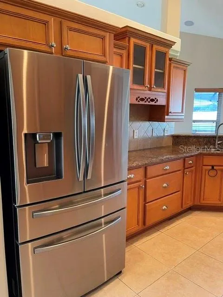
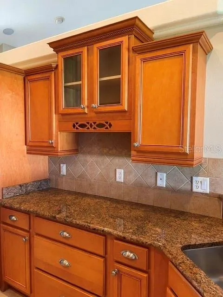
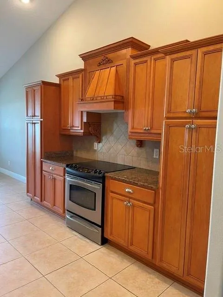
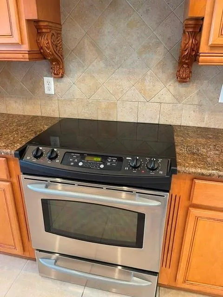
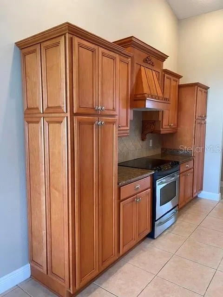
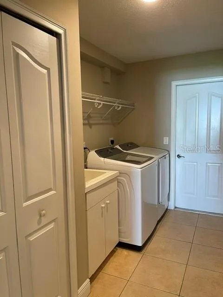
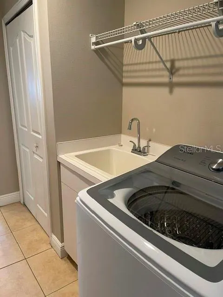
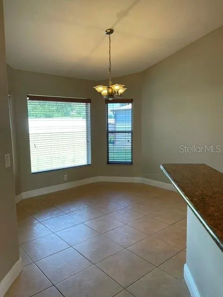
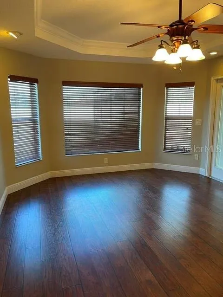
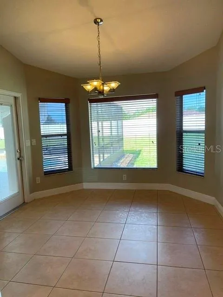
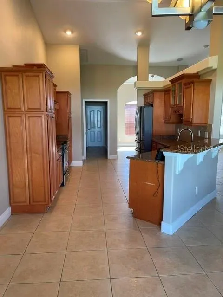
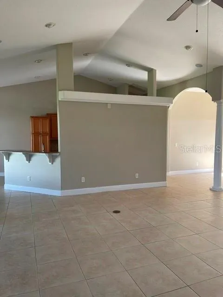
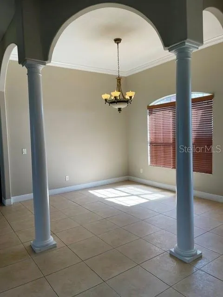
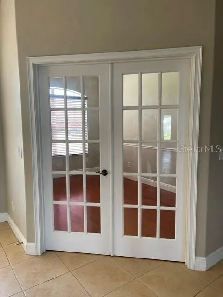
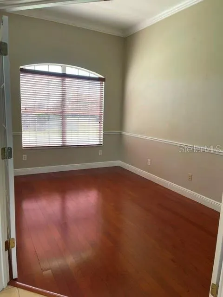
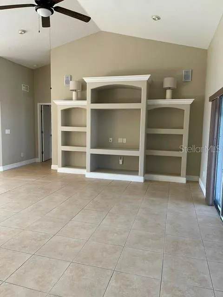
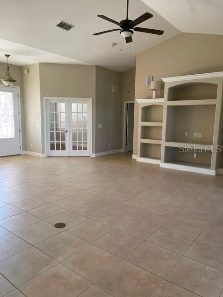
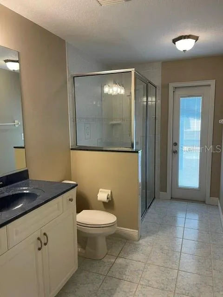
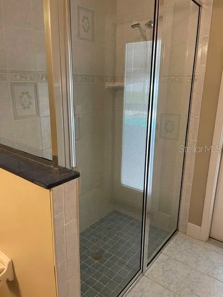
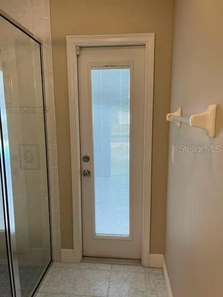
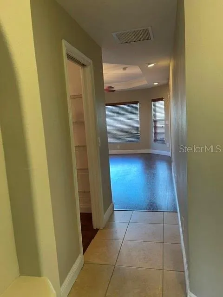
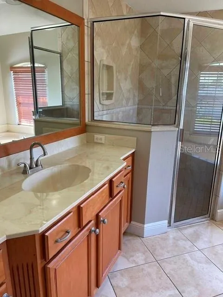
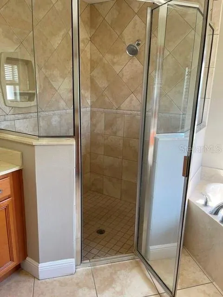
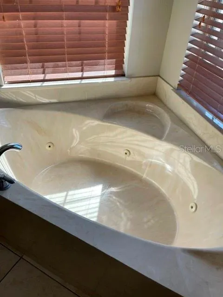
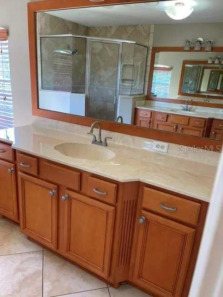
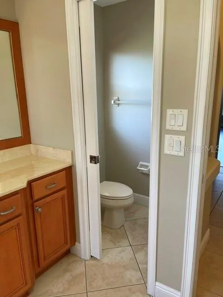
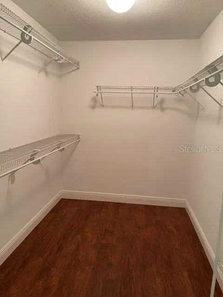
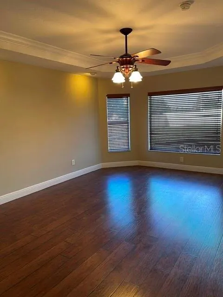
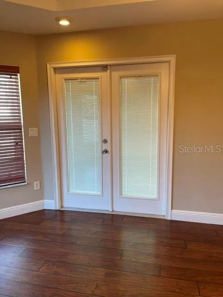
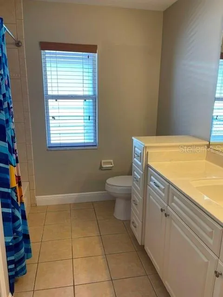
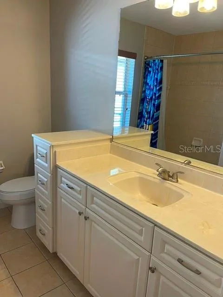
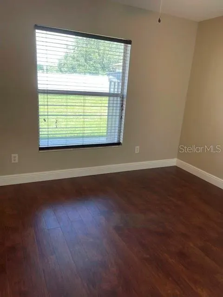
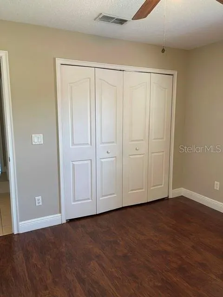
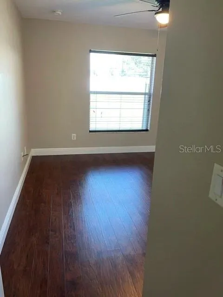
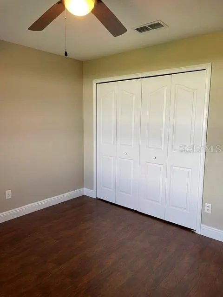
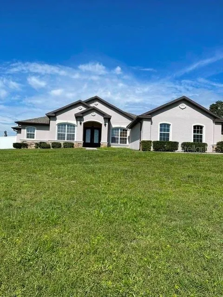
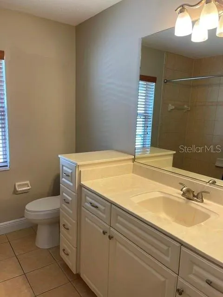
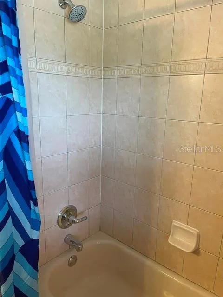
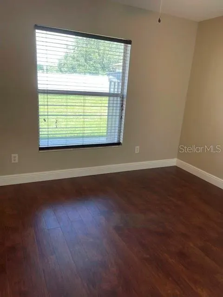
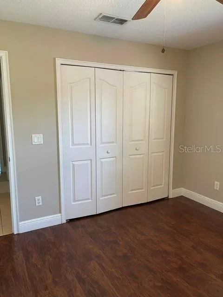
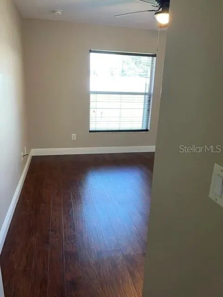
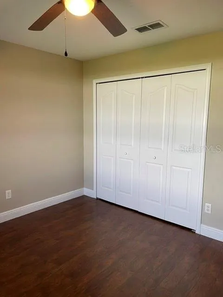
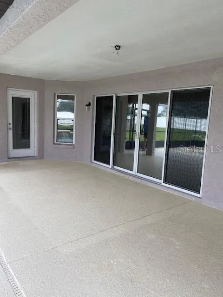
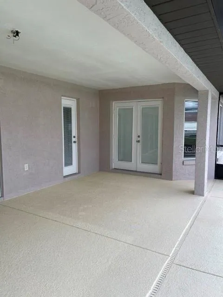
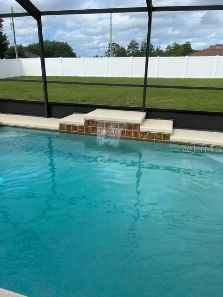
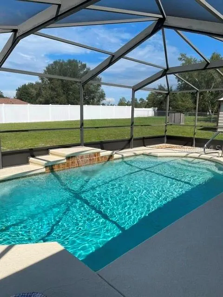
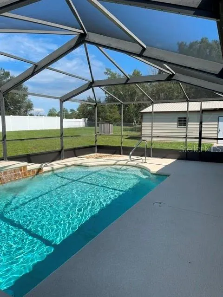
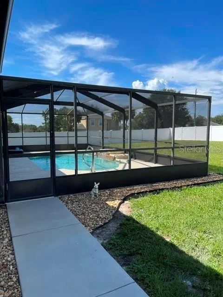
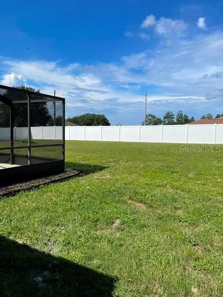
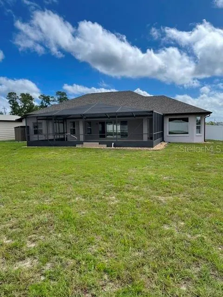
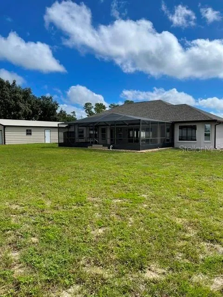
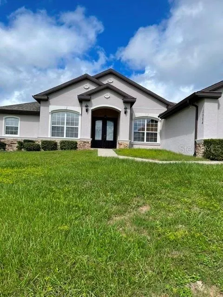
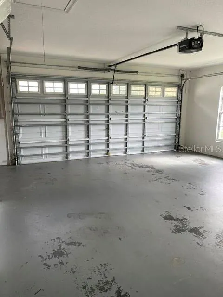
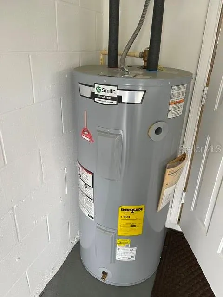
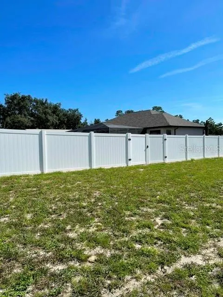
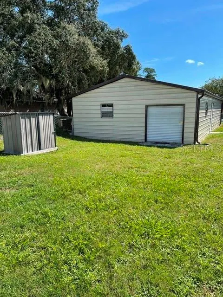
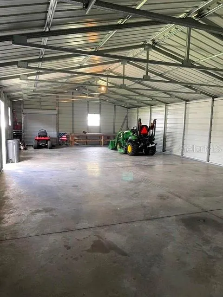
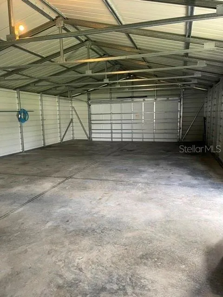
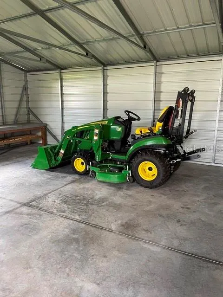
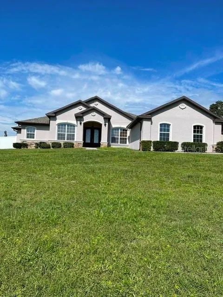
Well cared for and maintained, 3 bedrooms, 3 full baths and Den, attached side loading 2 car garage, plus a 24 X 50 Steel building (2024) with electric & water source and a birdcage screened sparkling inground pool w/waterfall overlooking a privacy fenced backyard. All situated on .73 of an acre corner homesite. High ceilings and open living room with custom built in wall unit w/electric, separated formal dining space and a Den with double doors. The nicely appointed Kitchen features plenty of cabinets and storage, stainless steel appliances and granite counter tops and overlooks the breakfast to casual everyday eating area. Inside laundry room has closet storage, utility sink and the washer/dryer convey. Split bedroom plan. 2nd and 3rd bedrooms share hall bath featuring tub/shower. 3rd full bath has tile and glass shower with access to lanai and pool. Secluded Master Suite features spa like bath with split sink vanities, tile and glass shower and a corner jetted tub, large walk in closet and comfortable Master bedroom with access to lanai and pool. Living room glass sliding doors lead to the covered lanai, birdcage screened pool and large backyard. Sunset views are the best! Roof replaced 2023, HVAC replaced 2020, Water Heater replaced 2024. There are outside security lights. Marion County Utilities water to home. Well and irrigation system for the lawn and landscaping. This beautiful home and property is located in SW Marion County in the popular neighborhood of Ocala Waterway Estates being very convenient to all your needs for shopping and entertainment. Zoned for parent popular schools. Don't miss this opportunity!
| Elementary School | Middle School | High School |
|---|---|---|
| Hammett Bowen Jr. Elementary Elementary School | Liberty Middle School Middle School | West Port High School High School |
| Price History | |
|---|---|
| 8/28/2026 | Listed $489,000 |
General Features
| Sewer | Septic Tank |
|---|---|
| Heating | Central,Electric |
| Cooling | Central Air |
| Utilities | BB/HS Internet Available,Cable Available,Electricity Connected,Fire Hydrant,Phone Available,Sprinkler Well,Underground Utilities,Water Connected |
| Roof | Shingle |
| Appliances | Dishwasher,Disposal,Dryer,Ice Maker,Range,Refrigerator,Washer |
| Zoning | R1 |
| Garage Spaces | 2 |
| Pool Features | Gunite,In Ground,Lighting,Screen Enclosure |
| Construction Materials | Block,Concrete,Stucco |
| Year Built | 2006 |
| Levels | One |
| Property Subtype | Single Family Residence |
| Tax Year | 2025 |
| Ownership | Fee Simple |
| County | Marion |
| New Construction | false |
| Property Type | Residential |
| Attached Garage | true |
| Subdivision Name | OCALA WATERWAY ESTATE |
| Facing Direction | East |
| Garage Y/N | true |
| Other Structures | Other |
| Total Rooms | 6 |
| Full Baths | 3 |
| Status | Active |
| Directions | SW HWY 200 to SW 60th AVE to L SW 95th ST, follow to R SW 49th Ave, then follow to L SW 103rd ST RD to R SW 47th Ave and then follow to R SW 110th St, follow to R SW 48th TERR to home on your left. "10984" |
| High School | West Port High School |
| City | OCALA |
| Senior Community Y/N | false |
| MLS Area | 34476 - Ocala |
| Lot Size Units | Square Feet |
| Lot Size Square Feet | 31799 |
| Carport Y/N | false |
| Listing Terms | Cash,Conventional,FHA,VA Loan |
| Elementary School | Hammett Bowen Jr. Elementary |
| Land Lease Y/N | false |
| Tax Annual Amount | 5301.68 |
| Middle/Junior High School | Liberty Middle School |
| Additional Parcels Y/N | false |
| Lease Considered Y/N | true |
| Virtual Tour | https://www.propertypanorama.com/instaview/stellar/OM731270 |
| Building Area Units | Square Feet |
| Living Area Units | Square Feet |
| Builder Name | Baute Custom Homes, Inc. |
| Standard Status | Active |
| Occupancy Type | Vacant |
| Tax Lot | 42 |
| Legal Description | SEC 27 TWP 16 RGE 21 PLAT BOOK K PAGE 052 OCALA WATERWAY ESTATES BLK 1 LOT 42 |
| Minimum Lease | No Minimum |
| Water Access Y/N | false |
| Additional Rooms | Breakfast Room Separate,Den/Library/Office,Formal Dining Room Separate,Formal Living Room Separate,Inside Utility |
| Water View Y/N | false |
| Flood Zone Code | X |
| In Law Suite YN | false |
| Flood Zone Code X | Yes |
Interior Features
| Interior Amenities | Built-in Features,Cathedral Ceiling(s),Ceiling Fan(s),Eating Space In Kitchen,Living Room/Dining Room Combo,Open Floorplan,Solid Wood Cabinets,Split Bedroom,Stone Counters,Tray Ceiling(s),Walk-In Closet(s),Window Treatments |
|---|---|
| Flooring | Laminate,Tile,Hardwood |
| Furnished Y/N | Unfurnished |
| Total Stories | 1 |
| Common Walls | Corner Unit |
| Air Conditioning Y/N | true |
| Heating Y/N | true |
| Window Features | Blinds |
| Fireplace Y/N | false |
| Laundry Features | Inside,Laundry Room |
| Total Bedrooms | 3 |
| LivingAreaSource | Public Records |
| Total Baths | 3 |
Exterior Features
| Exterior Amenities | Irrigation System,Private Yard,Rain Gutters,Storage |
|---|---|
| Fencing | Chain Link,Fenced,Vinyl |
| Parking Features | Driveway,Garage Door Opener,Garage Faces Side |
| Lot Features | Cleared,Cul-De-Sac,In County,Landscaped,Oversized Lot,Street Dead-End |
| Water Source | Public |
| Lot Size Area | 31799 |
| Foundation Details | Slab |
| Spa | false |
| Building Area Total | 3105 |
| Lot Dimensions | 156 x 205 |
| Lot Size Acres | 0.73 |
| Road Surface Type | Paved,Asphalt |
| Private Pool | true |
| Waterfront Y/N | false |
| Covered Spaces | 2 |
| Road Frontage Type | Street Dead-End,Street Paved |
Amenities
- Foreclosure
- Views
- Short Sale
- New Construction
- Adult 55+
- Lease To Own
- No HOA Fees
- Furnished
- Primary On Main
- Air Conditioning
- Seller Finance
- Green
- Fixer Upper
- Horse
- Golf
- Fireplace
- Deck
- Garage
- Basement
- Pool
Property vs Single Family Average in 34476
Price
Taxes
Year Built
 Copyright © MFRMLS.com All information deemed reliable but not guaranteed. All properties are subject to prior sale, change or withdrawal. Neither listing broker(s) or information provider(s) shall be responsible for any typographical errors, misinformation, misprints and shall be held totally harmless. Listing(s) information is provided for consumers personal, non-commercial use and may not be used for any purpose other than to identify prospective properties consumers may be interested in purchasing. Information on this site was last updated Last updated on September 14, 2026 5:11 PM UTC The listing information on this page last changed on Last updated on September 14, 2026 5:11 PM UTCd. The data relating to real estate for sale on this website comes in part from the Internet Data Exchange program of MFR MLS.
All information deemed reliable but not guaranteed. All properties are subject to prior sale, change or withdrawal. Neither listing broker(s) or information provider(s) shall be responsible for any typographical errors, misinformation, misprints and shall be held totally harmless. Listing(s) information is provided for consumers personal, non-commercial use and may not be used for any purpose other than to identify prospective properties consumers may be interested in purchasing.
Updated on September 14, 2026 5:11 PM UTC
Copyright © MFRMLS.com All information deemed reliable but not guaranteed. All properties are subject to prior sale, change or withdrawal. Neither listing broker(s) or information provider(s) shall be responsible for any typographical errors, misinformation, misprints and shall be held totally harmless. Listing(s) information is provided for consumers personal, non-commercial use and may not be used for any purpose other than to identify prospective properties consumers may be interested in purchasing. Information on this site was last updated Last updated on September 14, 2026 5:11 PM UTC The listing information on this page last changed on Last updated on September 14, 2026 5:11 PM UTCd. The data relating to real estate for sale on this website comes in part from the Internet Data Exchange program of MFR MLS.
All information deemed reliable but not guaranteed. All properties are subject to prior sale, change or withdrawal. Neither listing broker(s) or information provider(s) shall be responsible for any typographical errors, misinformation, misprints and shall be held totally harmless. Listing(s) information is provided for consumers personal, non-commercial use and may not be used for any purpose other than to identify prospective properties consumers may be interested in purchasing.
Updated on September 14, 2026 5:11 PM UTC
