
Address
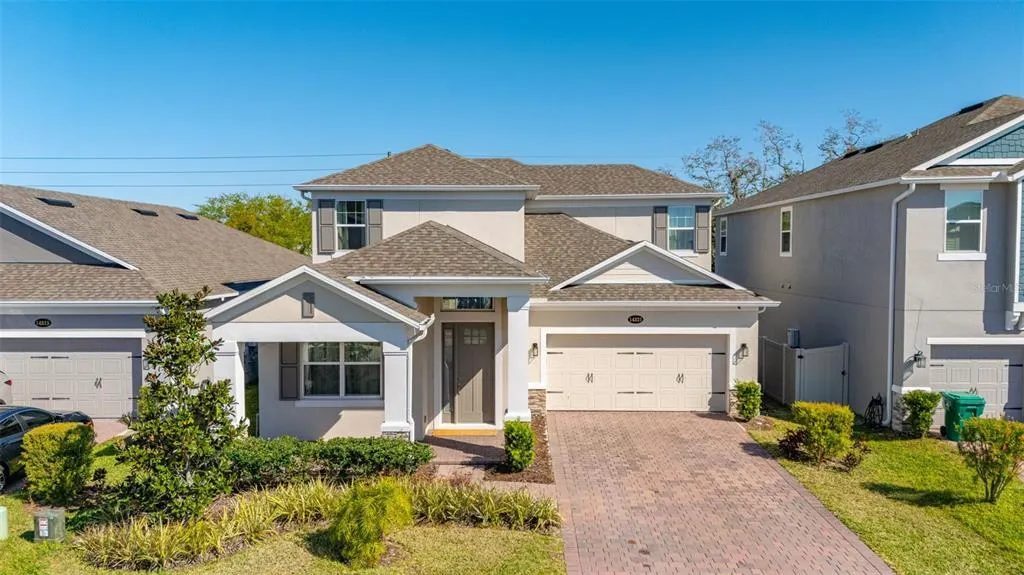
14321 Wabasso Loop, WINTER GARDEN, FL
Price
$ 789,000
Property Attributes
- MLS#S5145413
- TypeSingle Family
- Listing Status Active
- CountyOrange
- CityWINTER GARDEN
- AreaWinter Garden/Oakland
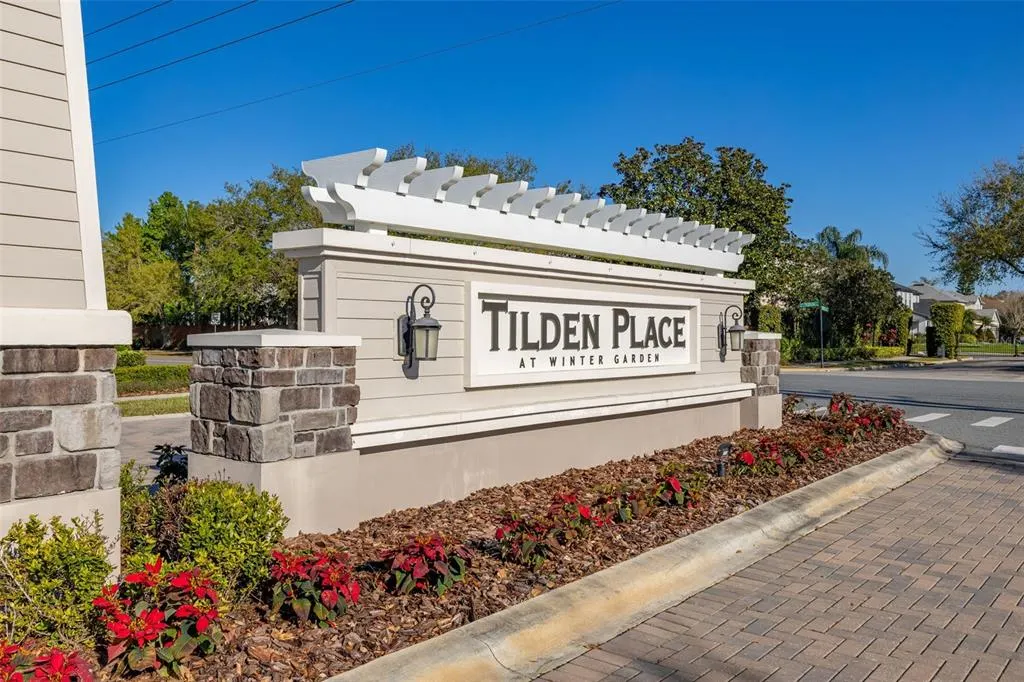
- NeighborhoodTILDEN PLACE
- Zip34787
- StyleSingle Family Residence
- Year Built2022
- Taxes$ 11501
- Price$ 789,000
- Bedrooms4
- Full Bathrooms3
- Half Bathrooms1
- Sqr Footage3074
- Lot Size0.14 Acres
Data Source:
Stellar MLS
Property Description
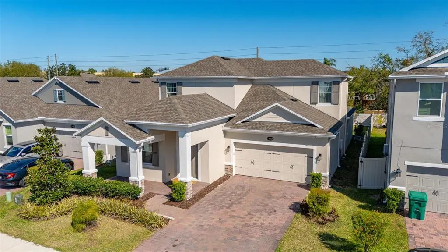
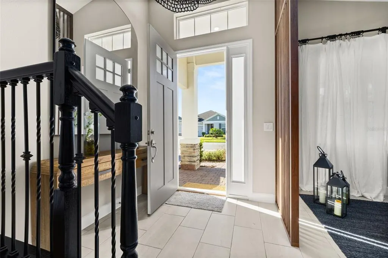
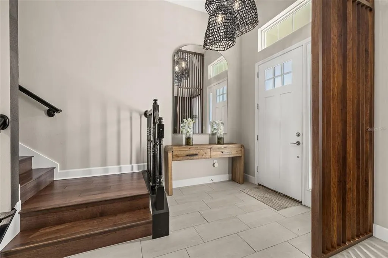
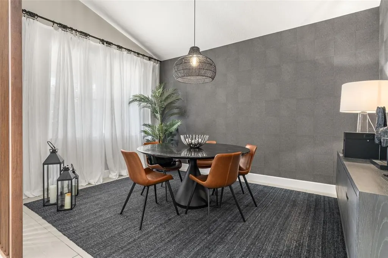
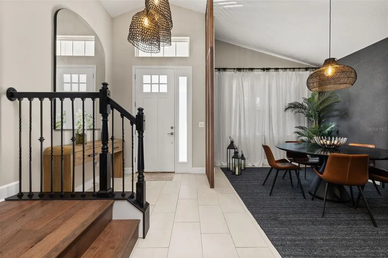
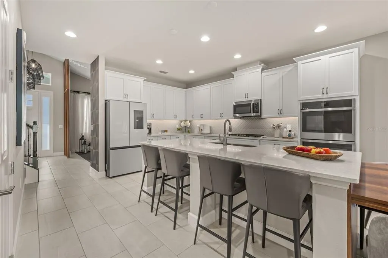
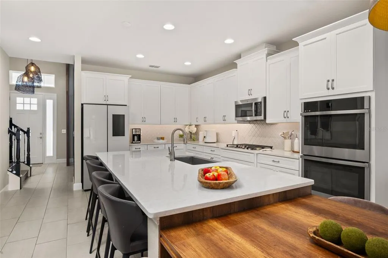
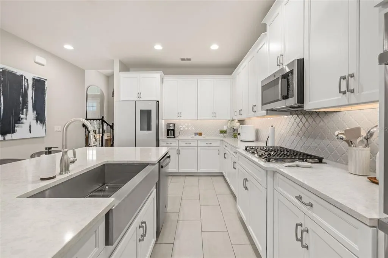
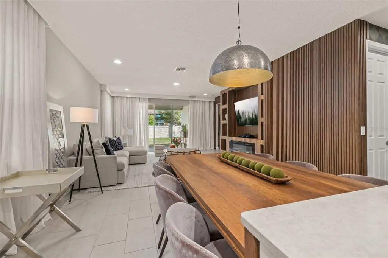
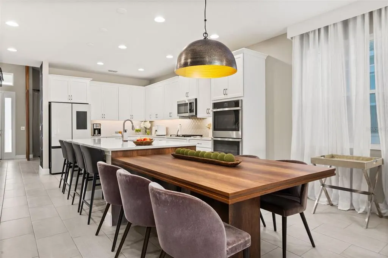
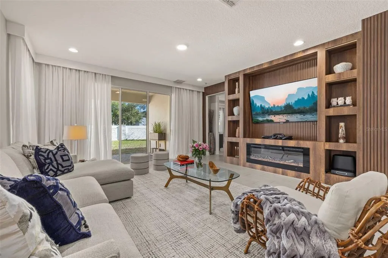
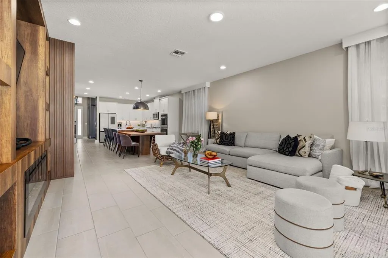
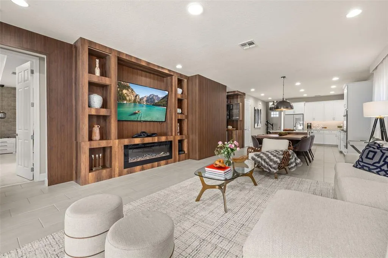
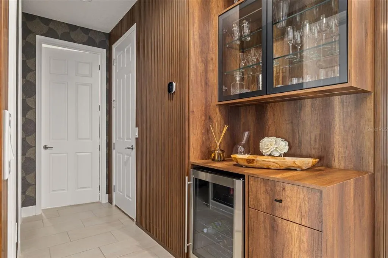
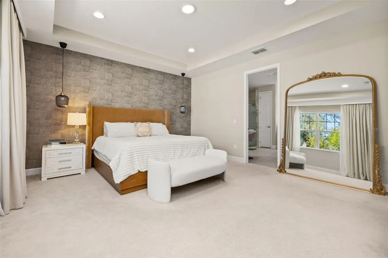
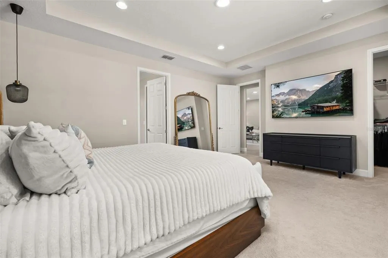
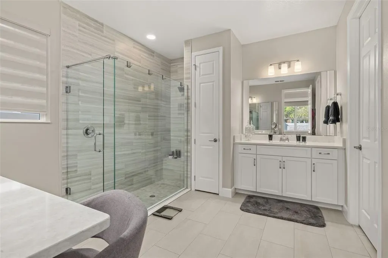
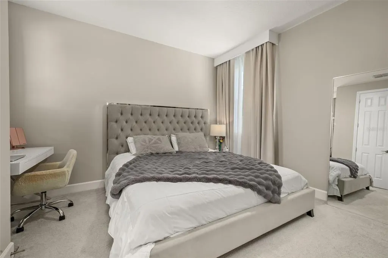
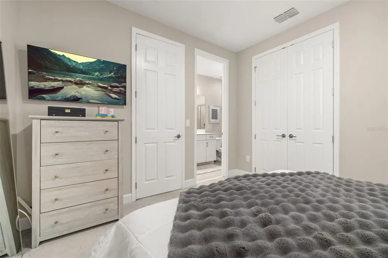
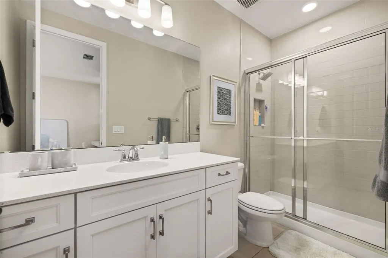
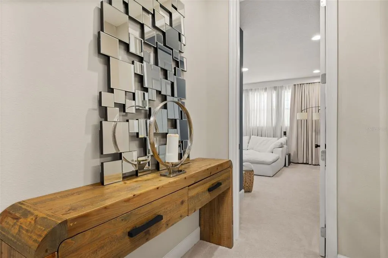
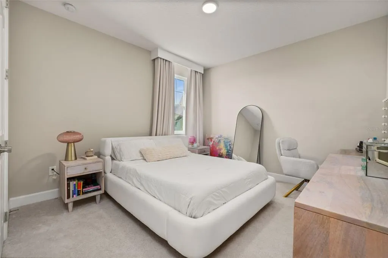
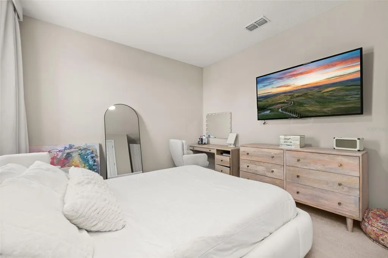
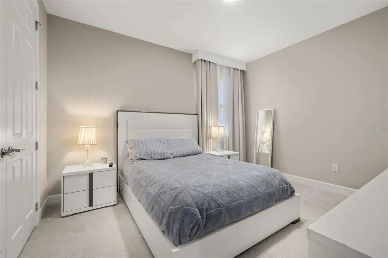
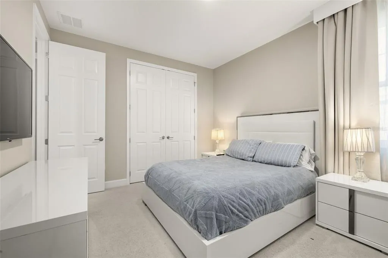
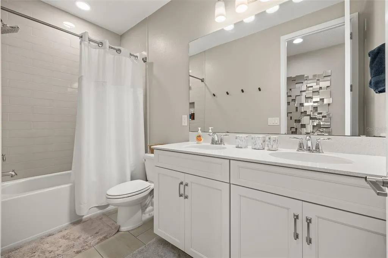
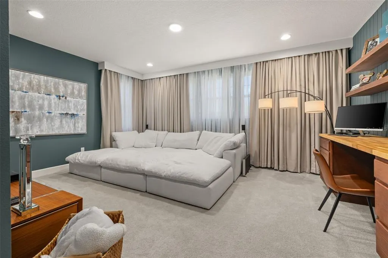
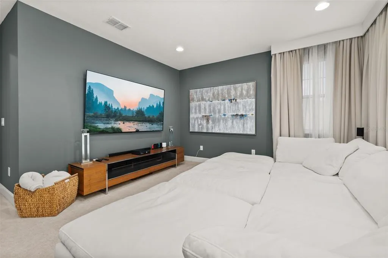
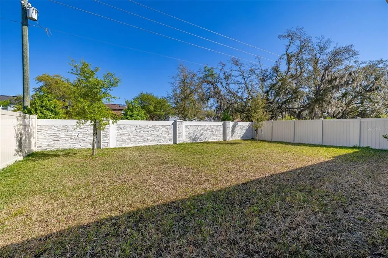
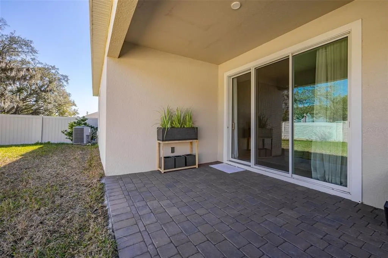
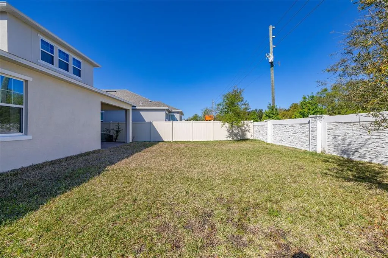
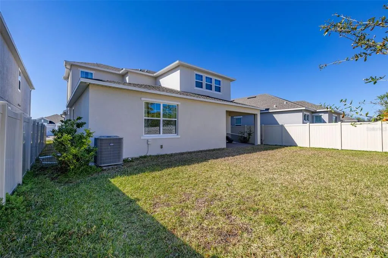
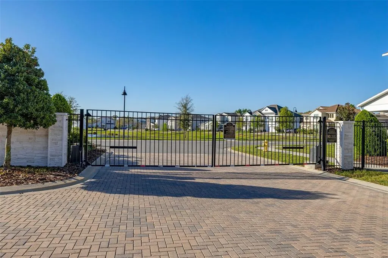
Welcome to your dream home! This STUNNING 4-bedroom, 3.5-bathroom residence combines MODERN ELEGANCE with luxurious living in a sought-after GATED COMMUNITY. Designed with high-end finishes and thoughtful details, this home is truly a gem. First Floor: Featuring sleek tile flooring throughout the common areas, a GOURMET kitchen with quartz countertops, matching white cabinetry, a stylish white tile backsplash, STAINLESS STEEL APPLIANCES, and a WINE COOLER. The kitchen’s modern design seamlessly integrates a large island and dining area with comfortable seating for up to 10 people—perfect for entertaining. An exclusive and spacious pantry room offers exceptional storage, while the large laundry room includes a deep sink for added convenience. The home also showcases BEAUTIFUL CUSTOM CARPENTRY THROUGHOUT THE MAIN LIVING SPACE, highlighted by a STUNNING BUILT-IN ENTERTAINMENT WALL with rich wood paneling and display shelving. This CUSTOM MILLWORK WAS SPECIALLY DESIGNED BY THE SELLERS AND REPRESENTS A SIGNIFICANT INVESTMENT, making it a truly unique focal point and the home’s signature upgrade. The PRIMARY BEDROOM IS CONVENIENTLY LOCATED ON THE MAIN FLOOR, offering privacy and comfort. It features a spa-like bathroom and two spacious walk-in closets. The bright and airy living area opens to a vast, beautifully landscaped backyard. Second Floor: A staircase with ELEGANT WOOD FLOORING leads to the upper level. Plush carpet enhances comfort throughout the bedrooms, with two bedrooms sharing a bathroom equipped with dual sinks and a bathtub. A second master suite includes a private bathroom with white cabinetry, a glass-enclosed shower, and elegant finishes. The EXPANSIVE loft area is perfect for a TV room, home office, or entertainment space. Prime Location! Conveniently close to top-rated schools, parks, and recreational facilities. Just minutes from shopping centers, restaurants, and major highways for easy commuting. Schedule a showing today and make this dream home yours!
| Elementary School | Middle School | High School |
|---|---|---|
| Keene Crossing Elementary Elementary School | Bridgewater Middle Middle School | Windermere High School High School |
| Price History | |
|---|---|
| 3/11/2026 | Listed $799,000 |
| 9/1/2026 | 1$789,000 |
General Features
| Sewer | Public Sewer |
|---|---|
| Heating | Central |
| Cooling | Central Air |
| Utilities | Cable Connected,Electricity Connected,Sewer Connected,Water Connected |
| Roof | Shingle |
| Appliances | Built-In Oven,Dishwasher,Disposal,Dryer,Electric Water Heater,Microwave,Range,Refrigerator,Washer |
| Zoning | PUD |
| HOA Fee | 192 |
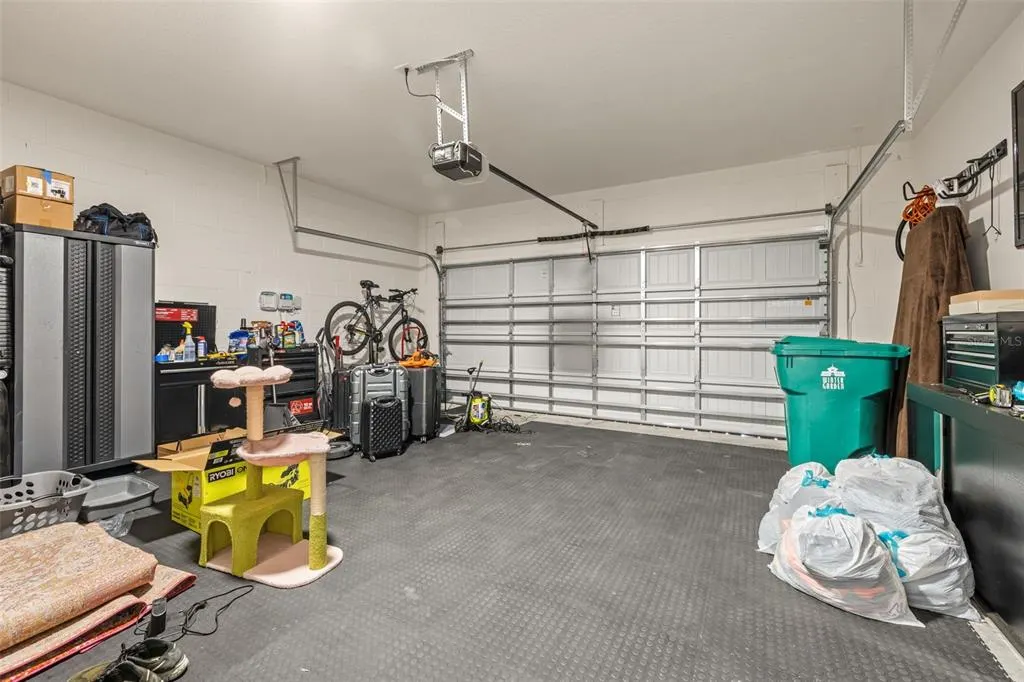
| Garage Spaces | 2 |
| Association Fee Includes | Private Road,Trash |
| Construction Materials | Stucco,Wood Frame |
| Pets Allowed | Breed Restrictions,Yes |
| Year Built | 2022 |
| Levels | Two |
| Property Subtype | Single Family Residence |
| Tax Year | 2025 |
| Ownership | Fee Simple |
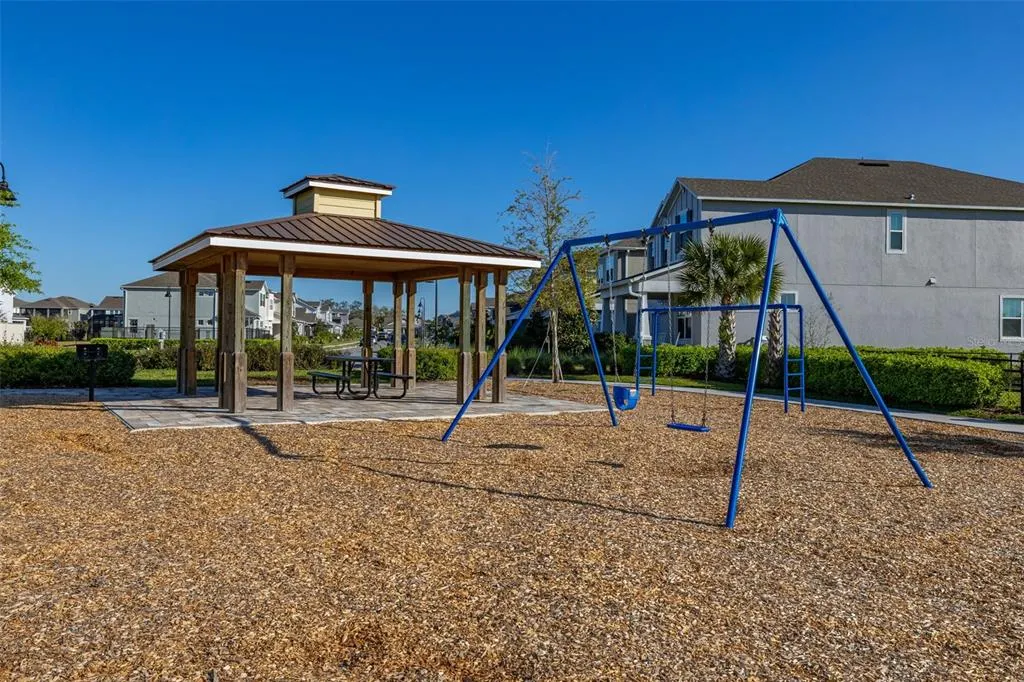
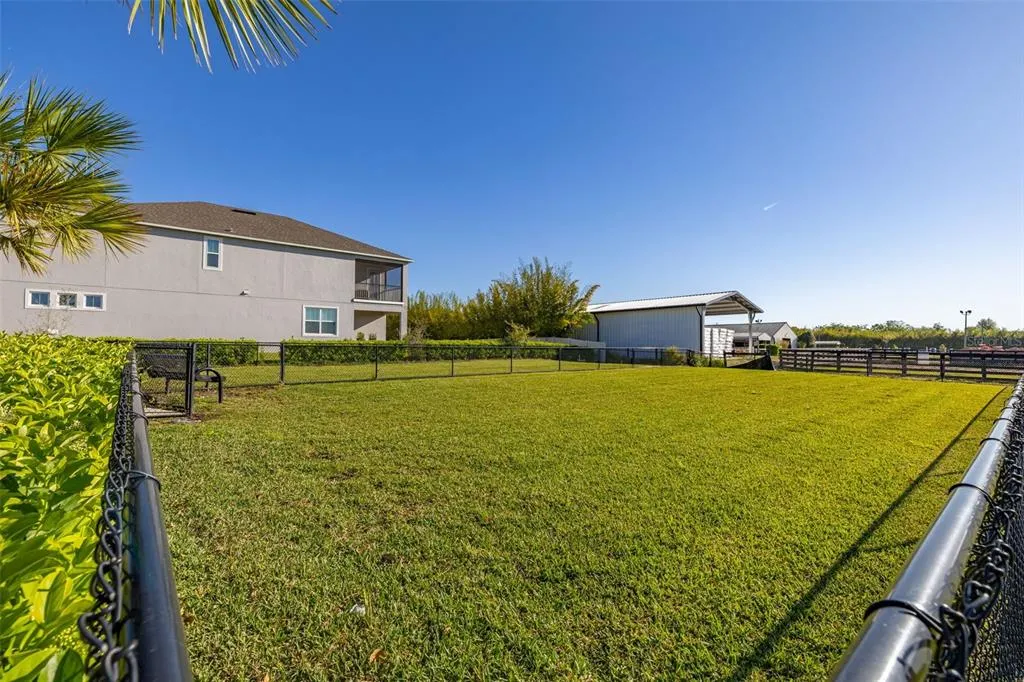
| Community Features | Park,Playground |
| Assoc Fee Paid Per | Monthly |
| County | Orange |
| New Construction | false |
| Property Type | Residential |
| Attached Garage | true |
| Subdivision Name | TILDEN PLACE |
| Facing Direction | Northwest |
| Garage Y/N | true |
| Total Rooms | 9 |
| Full Baths | 3 |
| Status | Active |
| Directions | From FL Turnpike N toward Ocala : Use the right 2 lanes to take exit 267A toward Tampa, merge onto FL-429 S, take exit 19 for County Rd 535/Winter Garden Vineland Rd, merge onto Stoneybrook W Pkwy, turn left onto Winter Garden Vineland Rd, turn right onto Tilden Rd, turn left onto Wabasso Loop. |
| High School | Windermere High School |
| City | WINTER GARDEN |
| Association Name | Danielle Boyd / Rizzetta & Company, Inc. |
| Senior Community Y/N | false |
| MLS Area | 34787 - Winter Garden/Oakland |
| Lot Size Units | Square Feet |
| Lot Size Square Feet | 6247 |
| Carport Y/N | false |
| Elementary School | Keene Crossing Elementary |
| Land Lease Y/N | false |
| Tax Annual Amount | 11501 |
| Middle/Junior High School | Bridgewater Middle |
| Property Condition | Completed |
| Additional Parcels Y/N | false |
| Lease Considered Y/N | true |
| Virtual Tour | https://www.propertypanorama.com/instaview/stellar/S5145413 |
| Building Area Units | Square Feet |
| Living Area Units | Square Feet |
| Standard Status | Active |
| Occupancy Type | Owner |
| Tax Lot | 4 |
| Legal Description | TILDEN PLACE AT WINTER GARDEN 106/66 LOT4 |
| Minimum Lease | 8-12 Months |
| Water Access Y/N | false |
| Monthly HOA Amount | 192 |
| Water View Y/N | false |
| Flood Zone Code | x |
| In Law Suite YN | false |
| Flood Zone Code X | Yes |
Interior Features
| Interior Amenities | Eating Space In Kitchen,Kitchen/Family Room Combo,Living Room/Dining Room Combo,Open Floorplan,Primary Bedroom Main Floor,Solid Wood Cabinets,Stone Counters,Thermostat,Walk-In Closet(s) |
|---|---|
| Flooring | Carpet,Ceramic Tile |
| Furnished Y/N | Unfurnished |
| Total Stories | 2 |
| Air Conditioning Y/N | true |
| Heating Y/N | true |
| Fireplace Y/N | false |
| Half Baths | 1 |
| Laundry Features | Laundry Room |
| Total Bedrooms | 4 |
| LivingAreaSource | Public Records |
| Total Baths | 4 |
Exterior Features
| Exterior Amenities | Garden,Irrigation System,Private Mailbox,Sidewalk |
|---|---|
| Fencing | Vinyl |
| Parking Features | Garage Door Opener |
| Water Source | Public |
| Lot Size Area | 6247 |
| Foundation Details | Slab |
| Building Area Total | 3848 |
| Lot Size Acres | 0.14 |
| Road Surface Type | Asphalt |
| Private Pool | false |
| Waterfront Y/N | false |
| Covered Spaces | 2 |
Amenities
- Foreclosure
- Views
- Short Sale
- New Construction
- Adult 55+
- Lease To Own
- No HOA Fees
- Furnished
- Primary On Main
- Air Conditioning
- Seller Finance
- Green
- Fixer Upper
- Horse
- Golf
- Fireplace
- Deck
- Garage
- Basement
- Pool
Property vs Single Family Average in 34787
Price
Taxes
Year Built
 Copyright © MFRMLS.com All information deemed reliable but not guaranteed. All properties are subject to prior sale, change or withdrawal. Neither listing broker(s) or information provider(s) shall be responsible for any typographical errors, misinformation, misprints and shall be held totally harmless. Listing(s) information is provided for consumers personal, non-commercial use and may not be used for any purpose other than to identify prospective properties consumers may be interested in purchasing. Information on this site was last updated Last updated on September 12, 2026 4:23 PM UTC The listing information on this page last changed on Last updated on September 12, 2026 4:23 PM UTCd. The data relating to real estate for sale on this website comes in part from the Internet Data Exchange program of MFR MLS.
All information deemed reliable but not guaranteed. All properties are subject to prior sale, change or withdrawal. Neither listing broker(s) or information provider(s) shall be responsible for any typographical errors, misinformation, misprints and shall be held totally harmless. Listing(s) information is provided for consumers personal, non-commercial use and may not be used for any purpose other than to identify prospective properties consumers may be interested in purchasing.
Updated on September 12, 2026 4:23 PM UTC
Copyright © MFRMLS.com All information deemed reliable but not guaranteed. All properties are subject to prior sale, change or withdrawal. Neither listing broker(s) or information provider(s) shall be responsible for any typographical errors, misinformation, misprints and shall be held totally harmless. Listing(s) information is provided for consumers personal, non-commercial use and may not be used for any purpose other than to identify prospective properties consumers may be interested in purchasing. Information on this site was last updated Last updated on September 12, 2026 4:23 PM UTC The listing information on this page last changed on Last updated on September 12, 2026 4:23 PM UTCd. The data relating to real estate for sale on this website comes in part from the Internet Data Exchange program of MFR MLS.
All information deemed reliable but not guaranteed. All properties are subject to prior sale, change or withdrawal. Neither listing broker(s) or information provider(s) shall be responsible for any typographical errors, misinformation, misprints and shall be held totally harmless. Listing(s) information is provided for consumers personal, non-commercial use and may not be used for any purpose other than to identify prospective properties consumers may be interested in purchasing.
Updated on September 12, 2026 4:23 PM UTC
