
Address
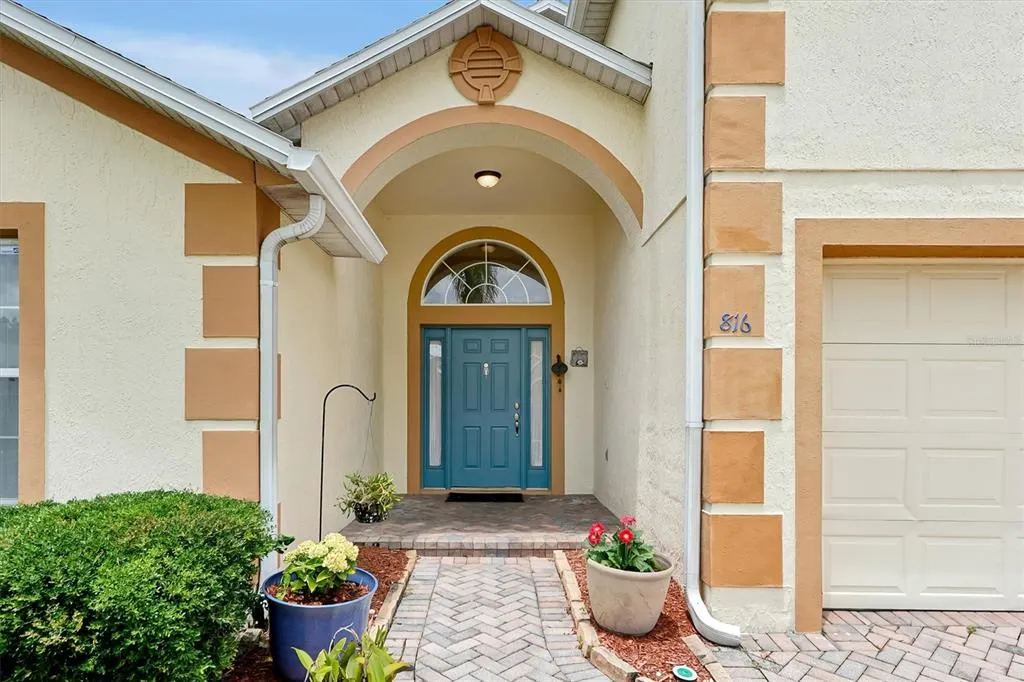
816 Knightsbridge Circle, DAVENPORT, FL
Price
$ 447,900
Property Attributes
- MLS#S5151442
- TypeSingle Family
- Listing Status Active
- CountyPolk
- CityDAVENPORT
- AreaDavenport / Champions Gate
- NeighborhoodGREEN AT WEST HAVEN PH 01
- Zip33896
- StyleSingle Family Residence
- Year Built2003
- Taxes$ 2885
- Price$ 447,900
- Bedrooms4
- Full Bathrooms3
- Half Bathrooms0
- Sqr Footage2386
- Lot Size0.15 Acres
Data Source:
Stellar MLS
Property Description
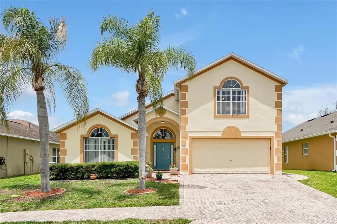
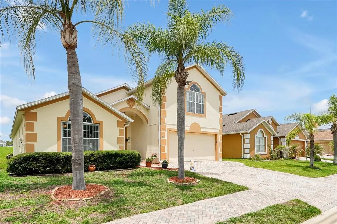
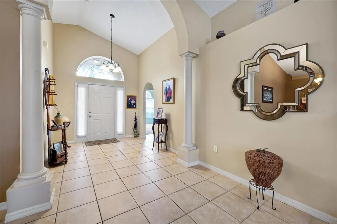
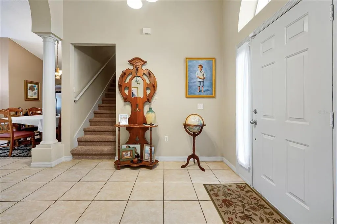
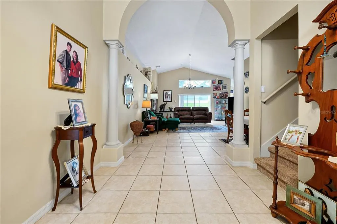
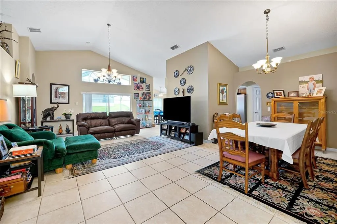
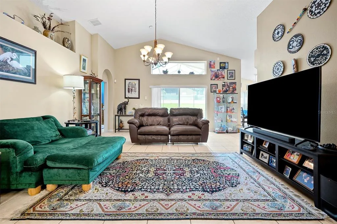
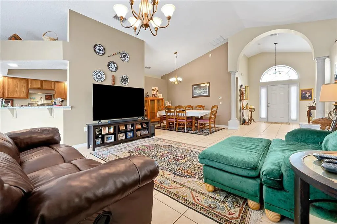
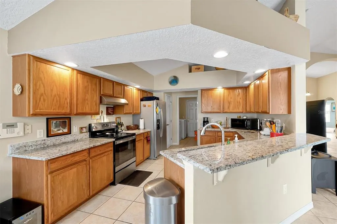
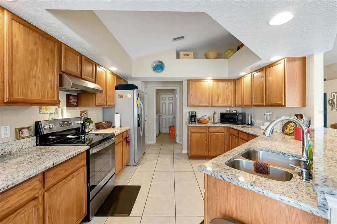
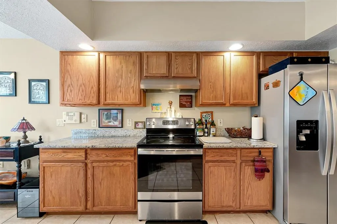
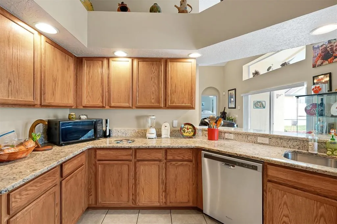
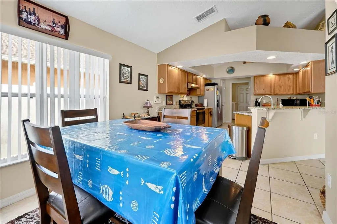
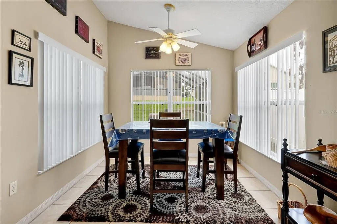
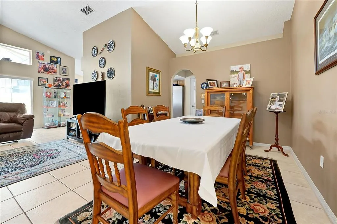
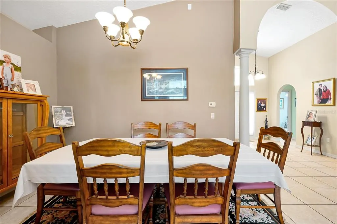
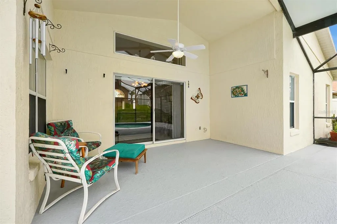
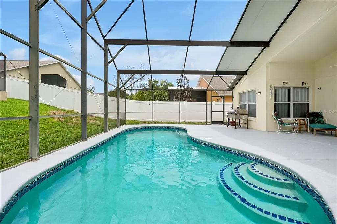
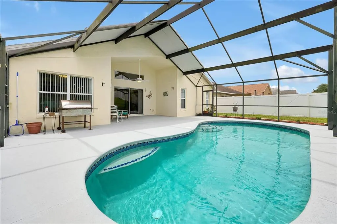
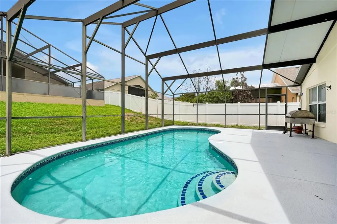
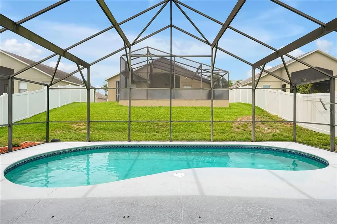
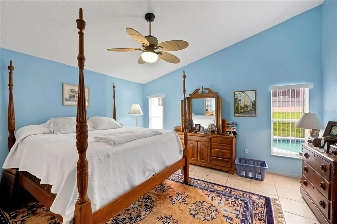
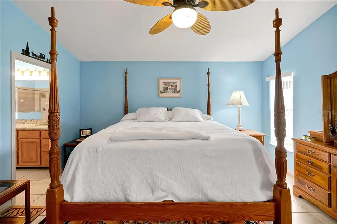
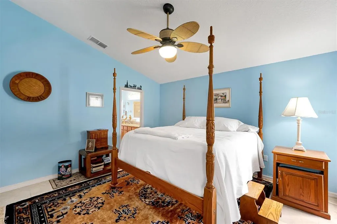
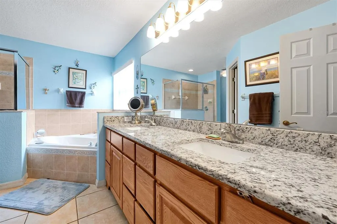
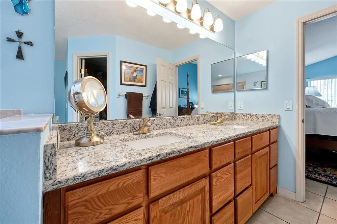
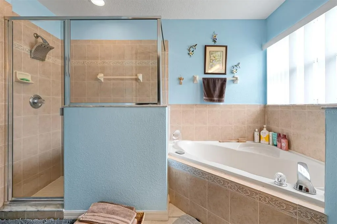
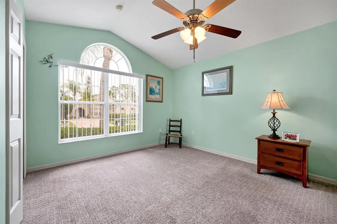
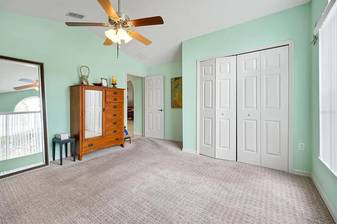
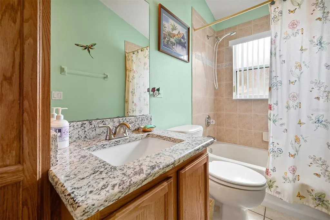
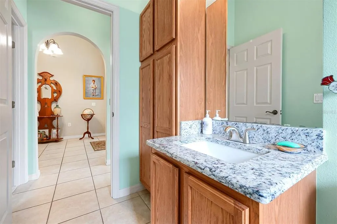
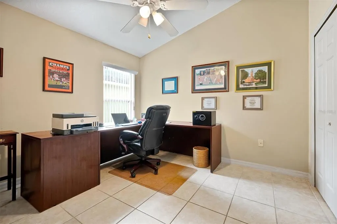
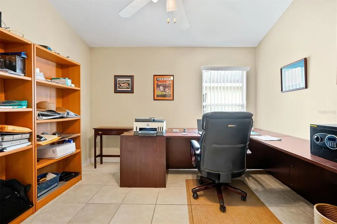
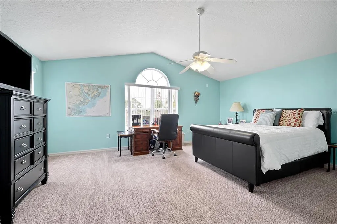
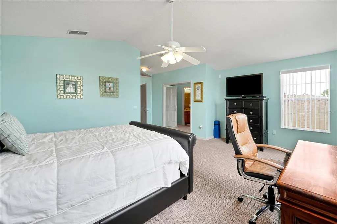
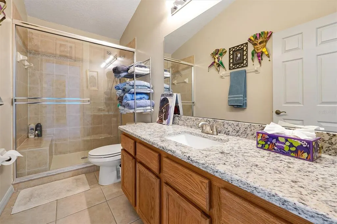

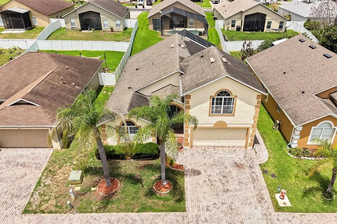
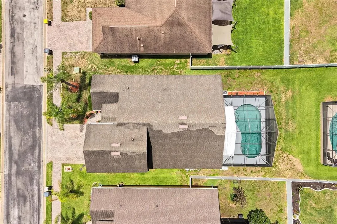
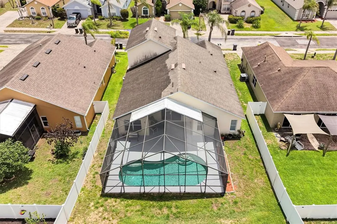
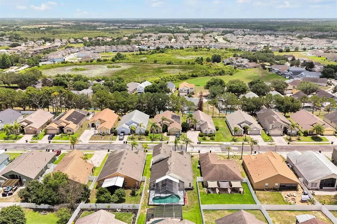
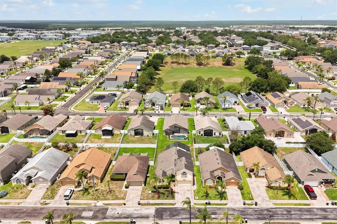
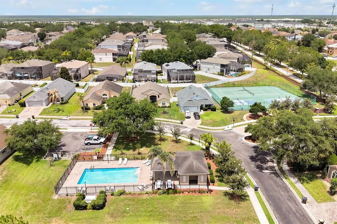
Beautiful 4 bedroom, 3 bath, single family dwelling located in a small, gated, friendly community. This community is within 5 miles of Disney World, and the Disney community of Celebration. The 2 story home has vaulted ceilings, and an open floor plan that combines the living, kitchen, and dining ares. Out the back of the great room is a lanai, and covered private pool that makes the home perfect for entertaining. The updated, large kitchen, has granite countertops, and stainless steel appliances. The master bedroom, conveinently located on the first floor, has a large, private master bathroom, and walk in closet. The other 2 downstairs bedrooms have a jack, and jill arrangement with a bathroom between the two.Upstairs is a large private bedroom suite that has it's own private bathroom. This home is in a suburban neighborhood that has a community pool, tennis courts, and pickleball courts. This community also has close access to medical, and dental facilities. Two hospitals, Advent Health of Celebration, and Heart of Florida on Highway 27, are both within 5 miles of the community. The community is also conveinently located within 2 miles of two major highways, I-4, and highway 27.One mile from the community is an excellent, and diverse k-12 charter school, Ridgeview Global Studies Academy. On a scale of 10, this school is rated a 9. The community also has close access to dining, and shopping opportunities. There are multiple restaurants to choose from along Champions Gate Blvd., and all along highway 27.The Posner Park shopping complex is only 2 miles away with a bevy of shops too choose from. Don't miss the opportunity to view this gem of a home.
| Price History | |
|---|---|
| 6/18/2026 | Listed $469,000 |
| 7/15/2026 | 4$447,900 |
General Features
| Sewer | Public Sewer |
|---|---|
| Heating | Central |
| Cooling | Central Air |
| Utilities | Cable Connected,Electricity Connected,Fire Hydrant,Sewer Connected,Street Lights,Water Connected |
| Roof | Shingle |
| Appliances | Dishwasher,Disposal,Electric Water Heater,Exhaust Fan,Range,Range Hood,Refrigerator |
| HOA Fee | 248 |
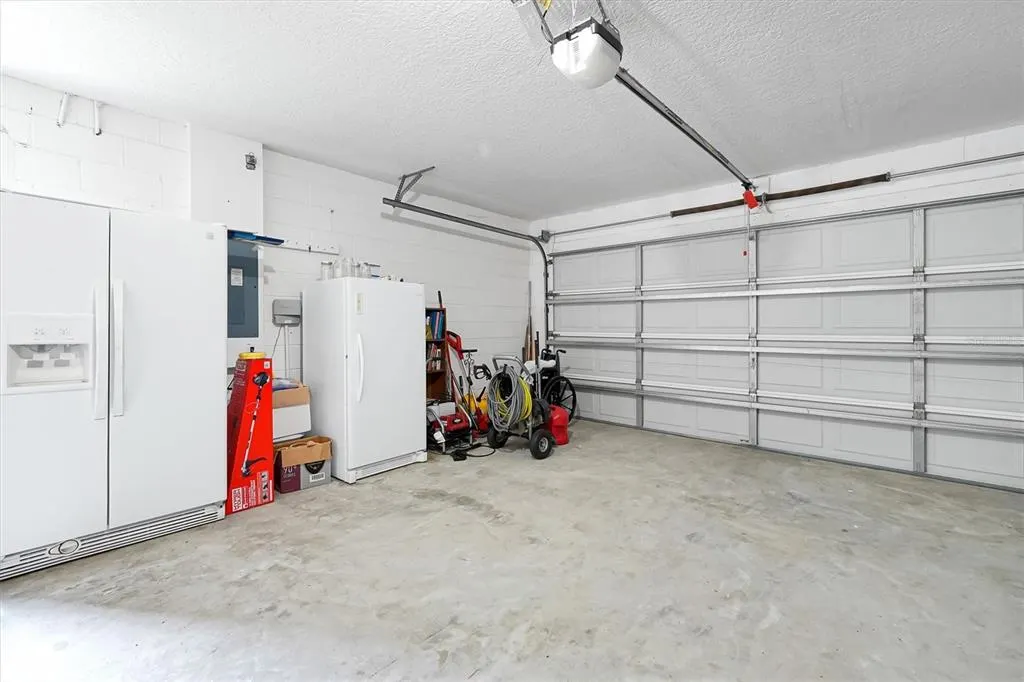
| Garage Spaces | 2 |
| Pool Features | Child Safety Fence,Gunite,In Ground,Screen Enclosure |
| Construction Materials | Stucco |
| Pets Allowed | Cats OK,Dogs OK,Yes |
| Year Built | 2003 |
| Levels | Two |
| Property Subtype | Single Family Residence |
| Tax Year | 2025 |
| Ownership | Fee Simple |
| Assoc Fee Paid Per | Monthly |
| County | Polk |
| New Construction | false |
| Property Type | Residential |
| Attached Garage | true |
| Subdivision Name | GREEN AT WEST HAVEN PH 01 |
| Facing Direction | East |
| Garage Y/N | true |
| Total Rooms | 11 |
| Full Baths | 3 |
| Status | Active |
| Directions | Take exit 58 off of I-4. Go west up Champions Gate Blvd. Turn right at 3rd. stoplight onto Ronald Reagan Pkwy. Turn left into West Haven community. At circle take a right and go up the hill. The Green entrance will be your first left. After coming through gate, take a left on Knightsbridge Cir, and follow until you come to 816 which will be on your right. |
| City | DAVENPORT |
| Association Name | Jennifer |
| Senior Community Y/N | false |
| MLS Area | 33896 - Davenport / Champions Gate |
| Lot Size Units | Square Feet |
| Lot Size Square Feet | 6347 |
| Carport Y/N | false |
| Land Lease Y/N | false |
| Tax Annual Amount | 2885 |
| Additional Parcels Y/N | false |
| Lease Considered Y/N | true |
| Virtual Tour | https://www.propertypanorama.com/instaview/stellar/S5151442 |
| Building Area Units | Square Feet |
| Living Area Units | Square Feet |
| Standard Status | Active |
| Occupancy Type | Owner |
| Tax Lot | 142 |
| Legal Description | GREEN AT WEST HAVEN PHASE 1 PB 116 PGS 49-51 LOT 142 |
| Minimum Lease | 1-2 Years |
| Water Access Y/N | false |
| Monthly HOA Amount | 248 |
| Water View Y/N | false |
| Flood Zone Code | X |
| In Law Suite YN | false |
| Flood Zone Code X | Yes |
Interior Features
| Interior Amenities | Ceiling Fan(s),High Ceilings,Kitchen/Family Room Combo,Living Room/Dining Room Combo,Open Floorplan,Primary Bedroom Main Floor,Stone Counters,Walk-In Closet(s) |
|---|---|
| Flooring | Carpet,Tile |
| Furnished Y/N | Unfurnished |
| Air Conditioning Y/N | true |
| Heating Y/N | true |
| Fireplace Y/N | false |
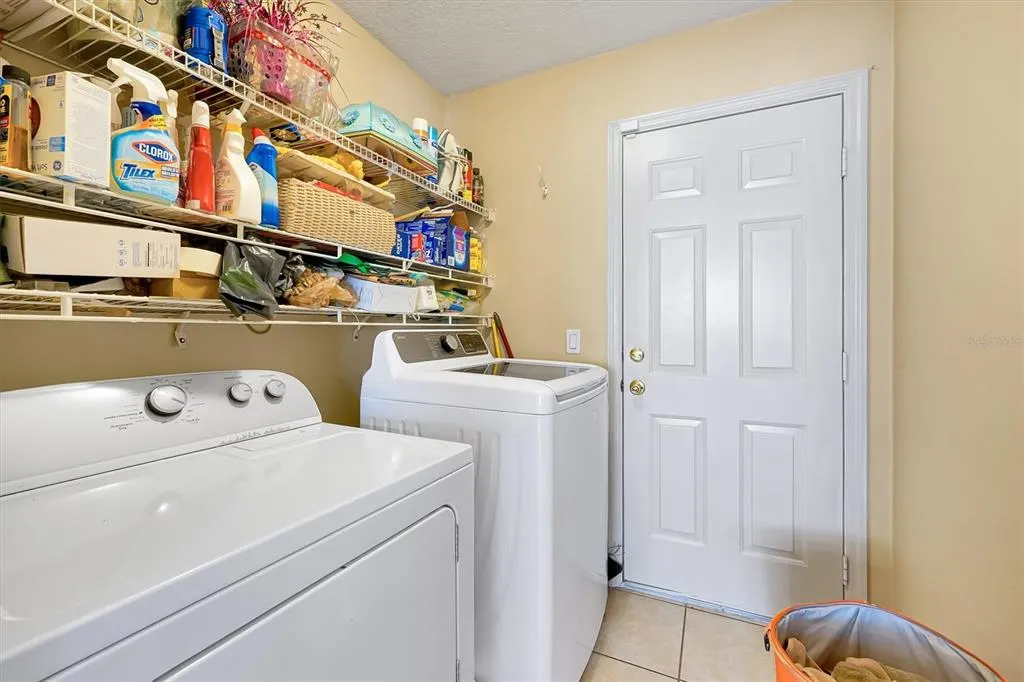
| Laundry Features | Electric Dryer Hookup,Laundry Room,Washer Hookup |
| Total Bedrooms | 4 |
| LivingAreaSource | Public Records |
| Total Baths | 3 |
Exterior Features
| Exterior Amenities | Irrigation System,Rain Gutters,Sidewalk,Sliding Doors |
|---|---|
| Water Source | Public |
| Lot Size Area | 6347 |
| Foundation Details | Slab |
| Building Area Total | 3095 |
| Lot Size Acres | 0.15 |
| Road Surface Type | Asphalt |
| Private Pool | true |
| Waterfront Y/N | false |
| Covered Spaces | 2 |
Amenities
- Foreclosure
- Views
- Short Sale
- New Construction
- Adult 55+
- Lease To Own
- No HOA Fees
- Furnished
- Primary On Main
- Air Conditioning
- Seller Finance
- Green
- Fixer Upper
- Horse
- Golf
- Fireplace
- Deck
- Garage
- Basement
- Pool
Property vs Single Family Average in 33896
Price
Taxes
Year Built
 Copyright © MFRMLS.com All information deemed reliable but not guaranteed. All properties are subject to prior sale, change or withdrawal. Neither listing broker(s) or information provider(s) shall be responsible for any typographical errors, misinformation, misprints and shall be held totally harmless. Listing(s) information is provided for consumers personal, non-commercial use and may not be used for any purpose other than to identify prospective properties consumers may be interested in purchasing. Information on this site was last updated Last updated on September 15, 2026 4:41 PM UTC The listing information on this page last changed on Last updated on September 15, 2026 4:41 PM UTCd. The data relating to real estate for sale on this website comes in part from the Internet Data Exchange program of MFR MLS.
All information deemed reliable but not guaranteed. All properties are subject to prior sale, change or withdrawal. Neither listing broker(s) or information provider(s) shall be responsible for any typographical errors, misinformation, misprints and shall be held totally harmless. Listing(s) information is provided for consumers personal, non-commercial use and may not be used for any purpose other than to identify prospective properties consumers may be interested in purchasing.
Updated on September 15, 2026 4:41 PM UTC
Copyright © MFRMLS.com All information deemed reliable but not guaranteed. All properties are subject to prior sale, change or withdrawal. Neither listing broker(s) or information provider(s) shall be responsible for any typographical errors, misinformation, misprints and shall be held totally harmless. Listing(s) information is provided for consumers personal, non-commercial use and may not be used for any purpose other than to identify prospective properties consumers may be interested in purchasing. Information on this site was last updated Last updated on September 15, 2026 4:41 PM UTC The listing information on this page last changed on Last updated on September 15, 2026 4:41 PM UTCd. The data relating to real estate for sale on this website comes in part from the Internet Data Exchange program of MFR MLS.
All information deemed reliable but not guaranteed. All properties are subject to prior sale, change or withdrawal. Neither listing broker(s) or information provider(s) shall be responsible for any typographical errors, misinformation, misprints and shall be held totally harmless. Listing(s) information is provided for consumers personal, non-commercial use and may not be used for any purpose other than to identify prospective properties consumers may be interested in purchasing.
Updated on September 15, 2026 4:41 PM UTC
