

Address
1455 Olympic Club Boulevard, CHAMPIONS GATE, FL
Price
$ 580,000
Property Attributes
- MLS#S5153080
- TypeSingle Family
- Listing Status Active
- CountyOsceola
- CityCHAMPIONS GATE
- AreaDavenport / Champions Gate
- NeighborhoodSTONEYBROOK SOUTH TR K
- Zip33896
- StyleSingle Family Residence
- Year Built2020
- Taxes$ 11103
- Price$ 580,000
- Bedrooms5
- Full Bathrooms4
- Half Bathrooms1
- Sqr Footage3949
- Lot Size0.28 Acres
Data Source:
Stellar MLS
Property Description
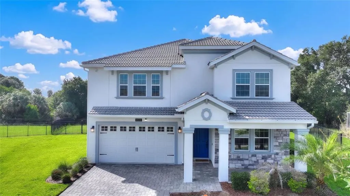
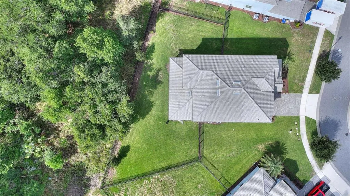
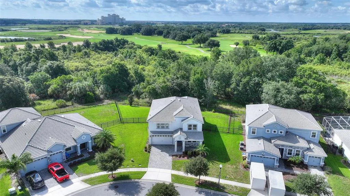
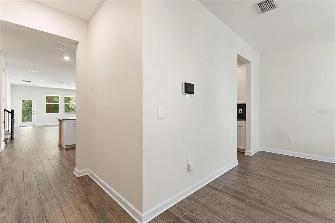
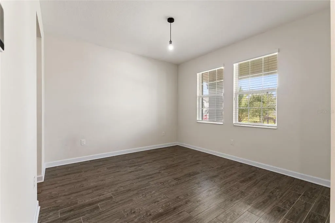
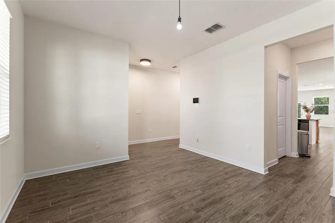
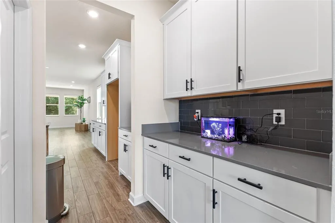
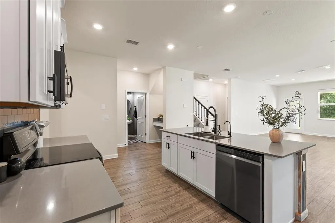
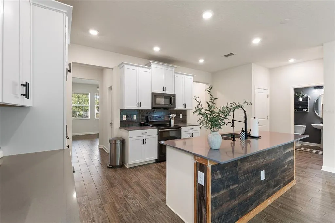
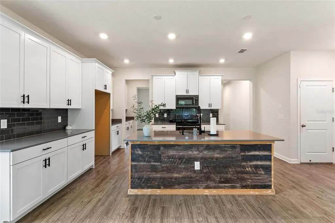
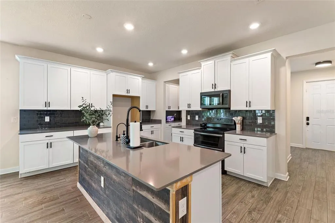
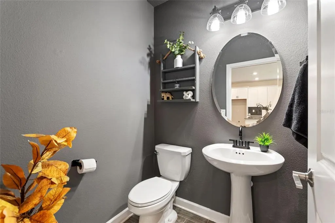
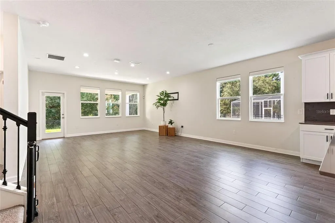
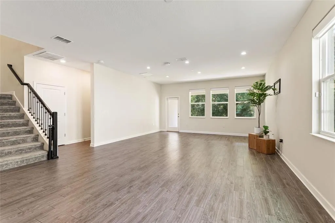
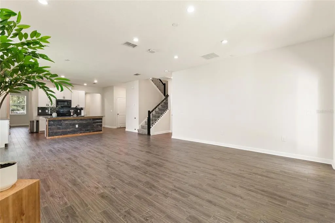
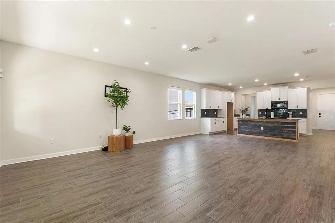
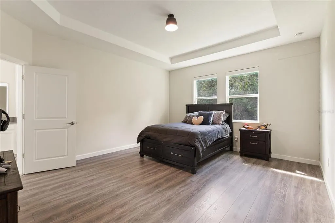
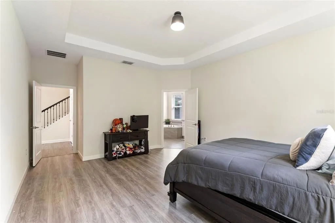
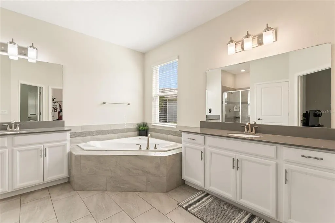
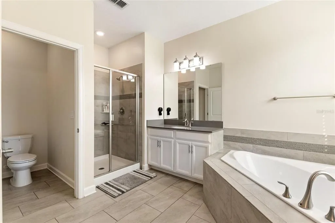
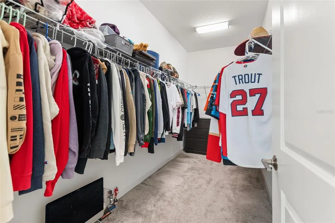
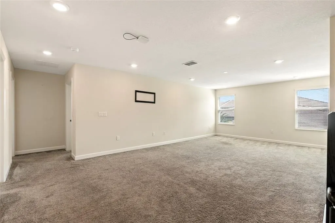
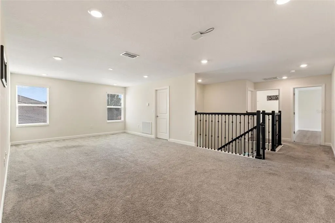
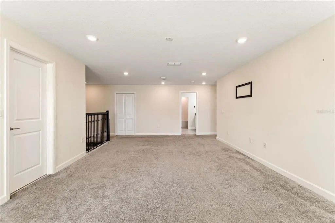
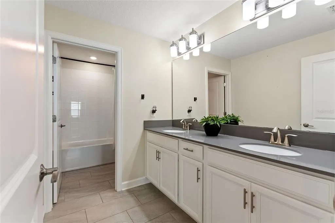
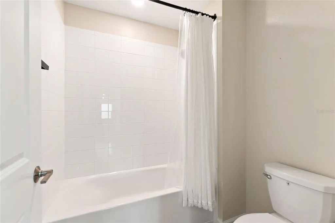
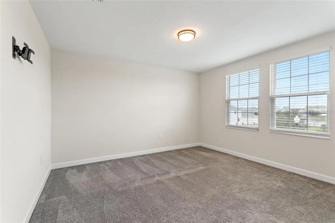
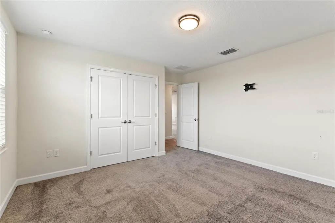
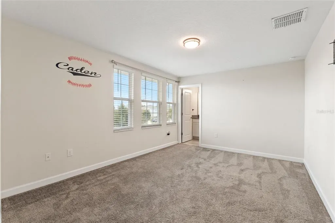
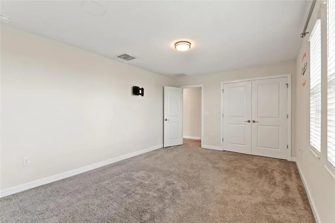
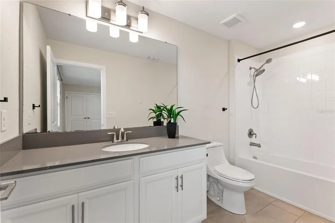
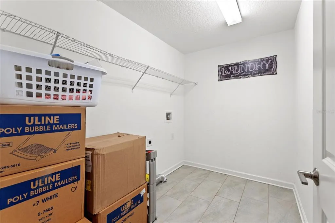
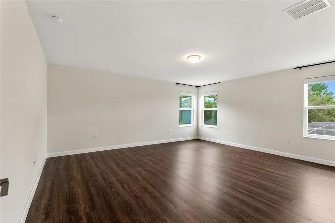
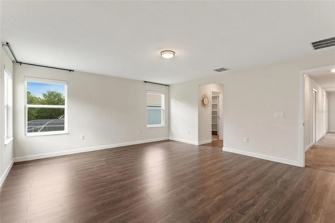
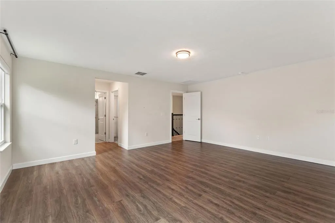
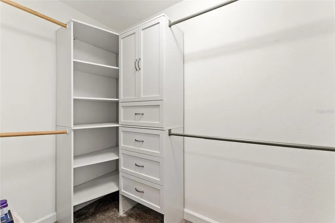
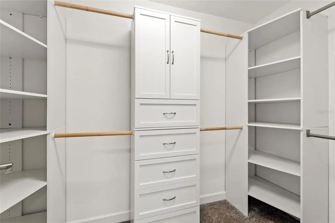
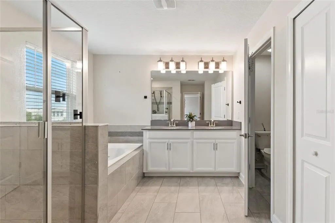
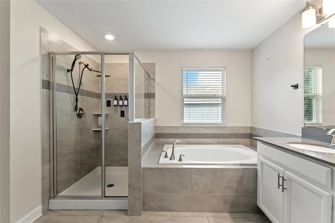
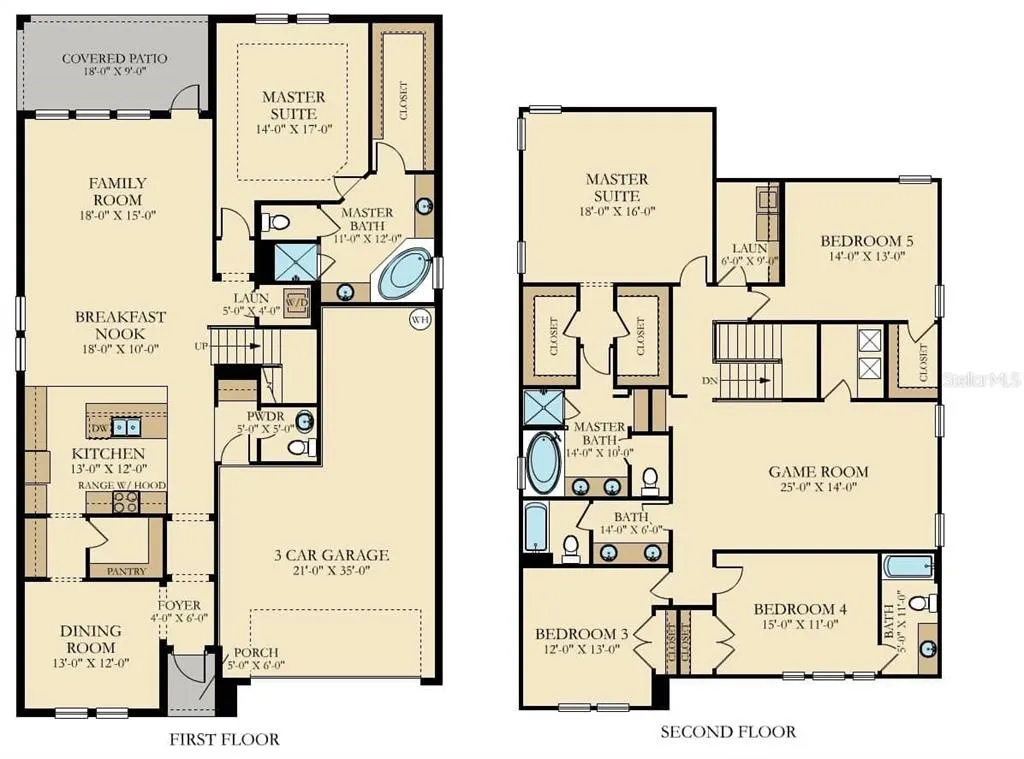
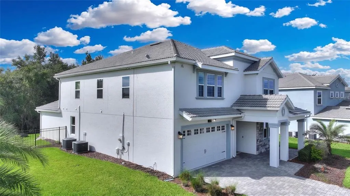
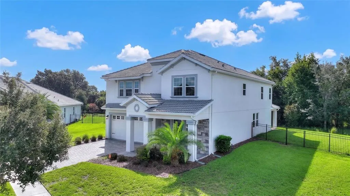
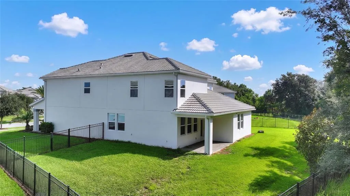
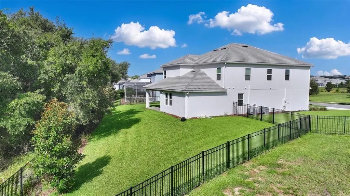
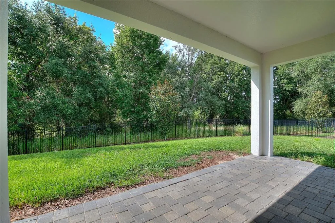
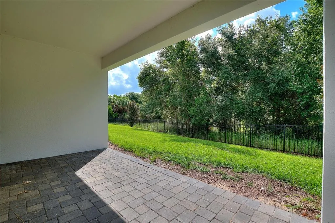
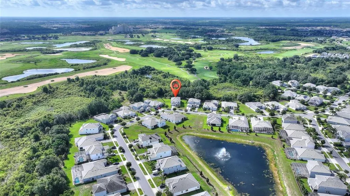
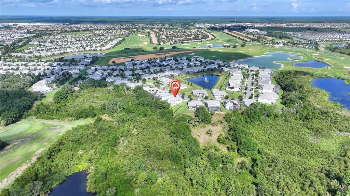
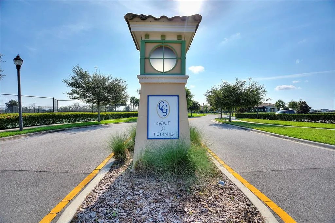
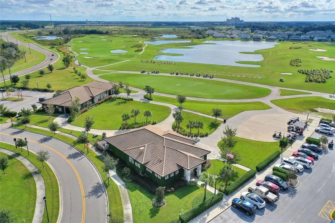
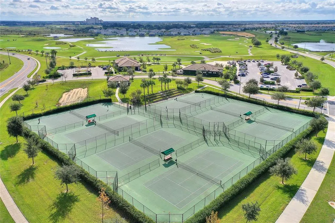
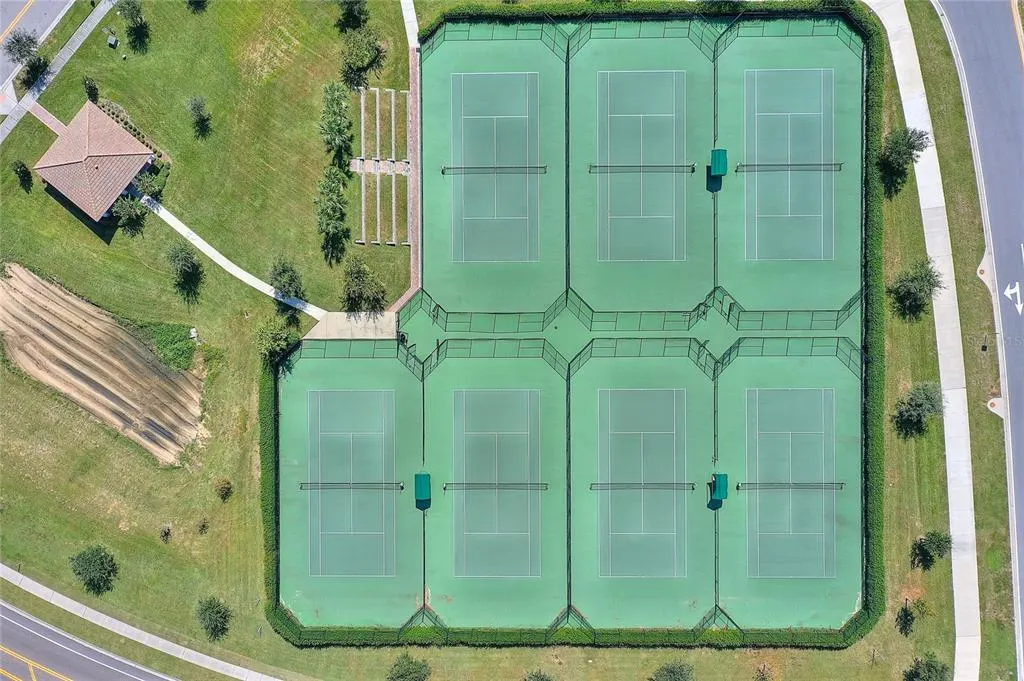
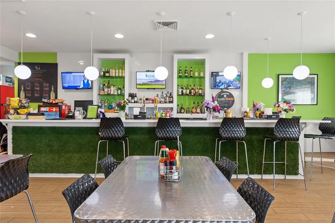
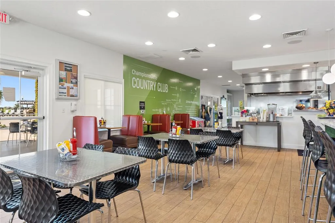
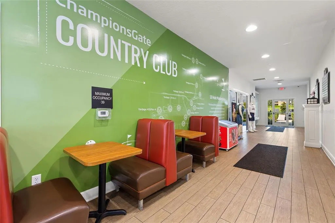
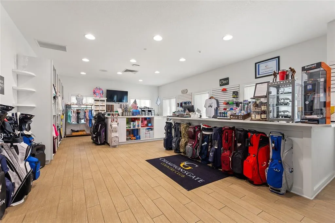
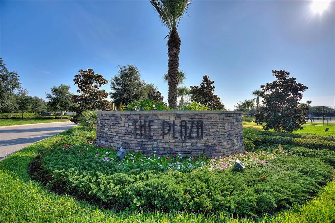
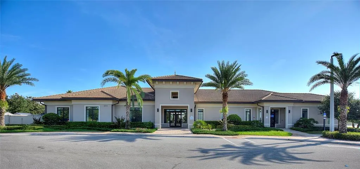
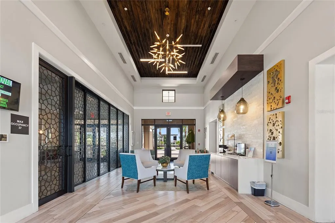
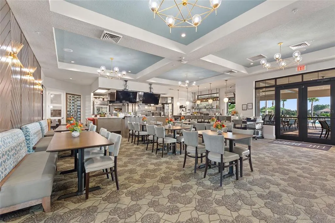
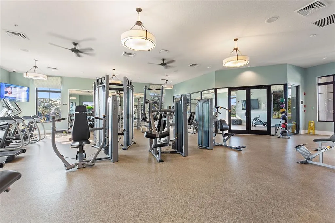
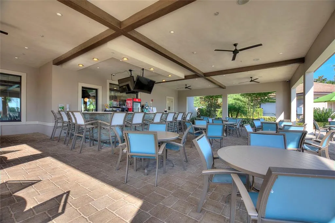
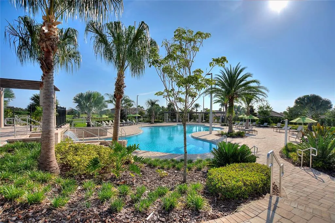
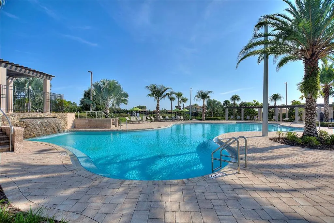
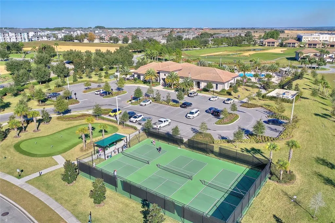
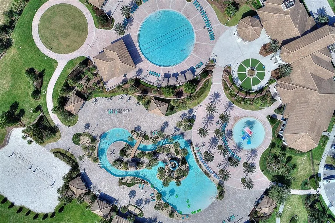
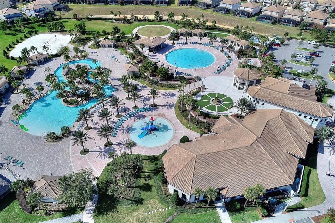
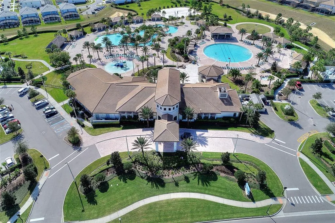
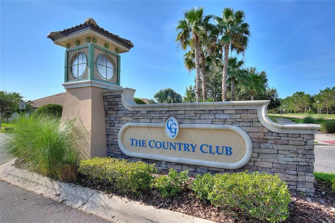
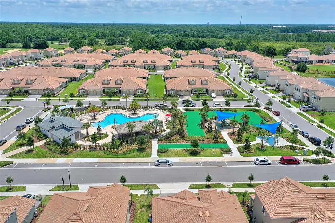
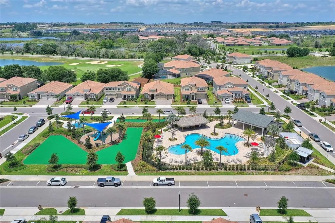
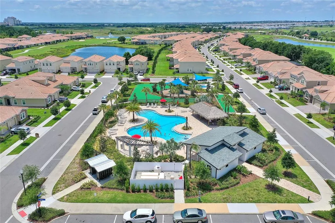
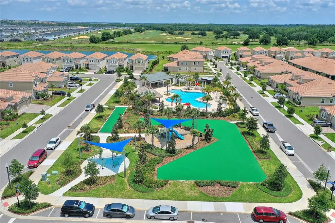
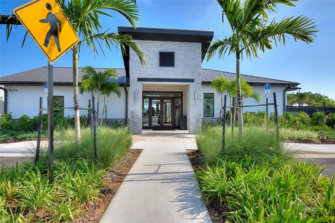

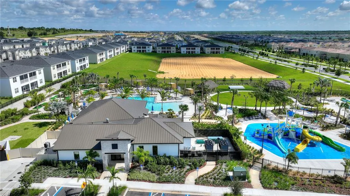
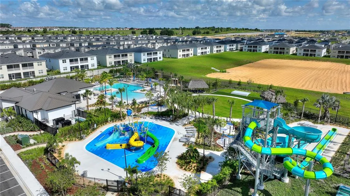
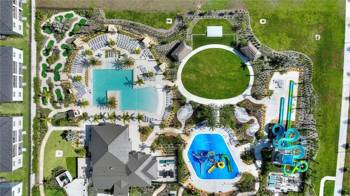
HUGE PRICE REDUCTION!!! YOUR SEARCH IS OVER! This is the home you have been looking for! Welcome to 1455 Olympic Club Boulevard in the highly sought-after ChampionsGate Country Club, where luxury living meets world-class resort amenities! This impressive Nicholas model offers 3,949 square feet of thoughtfully designed living space with 5 bedrooms, 4.5 bathrooms, perfectly placed on an oversized fenced conservation homesite that provides both privacy and beautiful nature views. Designed with today's lifestyle in mind, this spacious open-concept floor plan offers room for everyone. Enjoy the flexibility of two primary suites, one located on the main floor and one located on the second floor. As if it couldn't get better than that you will also find a private junior suite on the second floor. Two additional bedrooms share another full bathroom, while convenient laundry facilities are located on both levels for easier living The home also features both a downstairs family room and an upstairs bonus/family room, making it ideal for multi-generational living, entertaining, or creating separate spaces for work and play. The oversized three-car tandem garage provides ample space for multiple vehicles, a golf cart and plenty of storage. Ownership includes one of the finest HOA packages in Central Florida, featuring a full golf membership, complete landscaping and weed prevention, guard-gated security with roaming patrol, and the Platinum Package for your cable, internet, and phone that includes premium channels, food and beverage discounts and credits at all of the restaurants and pro-shop. Residents enjoy exclusive access to multiple amenity centers, including the homeowners-only Plaza Amenity Center, featuring upper and lower resort pools, fitness center, sauna, pickleball courts, putting green, billiards room, ping pong, and a $75 monthly food and beverage credit. Homeowners also receive 20% discounts at the Golf Club Grill, Pro Shop, Oasis Club, and Retreat Club. The renowned Oasis Club offers a lazy river, resort-style pool, hot tub, fitness center, mini arcade, private movie theater, children's splash area, sand volleyball, indoor and outdoor dining, and air-conditioned cabanas. The Retreat Club features two exciting water slides, another resort pool, miniature golf, playground, outdoor dining, and relaxing hammocks. For those seeking a quieter setting, the North Pool offers a peaceful pool, playground, bocce ball courts, and shaded picnic areas this pool is located in the North Country Club is reserved exclusively for homeowners. Conveniently located just minutes from I-4, world-famous theme parks, shopping, dining, golf, and Orlando International Airport, this exceptional home offers the perfect combination of luxury, space, privacy, and an unmatched country club and resort lifestyles. Don't miss this rare opportunity to own one of ChampionsGate Country Club's most desirable floor plans on an oversized conservation homesite!
| Price History | |
|---|---|
| 7/6/2026 | Listed $599,900 |
| 7/15/2026 | 3$580,000 |
General Features
| Sewer | Public Sewer |
|---|---|
| Heating | Central |
| Cooling | Central Air |
| Utilities | BB/HS Internet Available,Cable Connected,Electricity Connected,Phone Available,Public,Sewer Connected,Sprinkler Recycled,Street Lights,Underground Utilities,Water Connected |
| Possession | Close Of Escrow |
| Roof | Tile |
| Appliances | Dishwasher,Disposal,Exhaust Fan,Microwave,Range |
| Zoning | RES |
| HOA Fee | 642 |
| Garage Spaces | 3 |
| Association Fee Includes | 24-Hour Guard,Cable TV,Community Pool,Internet,Maintenance Grounds,Pool Maintenance,Recreational Facilities,Security |
| Patio/Porch Features | Covered |
| Security Features | Gated Community,Security Gate,Security System,Smoke Detector(s) |
| Construction Materials | Block,Stucco |
| Pets Allowed | Cats OK,Dogs OK |
| Year Built | 2020 |
| View | Trees/Woods |
| Levels | Two |
| Property Subtype | Single Family Residence |
| Tax Year | 2025 |
| Ownership | Fee Simple |
| Community Features | Clubhouse,Community Mailbox,Deed Restrictions,Dog Park,Fitness Center,Gated Community - Guard,Golf Carts OK,Golf,Irrigation-Reclaimed Water,Playground,Pool,Restaurant,Sidewalks,Special Community Restrictions,Tennis Court(s) |
| HOA Fee 2 | 255.79 |
| Assoc Fee Paid Per | Monthly |
| County | Osceola |
| New Construction | false |
| Property Type | Residential |
| Association Amenities | Cable TV,Clubhouse,Fence Restrictions,Fitness Center,Gated,Golf Course,Maintenance,Pickleball Court(s),Playground,Pool,Recreation Facilities,Sauna,Security,Spa/Hot Tub |
| Attached Garage | true |
| Subdivision Name | STONEYBROOK SOUTH TR K |
| Facing Direction | West |
| Garage Y/N | true |
| Total Rooms | 12 |
| Full Baths | 4 |
| Status | Active |
| Directions | From I-4 exit 58, turn right towards downtown ChampionsGate on ChampionsGate Blvd. Follow to Ronald Reagan Parkway and turn right; at the first stoplight, turn right onto Westside Blvd, turn right onto Olympic Club Blvd, and follow to the home on your right-hand side. |
| City | CHAMPIONS GATE |
| Association Name | Stefanie Tangman |
| Senior Community Y/N | false |
| MLS Area | 33896 - Davenport / Champions Gate |
| Lot Size Units | Square Feet |
| Lot Size Square Feet | 12197 |
| Carport Y/N | false |
| Listing Terms | Cash,Conventional,FHA,VA Loan |
| HOA Fee 2 Frequency | Monthly |
| Land Lease Y/N | false |
| Tax Annual Amount | 11103.69 |
| Property Condition | Completed |
| Additional Parcels Y/N | false |
| Lease Considered Y/N | true |
| Virtual Tour | https://www.propertypanorama.com/instaview/stellar/S5153080 |
| AssociationName2 | Icon Managment |
| Building Area Units | Square Feet |
| Living Area Units | Square Feet |
| Standard Status | Active |
| Occupancy Type | Owner |
| TaxOtherAnnualAssessmentAmount | 2816 |
| Tax Lot | 55 |
| Legal Description | STONEYBROOK SOUTH TRACT K PB 25 PGS 191-196 LOT 55 |
| Minimum Lease | 7 Months |
| Water Access Y/N | false |
| Monthly HOA Amount | 642 |
| Additional Rooms | Inside Utility,Loft |
| Water View Y/N | false |
| Flood Zone Code | X |
| In Law Suite YN | false |
| Flood Zone Code X | Yes |
Interior Features
| Interior Amenities | Eating Space In Kitchen,In Wall Pest System,Kitchen/Family Room Combo,Open Floorplan,Primary Bedroom Main Floor,PrimaryBedroom Upstairs,Smart Home,Solid Surface Counters,Split Bedroom,Thermostat,Walk-In Closet(s) |
|---|---|
| Flooring | Carpet,Tile |
| Furnished Y/N | Unfurnished |
| Total Stories | 2 |
| Air Conditioning Y/N | true |
| Heating Y/N | true |
| Fireplace Y/N | false |
| Half Baths | 1 |
| Laundry Features | Electric Dryer Hookup,Inside,Laundry Closet,Laundry Room,Upper Level,Washer Hookup |
| Total Bedrooms | 5 |
| LivingAreaSource | Public Records |
| Total Baths | 5 |
Exterior Features
| Exterior Amenities | Irrigation System,Lighting,Private Yard,Sidewalk |
|---|---|
| Vegetation | Mature Landscaping,Trees/Landscaped |
| Fencing | Fenced,Vinyl |
| Parking Features | Driveway,Garage Door Opener,Off Street,Tandem |
| Lot Features | Conservation Area,Landscaped,Near Golf Course,Oversized Lot,Sidewalk |
| Water Source | Public |
| Lot Size Area | 12197 |
| Foundation Details | Slab |
| Building Area Total | 4835 |
| Lot Size Acres | 0.28 |
| Road Surface Type | Asphalt |
| Private Pool | false |
| Waterfront Y/N | false |
| Covered Spaces | 3 |
Amenities
- Foreclosure
- Views
- Short Sale
- New Construction
- Adult 55+
- Lease To Own
- No HOA Fees
- Furnished
- Primary On Main
- Air Conditioning
- Seller Finance
- Green
- Fixer Upper
- Horse
- Golf
- Fireplace
- Deck
- Garage
- Basement
- Pool
Property vs Single Family Average in 33896
Price
Taxes
Year Built
 Copyright © MFRMLS.com All information deemed reliable but not guaranteed. All properties are subject to prior sale, change or withdrawal. Neither listing broker(s) or information provider(s) shall be responsible for any typographical errors, misinformation, misprints and shall be held totally harmless. Listing(s) information is provided for consumers personal, non-commercial use and may not be used for any purpose other than to identify prospective properties consumers may be interested in purchasing. Information on this site was last updated Last updated on September 10, 2026 4:21 PM UTC The listing information on this page last changed on Last updated on September 10, 2026 4:21 PM UTCd. The data relating to real estate for sale on this website comes in part from the Internet Data Exchange program of MFR MLS.
All information deemed reliable but not guaranteed. All properties are subject to prior sale, change or withdrawal. Neither listing broker(s) or information provider(s) shall be responsible for any typographical errors, misinformation, misprints and shall be held totally harmless. Listing(s) information is provided for consumers personal, non-commercial use and may not be used for any purpose other than to identify prospective properties consumers may be interested in purchasing.
Updated on September 10, 2026 4:21 PM UTC
Copyright © MFRMLS.com All information deemed reliable but not guaranteed. All properties are subject to prior sale, change or withdrawal. Neither listing broker(s) or information provider(s) shall be responsible for any typographical errors, misinformation, misprints and shall be held totally harmless. Listing(s) information is provided for consumers personal, non-commercial use and may not be used for any purpose other than to identify prospective properties consumers may be interested in purchasing. Information on this site was last updated Last updated on September 10, 2026 4:21 PM UTC The listing information on this page last changed on Last updated on September 10, 2026 4:21 PM UTCd. The data relating to real estate for sale on this website comes in part from the Internet Data Exchange program of MFR MLS.
All information deemed reliable but not guaranteed. All properties are subject to prior sale, change or withdrawal. Neither listing broker(s) or information provider(s) shall be responsible for any typographical errors, misinformation, misprints and shall be held totally harmless. Listing(s) information is provided for consumers personal, non-commercial use and may not be used for any purpose other than to identify prospective properties consumers may be interested in purchasing.
Updated on September 10, 2026 4:21 PM UTC
