
Address
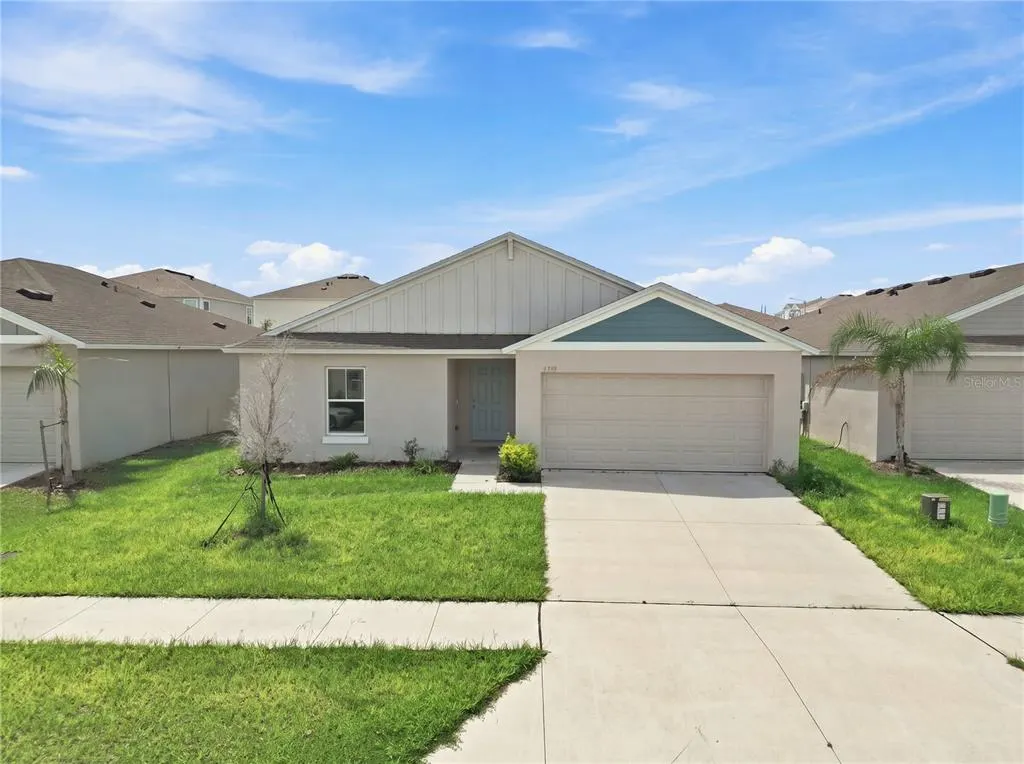
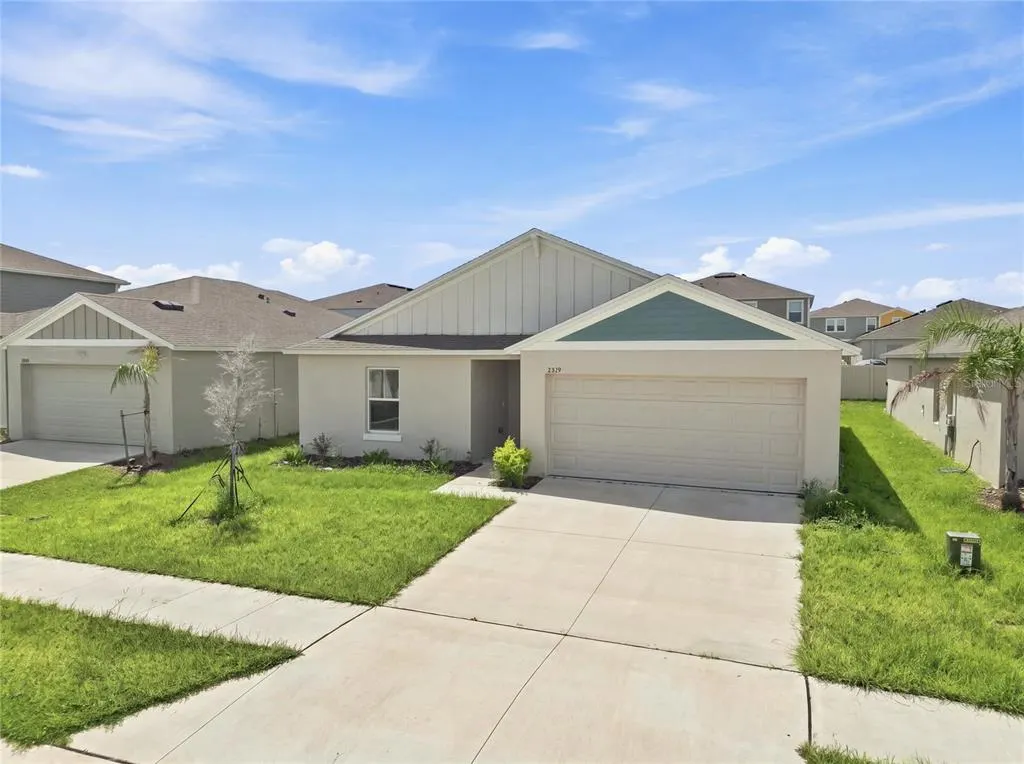
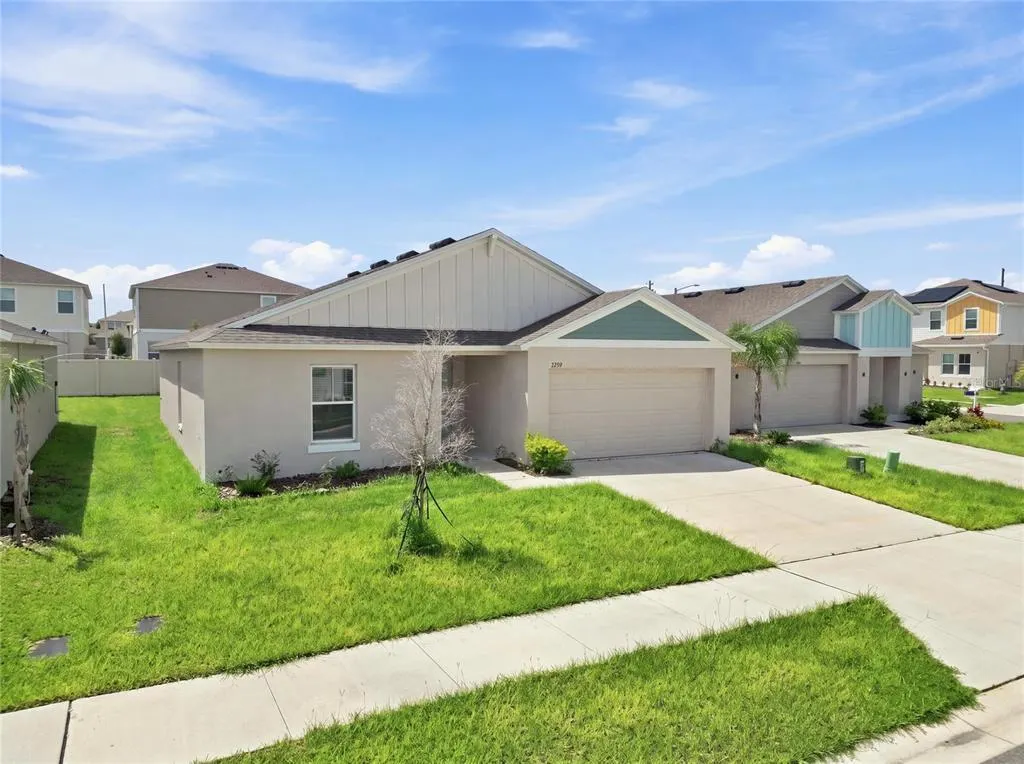
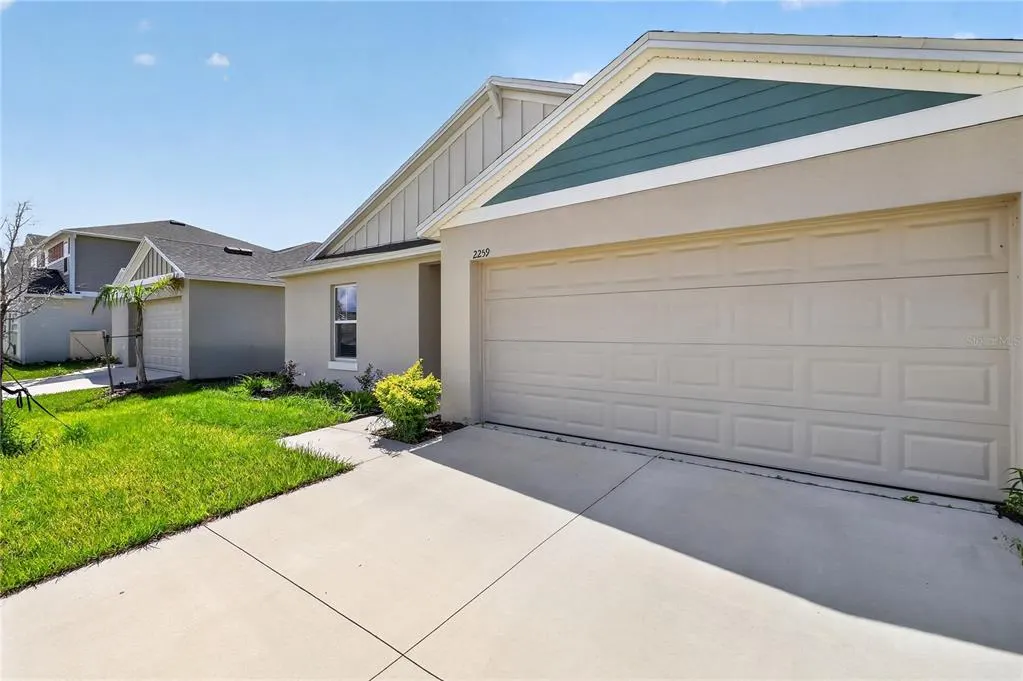
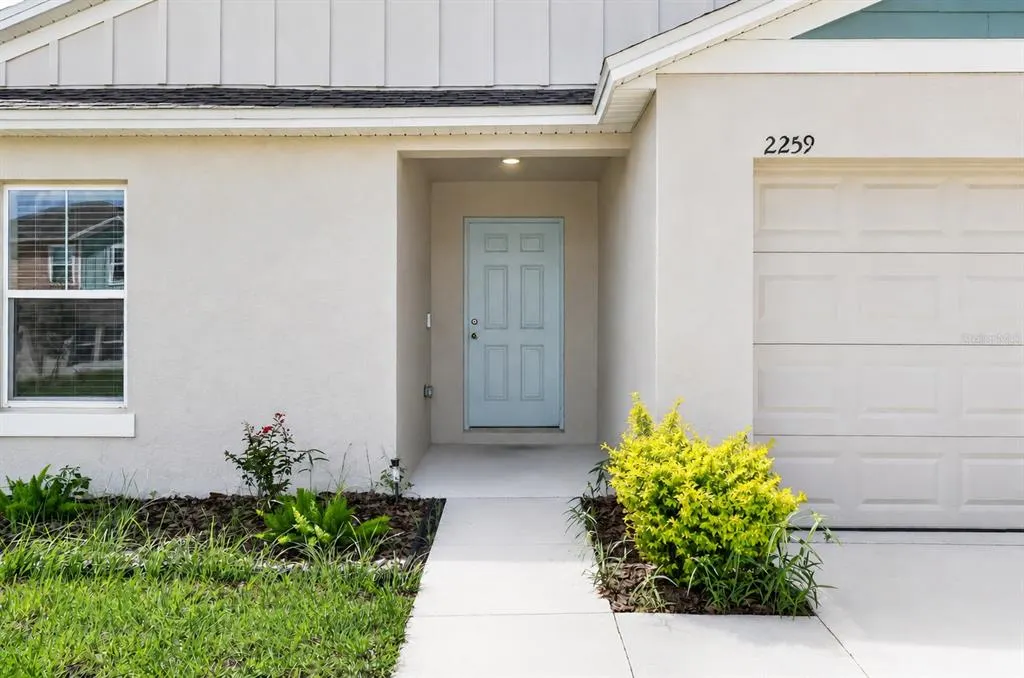
2259 Canyon Oak Dr Drive, DAVENPORT, FL
Price
$ 275,000
Property Attributes
- MLS#S5156822
- TypeSingle Family
- Listing Status Active
- CountyPolk
- CityDAVENPORT
- AreaDavenport
- NeighborhoodFOREST LAKE
- Zip33837
- StyleContemporary
- Year Built2024
- Taxes$ 3611
- Price$ 275,000
- Bedrooms3
- Full Bathrooms2
- Half Bathrooms0
- Sqr Footage1420
- Lot Size0.13 Acres
Data Source:
Stellar MLS
Property Description
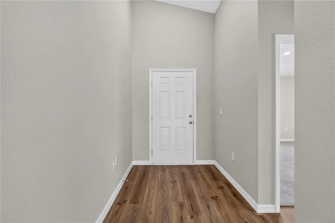
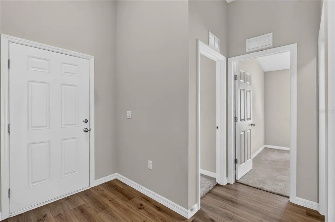
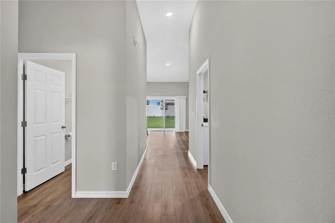
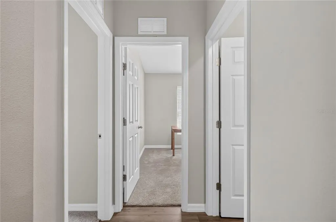
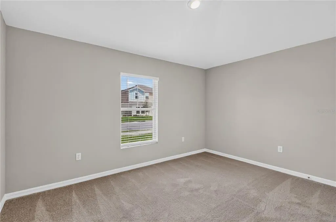
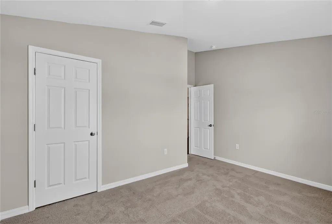
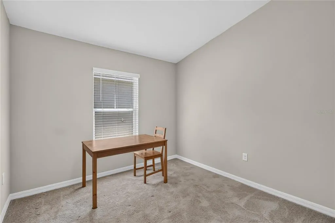
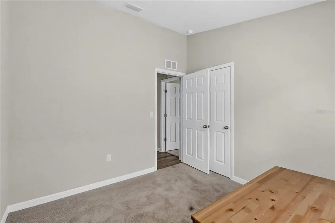
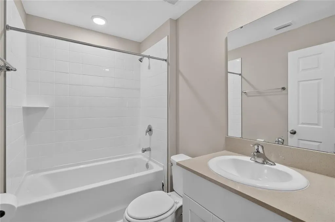
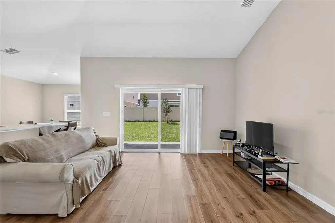
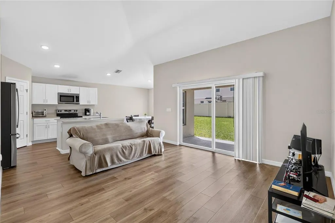
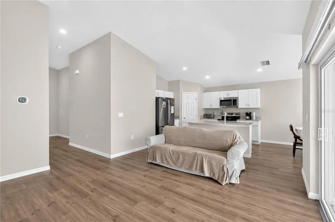
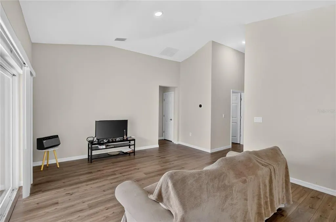
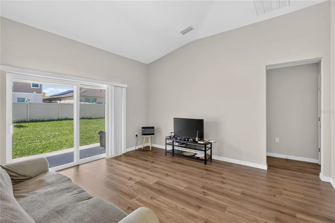
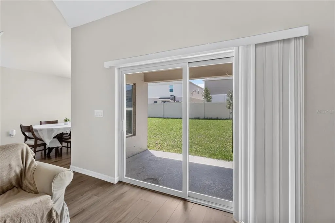
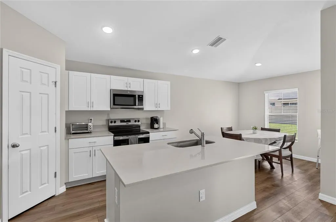
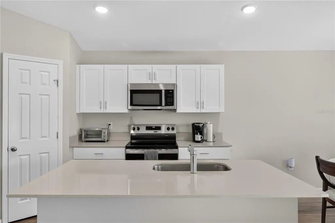
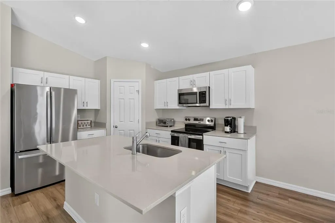
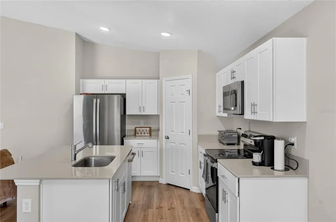
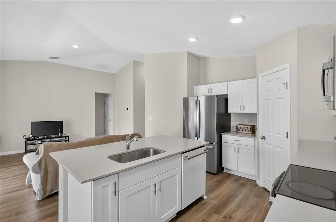
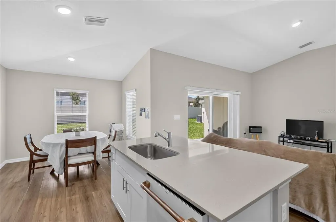
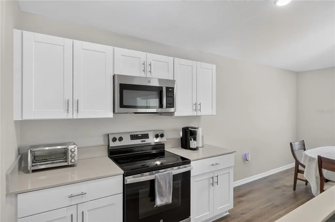
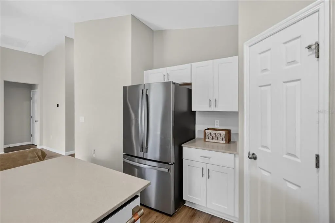
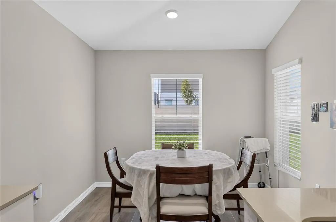
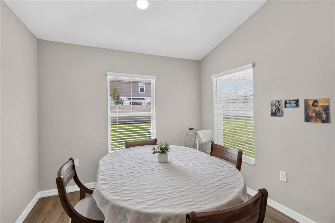
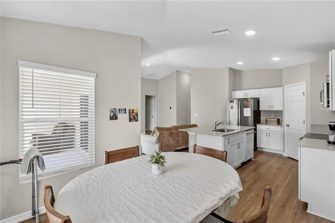
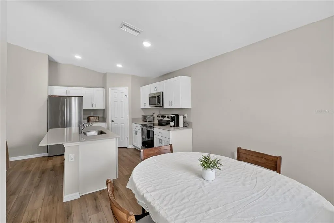
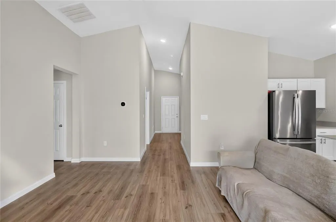
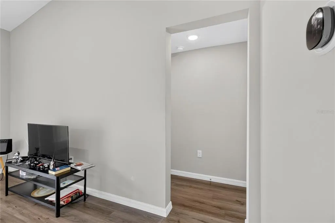
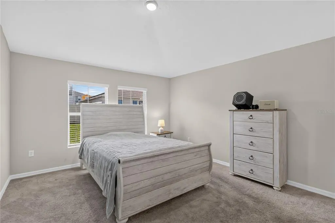
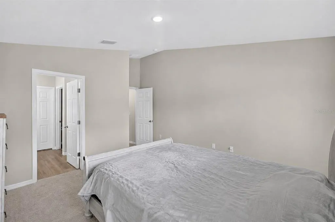
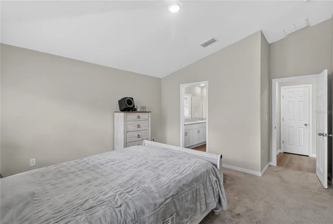
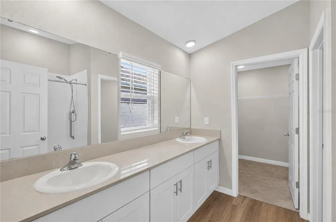
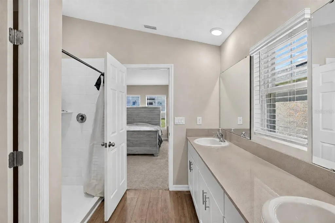
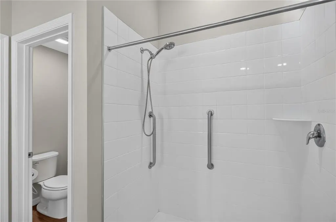
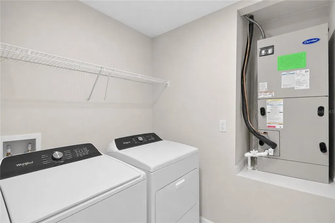
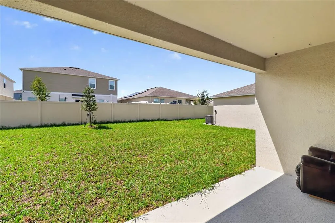
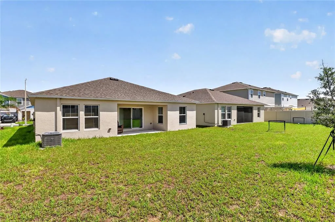
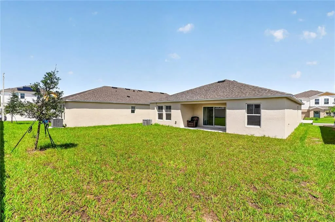
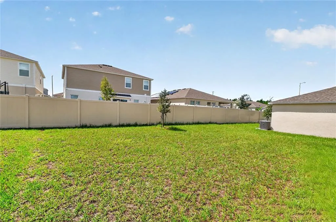
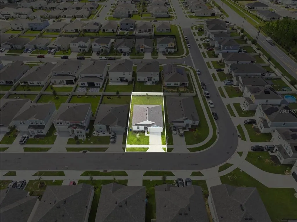
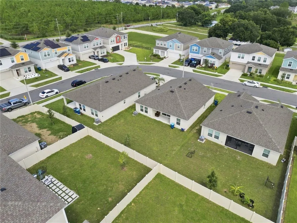
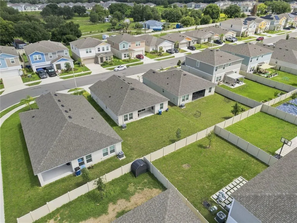
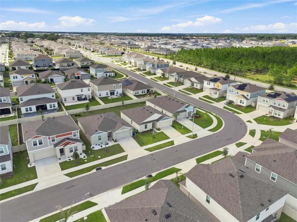
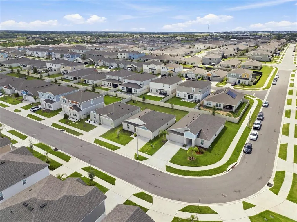
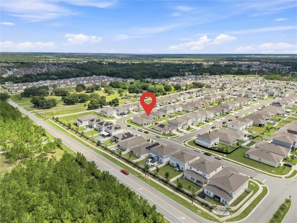
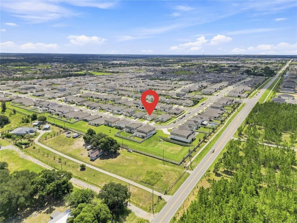
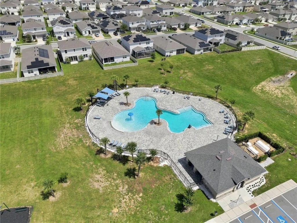
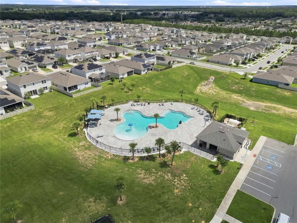
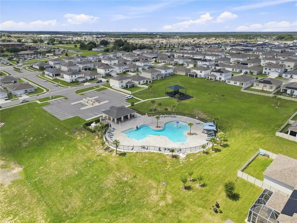
Short Sale. Nearly new 2024 home in Davenport, Florida, priced to stand out in the Polk County market! If you have been searching for an affordable newer home with a low HOA, resort style community amenities and convenient access to I 4 and US 27, 2259 Canyon Oak Drive deserves a closer look. Located in the Forest Lake community, this Casa Fresca Adora floor plan offers 3 bedrooms, 2 bathrooms, 1,420 square feet of living space, a 2 car garage and covered lanai, all in a thoughtfully designed single story layout. Beautiful vaulted ceilings extend throughout nearly the entire home, creating an open, airy feel that makes the home live larger than its square footage. Built in 2024 and exceptionally lightly lived in, this home still feels remarkably close to new. The secondary bedrooms and guest bathroom have seen minimal use, making this a great opportunity for buyers looking for the feel of newer construction without the wait of building from the ground up. The open concept kitchen, dining and living areas create a bright and inviting central gathering space. The kitchen features quartz countertops, white cabinetry and stainless steel appliances, along with a recently upgraded 24 inch built in Smart Top Control dishwasher in Matte White featuring a stainless steel tub, interior lighting and ultra quiet 39 dBA operation. The dishwasher includes a year to year extended warranty, while the remaining appliances are still covered under the original 5 year builder warranty. The primary suite is privately positioned toward the rear of the home and features vaulted ceilings, a walk in closet and ensuite bathroom. An accessibility grab bar has been added to the primary shower for additional safety and convenience. Additional features include double pane Low E windows, a smart thermostat, energy efficient HVAC and insulation, an irrigation system, interior laundry room, in wall pest control system and covered rear lanai. Forest Lake offers an impressive combination of amenities and affordability, with a low HOA of $171 per year. Residents enjoy access to a beautiful resort style community swimming pool, playground and dog park, providing the benefits of a planned community without a substantial monthly HOA expense. Conveniently located in Davenport in Polk County, the home provides easy access to US 27, I 4, Posner Park, shopping, dining and everyday conveniences, with Walt Disney World, Orlando area attractions and major Central Florida employment centers within reach. Whether you are searching for a newer home in Davenport, a single story home in Polk County, a 3 bedroom home with vaulted ceilings, or a Central Florida home with a community pool and low HOA, this property offers an exceptional combination of condition, location, amenities and value. Short sale. Sale, price and terms are subject to third party lender approval.
| Elementary School | Middle School | High School |
|---|---|---|
| Horizons Elementary Elementary School | Boone Middle Middle School | Ridge Community Senior High High School |
| Price History | |
|---|---|
| 9/3/2026 | Listed $275,000 |
General Features
| Sewer | Public Sewer |
|---|---|
| Heating | Central,Heat Pump |
| Cooling | Central Air,Humidity Control |
| Utilities | BB/HS Internet Available,Cable Available,Electricity Connected,Sewer Connected,Sprinkler Meter,Underground Utilities,Water Connected |
| Roof | Shingle |
| Appliances | Dishwasher,Disposal,Dryer,Electric Water Heater,Exhaust Fan,Microwave,Range,Range Hood,Refrigerator,Washer |
| Zoning | RESI |
| HOA Fee | 171 |
| Garage Spaces | 2 |
| Association Fee Includes | Common Area Taxes,Community Pool,Pool Maintenance,Recreational Facilities |
| Patio/Porch Features | Covered,Front Porch,Patio,Rear Porch |
| Architectural Style | Contemporary |
| Security Features | Security System,Security System Owned,Smoke Detector(s) |
| Construction Materials | Block,Concrete,Stucco |
| Pets Allowed | Yes |
| Year Built | 2024 |
| Levels | One |
| Property Subtype | Single Family Residence |
| Tax Year | 2025 |
| Ownership | Fee Simple |
| Community Features | Clubhouse,Deed Restrictions,Dog Park,Park,Playground,Pool |
| Accessibility | Grip-Accessible Features |
| Assoc Fee Paid Per | Annually |
| County | Polk |
| New Construction | false |
| Property Type | Residential |
| Association Amenities | Park,Playground,Pool |
| Attached Garage | true |
| Energy Efficient | Appliances,HVAC,Insulation,Lighting,Thermostat,Water Heater,Windows |
| Subdivision Name | FOREST LAKE |
| Facing Direction | North |
| Garage Y/N | true |
| Green Indoor Air Quality | No/Low VOC Cabinets/Counters,No/Low VOC Paint/Finish,Non Toxic Pest Control |
| Total Rooms | 10 |
| Full Baths | 2 |
| Status | Active |
| Directions | From I 4, take Exit 55 to US 27 S. Continue south on US 27 approximately 4 miles. Turn left onto Holly Hill Rd, continue approximately 1 mile, then turn left onto Chickasaw Blvd. Turn left onto Sugarwood St and continue onto Canyon Oak Dr. Property will be on the right. |
| High School | Ridge Community Senior High |
| City | DAVENPORT |
| Association Name | TPS Association Management Services, LLC |
| Senior Community Y/N | false |
| MLS Area | 33837 - Davenport |
| Lot Size Units | Square Feet |
| Lot Size Square Feet | 5662 |
| Carport Y/N | false |
| Listing Terms | Cash,Conventional,FHA,USDA Loan,VA Loan |
| Elementary School | Horizons Elementary |
| Land Lease Y/N | false |
| Tax Annual Amount | 3611 |
| Middle/Junior High School | Boone Middle |
| Additional Parcels Y/N | false |
| Lease Considered Y/N | true |
| Building Area Units | Square Feet |
| Living Area Units | Square Feet |
| Builder Name | Casa Fresca Homes |
| Standard Status | Active |
| Occupancy Type | Owner |
| TaxOtherAnnualAssessmentAmount | 2415 |
| Tax Lot | 503 |
| Virtual Tour | https://veiw.dreamlistingmedia.com/2259_canyon_oak_dr-1524 |
| Legal Description | FOREST LAKE PHASE 2 PB 196 PGS 4-7 LOT 503 |
| Minimum Lease | 8-12 Months |
| Water Access Y/N | false |
| Monthly HOA Amount | 14.25 |
| Additional Rooms | Great Room,Inside Utility |
| Water View Y/N | false |
| Flood Zone Code | X |
| In Law Suite YN | false |
| Flood Zone Code X | Yes |
Interior Features
| Interior Amenities | Eating Space In Kitchen,High Ceilings,In Wall Pest System,Open Floorplan,Pest Guard System,Primary Bedroom Main Floor,Smart Home,Solid Wood Cabinets,Split Bedroom,Stone Counters,Thermostat,Vaulted Ceiling(s),Walk-In Closet(s),Window Treatments |
|---|---|
| Flooring | Carpet,Luxury Vinyl |
| Furnished Y/N | Negotiable |
| Total Stories | 1 |
| Air Conditioning Y/N | true |
| Heating Y/N | true |
| Window Features | Blinds,Double Pane Windows,Insulated Windows,Low-Emissivity Windows,Shades,Window Treatments |
| Fireplace Y/N | false |
| Laundry Features | Electric Dryer Hookup,Inside,Laundry Room,Other,Washer Hookup |
| Total Bedrooms | 3 |
| LivingAreaSource | Public Records |
| Total Baths | 2 |
Exterior Features
| Exterior Amenities | Irrigation System,Sidewalk,Sliding Doors |
|---|---|
| Vegetation | Trees/Landscaped |
| Lot Features | City Lot,In County,Level,Near Public Transit,Sidewalk |
| Water Source | Public |
| Lot Size Area | 5662 |
| Foundation Details | Slab |
| Building Area Total | 1960 |
| Lot Size Acres | 0.13 |
| Road Surface Type | Paved,Asphalt |
| Private Pool | false |
| Waterfront Y/N | false |
| Covered Spaces | 2 |
| Road Frontage Type | Street Paved |
| Builder Model | Adora |
| Road Responsibility | Public Maintained Road |
Amenities
- Foreclosure
- Views
- Short Sale
- New Construction
- Adult 55+
- Lease To Own
- No HOA Fees
- Furnished
- Primary On Main
- Air Conditioning
- Seller Finance
- Green
- Fixer Upper
- Horse
- Golf
- Fireplace
- Deck
- Garage
- Basement
- Pool
Property vs Single Family Average in 33837
Price
Taxes
Year Built
 Copyright © MFRMLS.com All information deemed reliable but not guaranteed. All properties are subject to prior sale, change or withdrawal. Neither listing broker(s) or information provider(s) shall be responsible for any typographical errors, misinformation, misprints and shall be held totally harmless. Listing(s) information is provided for consumers personal, non-commercial use and may not be used for any purpose other than to identify prospective properties consumers may be interested in purchasing. Information on this site was last updated Last updated on September 9, 2026 4:59 PM UTC The listing information on this page last changed on Last updated on September 9, 2026 4:59 PM UTCd. The data relating to real estate for sale on this website comes in part from the Internet Data Exchange program of MFR MLS.
All information deemed reliable but not guaranteed. All properties are subject to prior sale, change or withdrawal. Neither listing broker(s) or information provider(s) shall be responsible for any typographical errors, misinformation, misprints and shall be held totally harmless. Listing(s) information is provided for consumers personal, non-commercial use and may not be used for any purpose other than to identify prospective properties consumers may be interested in purchasing.
Updated on September 9, 2026 4:59 PM UTC
Copyright © MFRMLS.com All information deemed reliable but not guaranteed. All properties are subject to prior sale, change or withdrawal. Neither listing broker(s) or information provider(s) shall be responsible for any typographical errors, misinformation, misprints and shall be held totally harmless. Listing(s) information is provided for consumers personal, non-commercial use and may not be used for any purpose other than to identify prospective properties consumers may be interested in purchasing. Information on this site was last updated Last updated on September 9, 2026 4:59 PM UTC The listing information on this page last changed on Last updated on September 9, 2026 4:59 PM UTCd. The data relating to real estate for sale on this website comes in part from the Internet Data Exchange program of MFR MLS.
All information deemed reliable but not guaranteed. All properties are subject to prior sale, change or withdrawal. Neither listing broker(s) or information provider(s) shall be responsible for any typographical errors, misinformation, misprints and shall be held totally harmless. Listing(s) information is provided for consumers personal, non-commercial use and may not be used for any purpose other than to identify prospective properties consumers may be interested in purchasing.
Updated on September 9, 2026 4:59 PM UTC
